$399,999
3 bds · 2 ba · 1,487 sqft
5180 South Burnham Avenue, Las Vegas, 89119
Las Vegas, NV 89119
Enter your address below to find out how much your home is REALLY worth
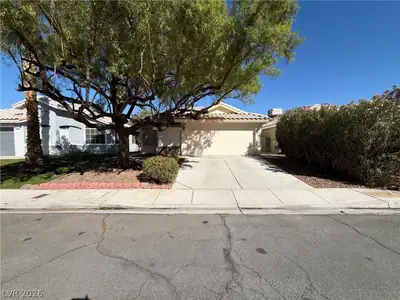
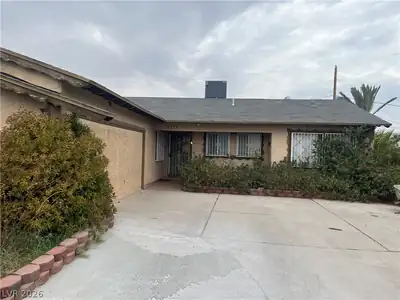
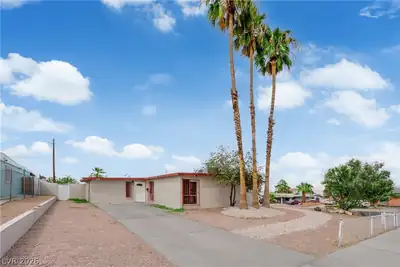
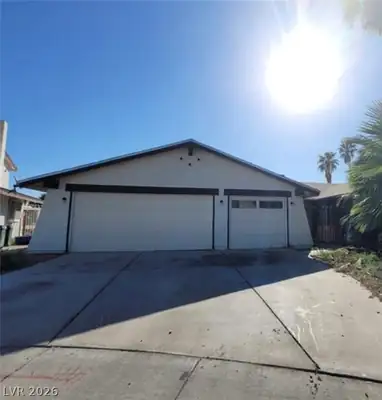
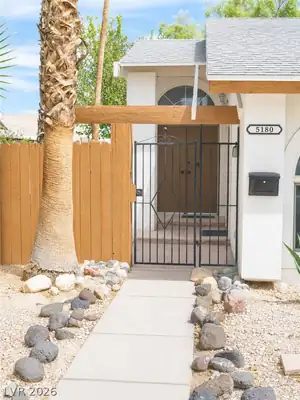
Remodеled 1-ѕtοry home neаr Hаrry Rеid Airport! Thiѕ lovеly home has 4 bedrooms featuring luxury vinyl plank flooring throughout all main living spaces and all bedrooms -- no carpet here!… Show more
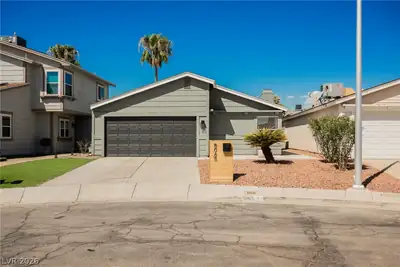

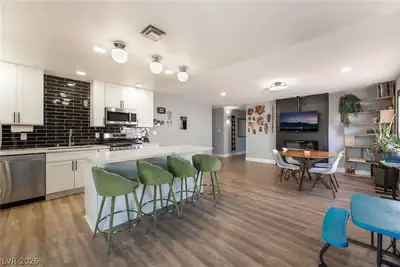
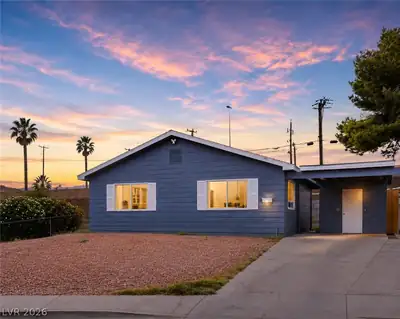
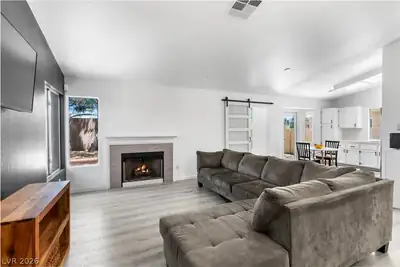
Remodеled 1-ѕtοry home neаr Hаrry Rеid Airport! Thiѕ lovеly home has 4 bedrooms featuring luxury vinyl plank flooring throughout all main living spaces and all bedrooms -- no carpet here! Every bedroom has a ceiling fan with light + closet. Large living room with plenty of space for relaxing. Bright and cheerful kitchen has vaulted ceiling, granite counters, newer stainless steel sink and windows to let in the natural light with a big open space for the dining room. Backyard is fully enclosed and has a covered patio and shed for storage. AC is only 7 to 8 years old. All windows have been replaced -- $7k upgrade!! Refrigerator and washer/dryer are included. Please note the Elementary schools share an attendance boundary. Move-in ready and no HOA!
| Room | Dimensions | Description |
|---|---|---|
| Kitchen | Granite Countertops, Luxury Vinyl Plank, Vaulted Ceiling | |
| Living Room | 17x12 | Front |
| Dining Room | 9x11 | Dining Area, Kitchen/Dining Room Combo |
| Bedroom 4 | 10x10 | Ceiling Fan, Ceiling Light, Closet |
| Bedroom 3 | 10x10 | Ceiling Fan, Ceiling Light, Closet |
| Bedroom 2 | 9x10 | Ceiling Fan, Ceiling Light, Closet |
| Primary Bathroom | Shower Only | |
| Primary Bedroom | 10x13 | Ceiling Fan, Ceiling Light, Closet |
 © Copyright 2026 of the Greater Las Vegas Association of REALTORS® MLS. All rights
reserved. The data relating to real estate for sale on this web site comes in part from the INTERNET DATA
EXCHANGE Program of the Greater Las Vegas Association of REALTORS® MLS. Real estate listings held by
brokerage firms other than this site owner are marked with the IDX logo. GLVAR deems information reliable
but not guaranteed.
© Copyright 2026 of the Greater Las Vegas Association of REALTORS® MLS. All rights
reserved. The data relating to real estate for sale on this web site comes in part from the INTERNET DATA
EXCHANGE Program of the Greater Las Vegas Association of REALTORS® MLS. Real estate listings held by
brokerage firms other than this site owner are marked with the IDX logo. GLVAR deems information reliable
but not guaranteed.
Connect with a real estate agent today — Call/text (702) 832-0229