$749,999
3 bds · 3 ba · 2,808 sqft
10093 Golden Bluff Avenue, Las Vegas, 89148
Las Vegas, NV 89135
Enter your address below to find out how much your home is REALLY worth
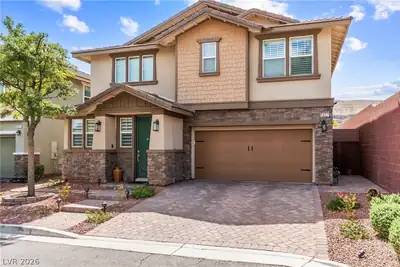
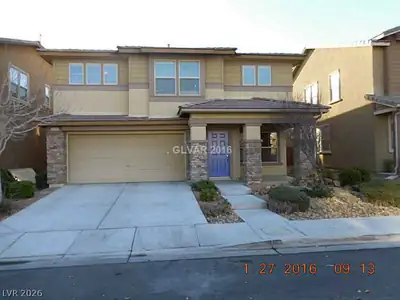
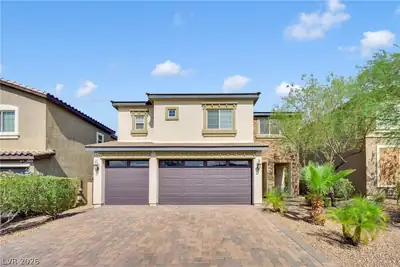
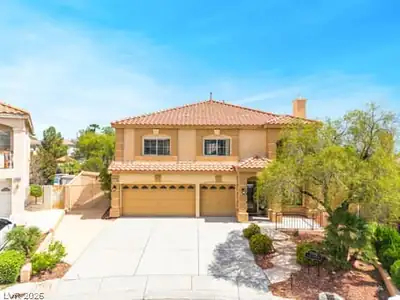
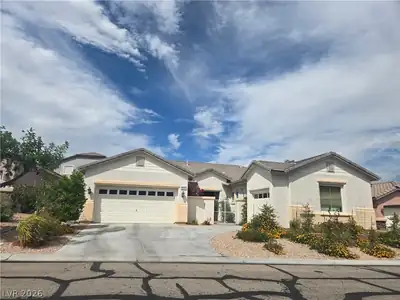
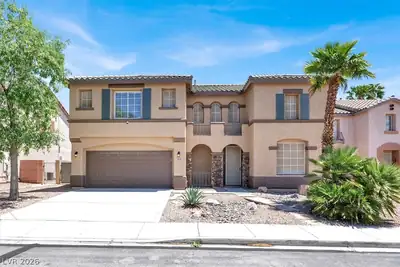
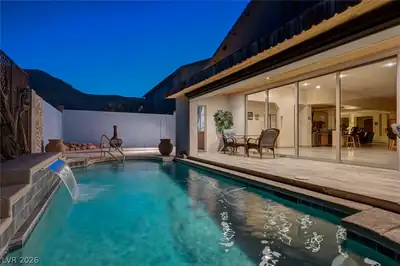
Mountain views frame every morning in this meticulously maintained Summerlin South two-story. At 2,799 square feet across five bedrooms and three full baths, the layout delivers room to… Show more
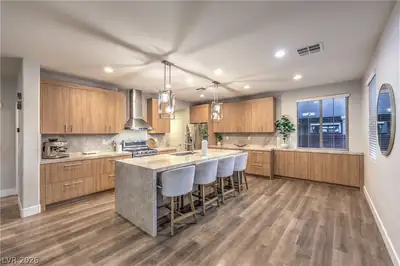
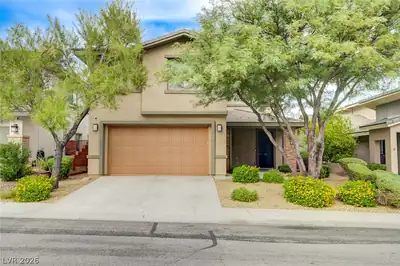
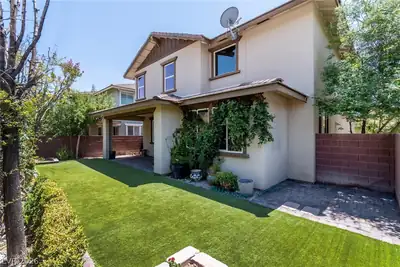
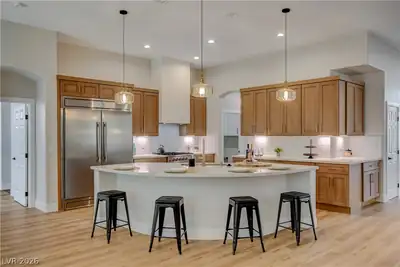
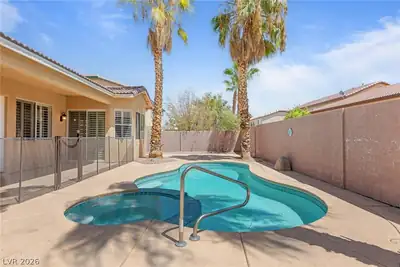
Mountain views frame every morning in this meticulously maintained Summerlin South two-story. At 2,799 square feet across five bedrooms and three full baths, the layout delivers room to grow without wasted space. The kitchen anchors the main level with granite countertops and an updated tile backsplash, while RevWood flooring throughout the upper level elevates the finish quality past the builder spec. Window coverings throughout — including motorized shades — add a layer of polish that carries from room to room. Step outside and the built-in BBQ and outdoor kitchenette make the backyard a genuine extension of the living space. Double built-in ovens, an owned water conditioner, energy-efficient low-E windows, and a whole-home water filtration system round out a property that has been improved and maintained with intention. Includes a one-year transferable home warranty. Low HOA. Attached garage with direct house entry. Community pool and park access included. Located minutes from the 215, Mesas Community Park, Batterman Elementary, Red Rock-area golf courses, and the retail and dining corridor along Durango.
| Room | Dimensions | Description |
|---|---|---|
| Primary Bedroom | 19x15 | Balcony, Ceiling Fan, Upstairs, Walk-In Closet(s) |
| Primary Bathroom | Double Sink, Separate Shower, Separate Tub | |
| Bedroom 2 | 12x11 | Ceiling Fan, Upstairs |
| Bedroom 3 | 11x10 | Ceiling Fan, Upstairs |
| Bedroom 4 | 13x10 | Ceiling Fan, Upstairs |
| Bedroom 5 | 10x13 | Ceiling Fan, Downstairs |
| Dining Room | 15x14 | Dining Area, Kitchen/Dining Room Combo |
| Family Room | 19x19 | Ceiling Fan, Downstairs |
| Kitchen | Breakfast Bar/Counter, Granite Countertops, Island, Stainless Steel Appliances, Walk-in Pantry |
 © Copyright 2026 of the Greater Las Vegas Association of REALTORS® MLS. All rights
reserved. The data relating to real estate for sale on this web site comes in part from the INTERNET DATA
EXCHANGE Program of the Greater Las Vegas Association of REALTORS® MLS. Real estate listings held by
brokerage firms other than this site owner are marked with the IDX logo. GLVAR deems information reliable
but not guaranteed.
© Copyright 2026 of the Greater Las Vegas Association of REALTORS® MLS. All rights
reserved. The data relating to real estate for sale on this web site comes in part from the INTERNET DATA
EXCHANGE Program of the Greater Las Vegas Association of REALTORS® MLS. Real estate listings held by
brokerage firms other than this site owner are marked with the IDX logo. GLVAR deems information reliable
but not guaranteed.
Connect with a real estate agent today — Call/text (702) 832-0229

Summerlin is a master-planned community in the West part of the Las Vegas area. The community is divided into 3 sub-communities: North Summerlin, West Summerlin, and South Summerlin.
Read about Summerlin Community.Connect with a local Summerlin real estate agent
Call/text
(702) 832-0229