$969,000
5 bds · 4 ba · 4,014 sqft
5584 Hawley Court, Las Vegas, 89118
Las Vegas, NV 89118
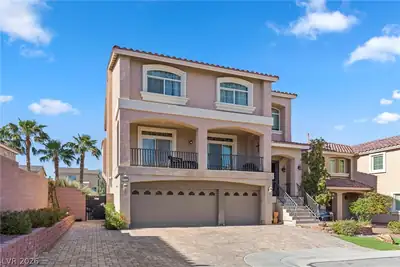
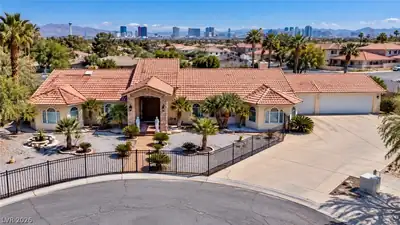
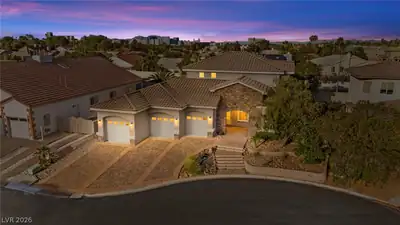
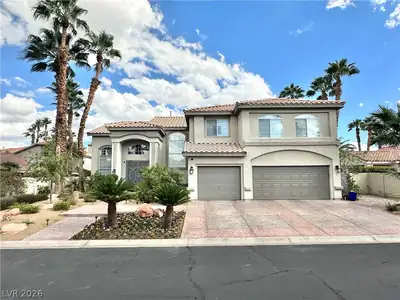
Exceptional Semi-Custom Home on an Expansive .37-Acre Lot! 5-bedroom, 4-bathroom home offers generous living space & custom features. Kitchen features custom cabinetry, granite countertops… Show more
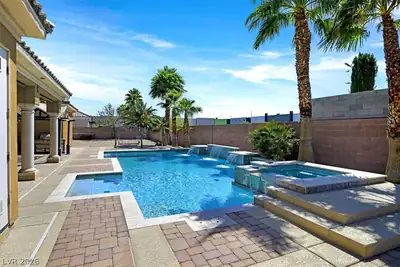
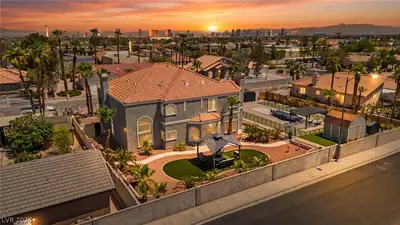
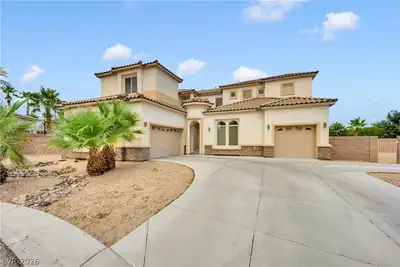
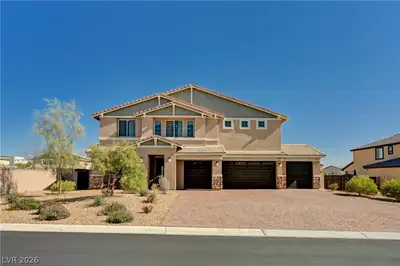
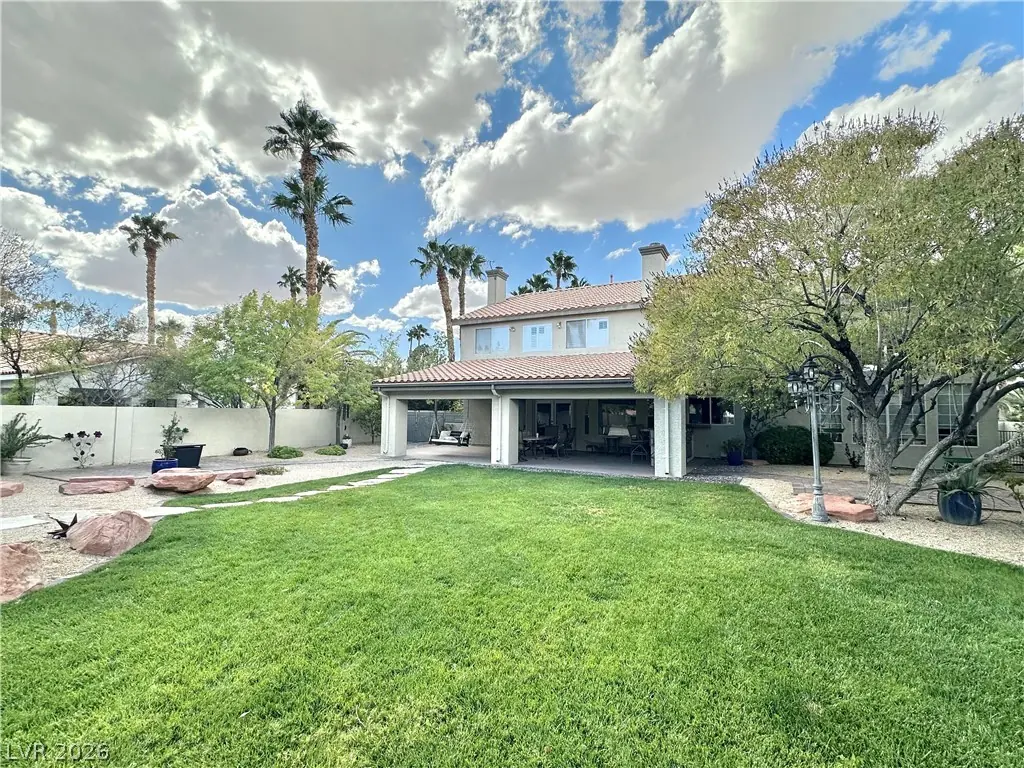
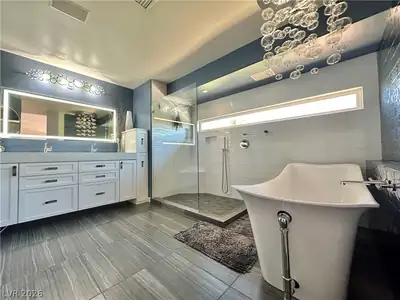
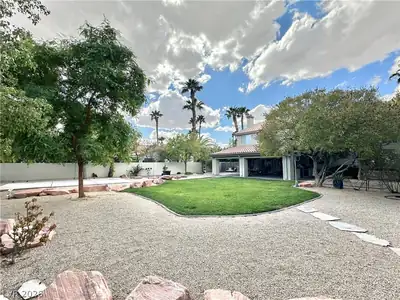
Exceptional Semi-Custom Home on an Expansive .37-Acre Lot! 5-bedroom, 4-bathroom home offers generous living space & custom features. Kitchen features custom cabinetry, granite countertops, extra-deep 15-inch upper cabinets, soft-close drawers, pull-outs and a custom walk-in pantry with adjustable shelving and electrical. Built-in refrigerator/freezer, double ovens, and a 5-burner Viking gas cooktop. Pass-through window connects the kitchen to BBQ. The home features two en-suite bedrooms, including a downstairs bedroom with a separate exterior entrance, refrigerator, small bar sink, curb-less shower & access to a private side yard. This versatile space offers flexibility for a variety of uses (not permitted). Laundry chute leading to the downstairs laundry room, complete with cabinetry and a utility sink. 3 of the bedrooms feature walk-in closets, multiple custom closet built-ins and abundant storage throughout. The expansive .37-acre lot provides room to garden, entertain, and enjoy outdoor living. The oversized covered patio features a built-in BBQ, refrigerator, and carpeted patio for added comfort. A large concrete slab offers additional space for outdoor activities and gatherings. The east-facing backyard provides welcome afternoon shade. A separate fenced dog run along the north side of the home, backyard shed, designed with the charm of a tiny house, nestled among flowering shrubs, providing additional storage. Notable comfort and efficiency improvements include carpet replacement and installation of two Lennox 5-ton HVAC/gas furnace systems in May 2024, rated at 15.2 SEER2 and using R-410A refrigerant, with a stated 10-year parts warranty. A mini-split system provides additional temperature control. Other features include upgraded blown-in attic insulation to R-49, solar attic fans, and a Hy-Tech Thermal Solutions ceramic paint additive intended to enhance insulation. Water softener,epoxy flooring,storage cabinets, and 1 overhead storage rack.Backyard 90x100
| Room | Dimensions | Description |
|---|---|---|
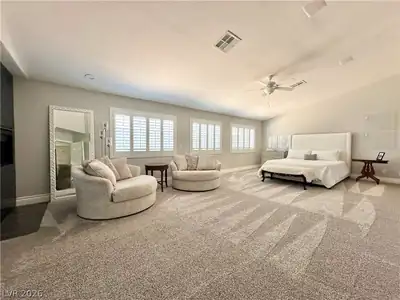
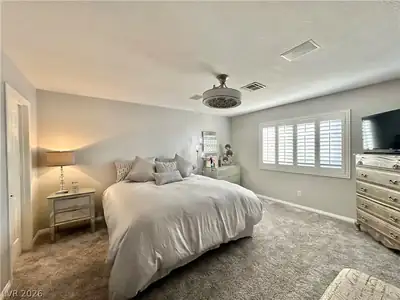
| Primary Bedroom | 27x16 | 2 Pbr's, Ceiling Fan, Ceiling Light, Custom Closet, Pbr Separate From Other, Sitting Room, Upstairs, Walk-In Closet(s) |
| Primary Bedroom | 15x18 | 2 Pbr's, Bedroom With Bath Downstairs, Ceiling Light, Downstairs, Pbr Separate From Other |
| Bedroom 3 | 16x20 | Ceiling Fan, Ceiling Light, Upstairs, Walk-In Closet(s) |
| Bedroom 4 | 13x15 | Ceiling Fan, Ceiling Light, Upstairs, Walk-In Closet(s) |
| Bedroom 5 | 12x13 | Ceiling Fan, Ceiling Light, Custom Closet, Upstairs, Walk-In Closet(s) |
| Kitchen | Breakfast Nook/Eating Area, Custom Cabinets, Granite Countertops, Island, Lighting Recessed, Marble/Stone Flooring, Stainless Steel Appliances, Walk-in Pantry | |
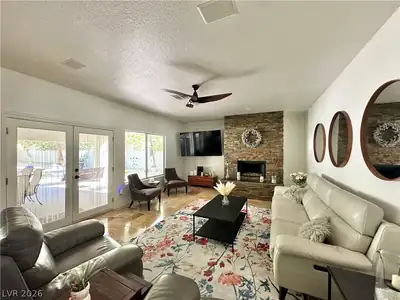
| Living Room | 15x18 | Formal, Rear |
| Family Room | 15x18 | Downstairs, Separate Family Room |
| Dining Room | 13x15 | Formal Dining Room |
 © Copyright 2026 of the Greater Las Vegas Association of REALTORS® MLS. All rights
reserved. The data relating to real estate for sale on this web site comes in part from the INTERNET DATA
EXCHANGE Program of the Greater Las Vegas Association of REALTORS® MLS. Real estate listings held by
brokerage firms other than this site owner are marked with the IDX logo. GLVAR deems information reliable
but not guaranteed.
Connect with a real estate agent today — Call/text (702) 832-0229