$560,000
4 bds · 3 ba · 2,290 sqft
10421 Lorca Major Street, Las Vegas, 89141
Las Vegas, NV 89141
Spectacular entertainer's dream! This stunning 4-bedroom turnkey home has been beautifully maintained with crisp, clean walls throughout. The open floorplan includes a bright living room… Show more
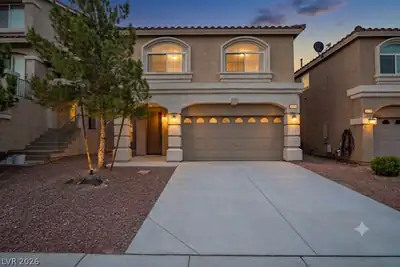
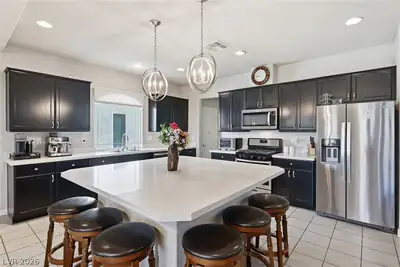
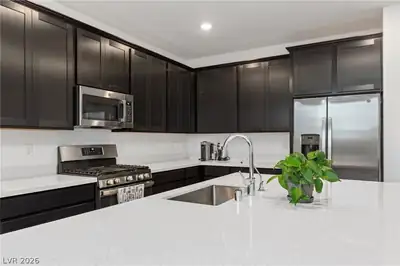
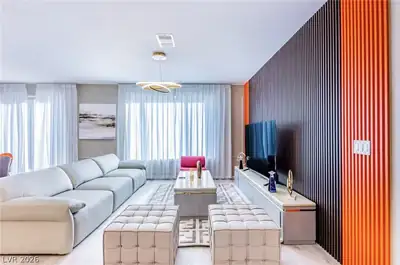
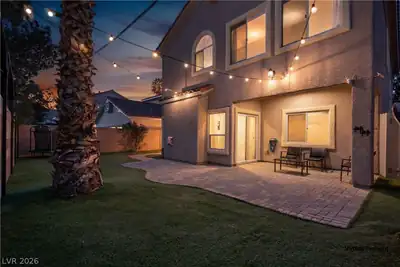
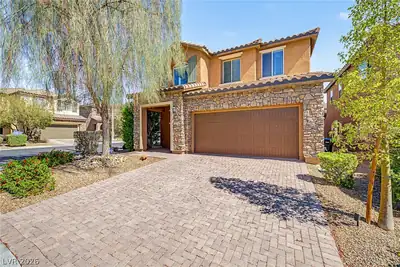
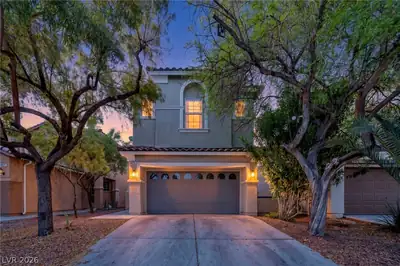
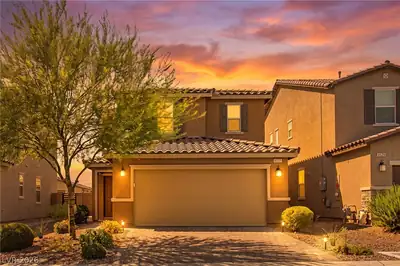
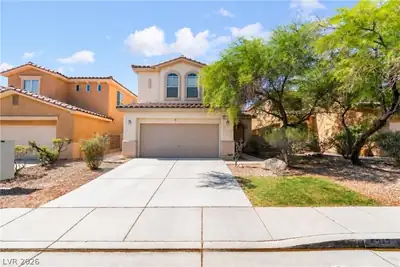
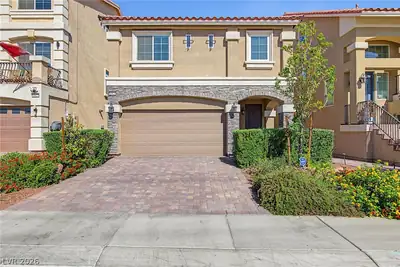
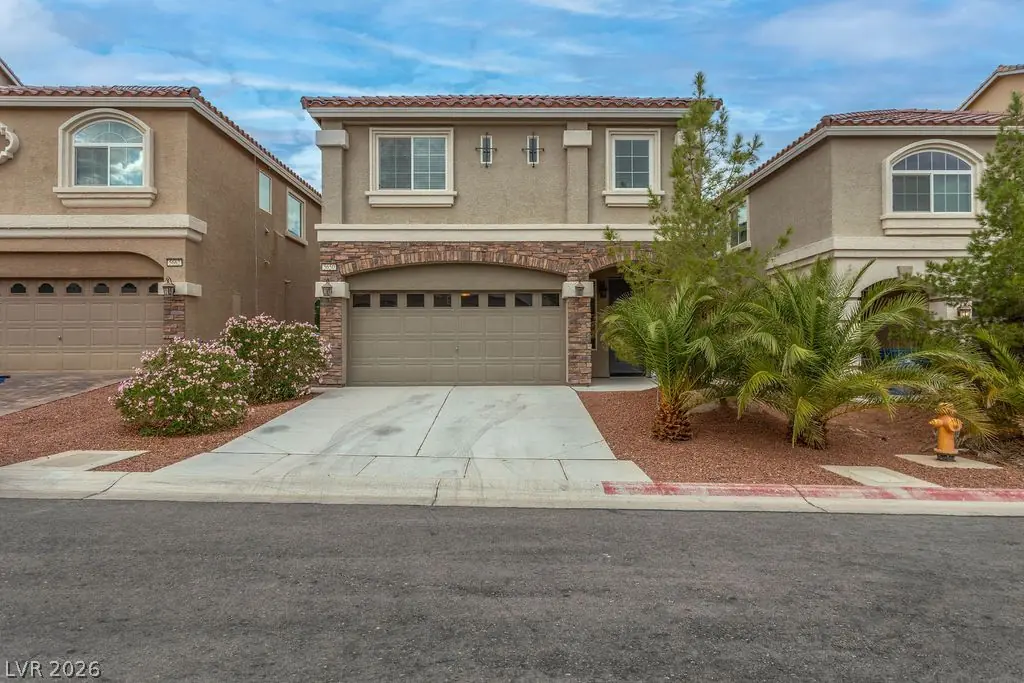
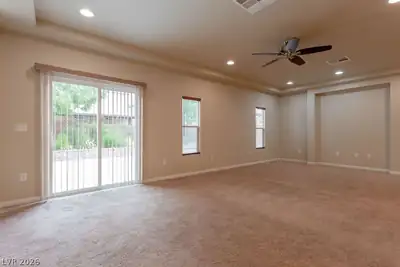
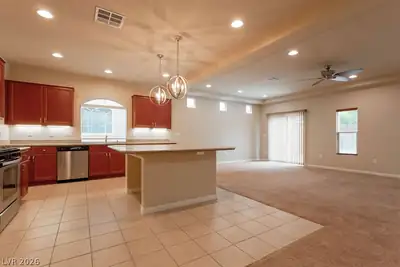
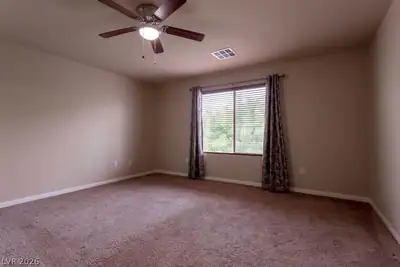
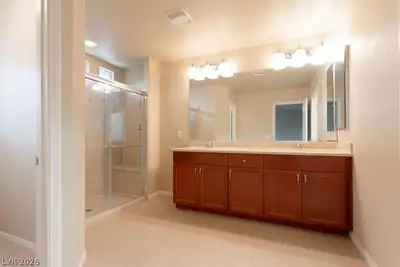
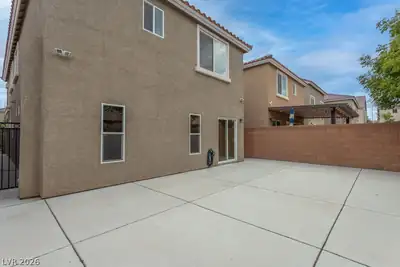
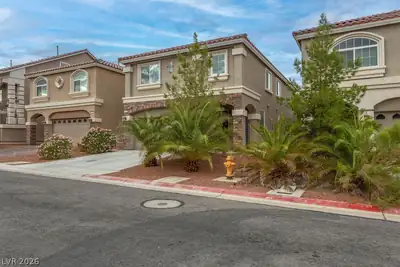
Spectacular entertainer's dream! This stunning 4-bedroom turnkey home has been beautifully maintained with crisp, clean walls throughout. The open floorplan includes a bright living room with windows galore...the perfect place to relax after a day at work. It sports a dining area just off the living room. Prepare sumptuous meals in the spacious kitchen with stainless steel appliances, custom cabinets, granite counters & kitchen island. The primary bedroom includes a walk-in closet & the huge primary bathroom, complete with dual sinks and attractive shower. Three additional upstairs bedrooms offer quiet nights with their spacious closets, plush carpets & clean walls. The 2-car garage is spacious and a secure place to store vehicles & personal property. Enjoy drinks on the patio in the easy-maintenance private backyard amidst trees & shrubs. This home has stunning curb appeal with its stack-stone facade & elegant desert landscaping. Located in a neighborhood that is close to shops, schools & more, please plan a visit today!
| Room | Dimensions | Description |
|---|---|---|
| Primary Bedroom | 14x15 | Ceiling Fan, Ceiling Light, Upstairs, Walk-In Closet(s) |
| Primary Bathroom | 8x9 | Double Sink, Shower Only |
| Bedroom 2 | 9x9 | Ceiling Fan, Ceiling Light, Closet, Upstairs |
| Bedroom 3 | 9x11 | Ceiling Fan, Ceiling Light, Closet, TV/ Cable, Upstairs |
| Bedroom 4 | 9x10 | Ceiling Fan, Ceiling Light, Closet, Upstairs |
| Dining Room | 8x15 | Dining Area, Living Room/Dining Combo |
| Kitchen | 13x16 | Custom Cabinets, Granite Countertops, Island, Lighting Recessed, Lighting Track, Pantry, Stainless Steel Appliances, Tile Flooring, Vented Outside |
| Living Room | 12x16 | Formal, Rear |
| Loft | 10x13 | Family Room |
 © Copyright 2026 of the Greater Las Vegas Association of REALTORS® MLS. All rights
reserved. The data relating to real estate for sale on this web site comes in part from the INTERNET DATA
EXCHANGE Program of the Greater Las Vegas Association of REALTORS® MLS. Real estate listings held by
brokerage firms other than this site owner are marked with the IDX logo. GLVAR deems information reliable
but not guaranteed.
© Copyright 2026 of the Greater Las Vegas Association of REALTORS® MLS. All rights
reserved. The data relating to real estate for sale on this web site comes in part from the INTERNET DATA
EXCHANGE Program of the Greater Las Vegas Association of REALTORS® MLS. Real estate listings held by
brokerage firms other than this site owner are marked with the IDX logo. GLVAR deems information reliable
but not guaranteed.
Connect with a real estate agent today — Call/text (702) 832-0229
Connect with a local Highlands Ranch real estate agent
Call/text
(702) 832-0229