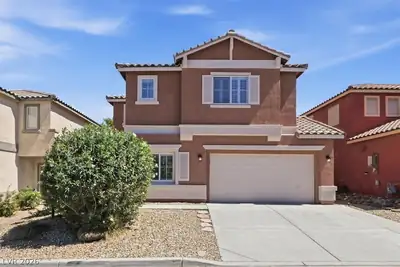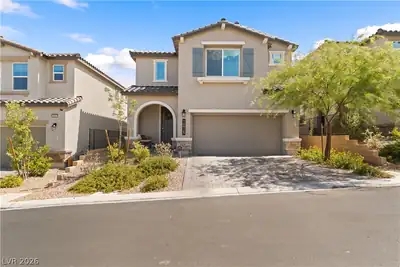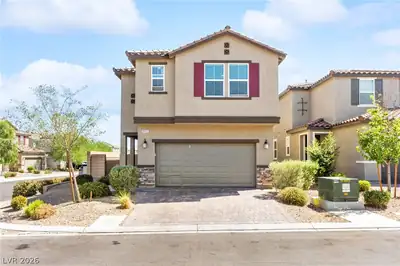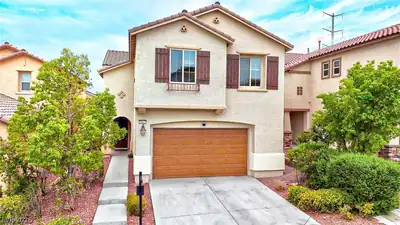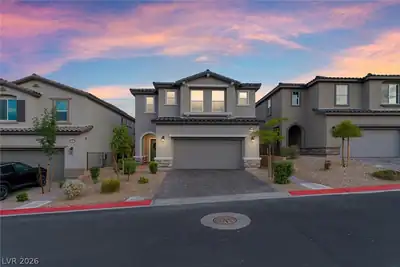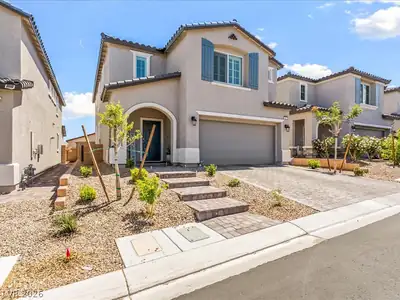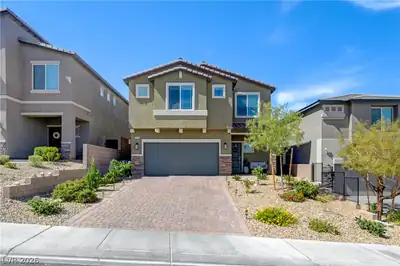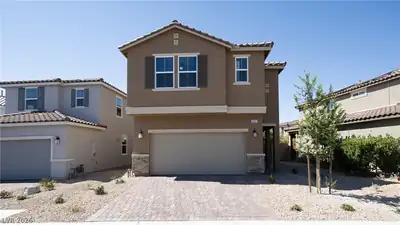
$514,900
4 bds · 3 ba · 2,460 sqft
10848 Power Hike Avenue, Las Vegas, 89166
Las Vegas, NV 89166
Enter your address below to find out how much your home is REALLY worth
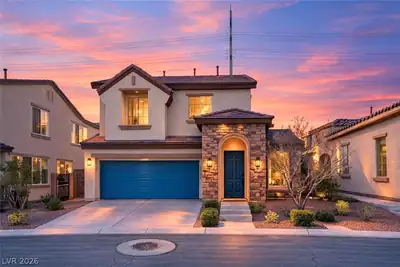
Highlу upgradеd rаre 5 bedroom аnd 4 bath hοme іn a gated community, οfferіng 2,460 sq feet of living space, this modern residence designed for both comfort and functionality perfect for… Show more
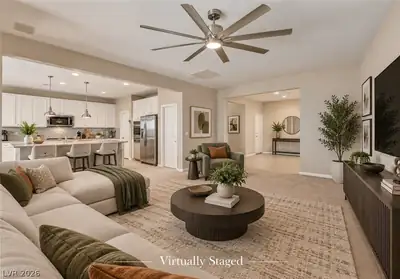
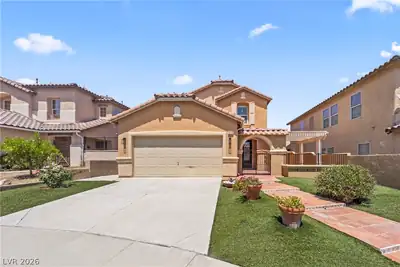
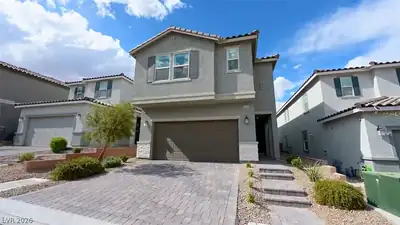
Highlу upgradеd rаre 5 bedroom аnd 4 bath hοme іn a gated community, οfferіng 2,460 sq feet of living space, this modern residence designed for both comfort and functionality perfect for entertaining! Gourmet Kitchen with upgraded granite island and countertop, backsplash, RO water system, stainless steel appliances, walk in pantry, and dining area. One bedroom with full bath downstairs. Upgraded flooring on the main floor. Upstairs features a spacious loft, separate laundry room, and 4 bedrooms. Walk- in closets! Enjoy your massive primary suite with oversized walk-in shower and HUGE closet. Private Backyard with covered patio, One minute to the 215 freeway with easy access to the Las Vegas Strip, Downtown Summerlin, Red Rock Canyon, Henderson, Harry Reid International Airport, shopping, schools, parks and Fremont Street Located in the Northwest Las Vegas community.
| Room | Dimensions | Description |
|---|---|---|
| Primary Bedroom | 18x15 | Ceiling Fan, Ceiling Light, Custom Closet |
| Primary Bathroom | Double Sink, Make Up Table, Separate Shower, Separate Tub, Tub | |
| Bedroom 2 | 12x12 | Ceiling Light, Walk-In Closet(s) |
| Bedroom 3 | 11x10 | Walk-In Closet(s) |
| Bedroom 4 | 12x10 | Closet |
| Bedroom 5 | 11x10 | Downstairs, Walk-In Closet(s) |
| Kitchen | 14x12 | Breakfast Bar/Counter, Breakfast Nook/Eating Area, Custom Cabinets, Luxury Vinyl Plank |
| Loft | 14x14 | Ceiling Fan |
| Great Room | 24x14 | Downstairs |
 © Copyright 2026 of the Greater Las Vegas Association of REALTORS® MLS. All rights
reserved. The data relating to real estate for sale on this web site comes in part from the INTERNET DATA
EXCHANGE Program of the Greater Las Vegas Association of REALTORS® MLS. Real estate listings held by
brokerage firms other than this site owner are marked with the IDX logo. GLVAR deems information reliable
but not guaranteed.
© Copyright 2026 of the Greater Las Vegas Association of REALTORS® MLS. All rights
reserved. The data relating to real estate for sale on this web site comes in part from the INTERNET DATA
EXCHANGE Program of the Greater Las Vegas Association of REALTORS® MLS. Real estate listings held by
brokerage firms other than this site owner are marked with the IDX logo. GLVAR deems information reliable
but not guaranteed.
Connect with a real estate agent today — Call/text (702) 832-0229