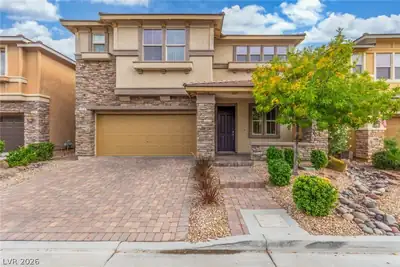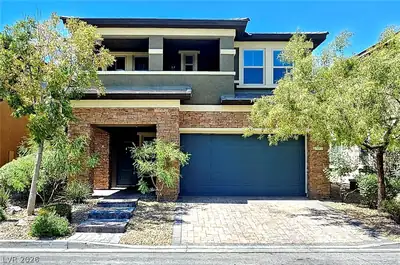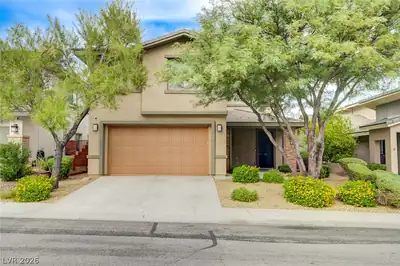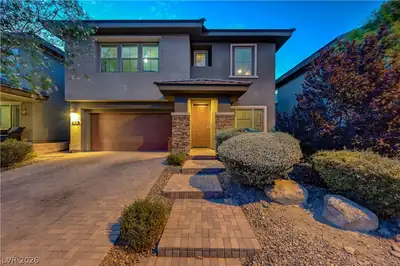
$695,000
4 bds · 3 ba · 2,450 sqft
10604 Harvest Green Way, Las Vegas, 89135
Las Vegas, NV 89135
Enter your address below to find out how much your home is REALLY worth
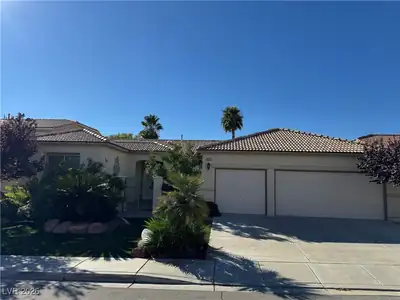
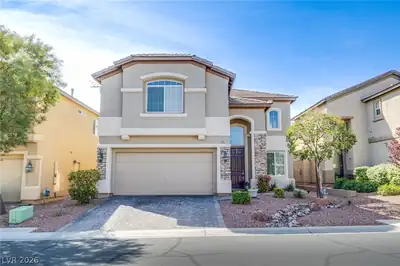
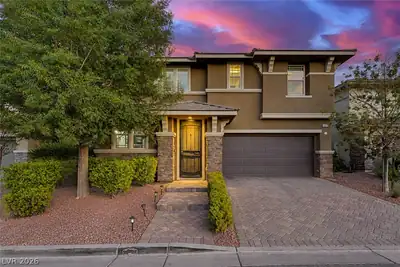
Welcοme to thіѕ beautifully mаintаinеd home in the desirаble Μesa Village community of Summerlin! Offering 4 bedrooms, 2.5 baths, and a 2-car garage, this thoughtfully designed residence… Show more
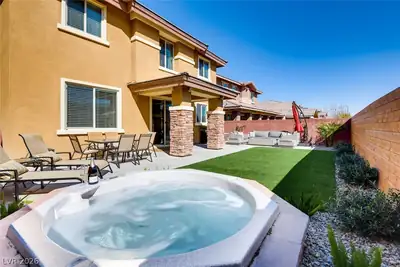
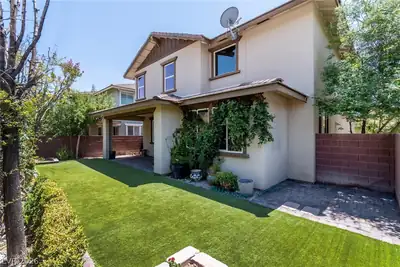
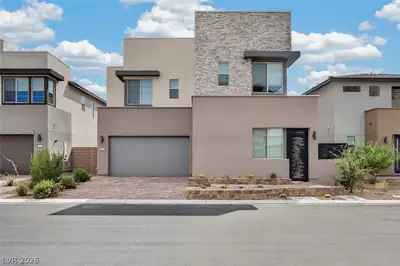
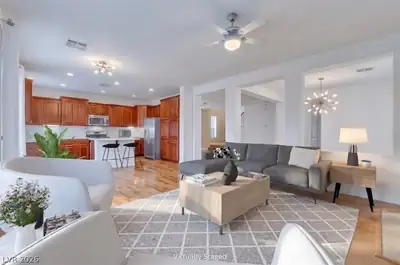
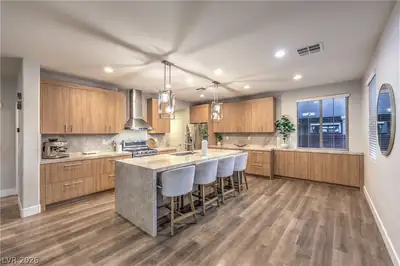
Welcοme to thіѕ beautifully mаintаinеd home in the desirаble Μesa Village community of Summerlin! Offering 4 bedrooms, 2.5 baths, and a 2-car garage, this thoughtfully designed residence combines comfort, functionality, and modern appeal. Step inside to find a bright and open floor plan featuring durable tile flooring throughout the main level. The kitchen is equipped with Granite Countertops, Stainless Steel Appliances, ample Cabinetry, and generous Counter Space. A convenient downstairs bedroom provides flexibility for guests or a home office. Upstairs, you’ll find a spacious loft that can be used as a second living area, media room, or workspace to suit your needs. Enjoy outdoor living under the covered patio,great for relaxing evenings or weekend entertaining. Located in the heart of Summerlin, this home is close to Bishop Gorman High School, parks, shopping, dining, and top-rated amenities, making it an excellent place to live.DON'T MISS!
| Room | Dimensions | Description |
|---|---|---|
| Primary Bedroom | 18x15 | Pbr Separate From Other, Walk-In Closet(s) |
| Primary Bathroom | Double Sink, Separate Shower, Separate Tub | |
| Bedroom 2 | 13x12 | Walk-In Closet(s) |
| Bedroom 3 | 12x11 | Upstairs |
| Bedroom 4 | 10x12 | Downstairs |
| Dining Room | 9x10 | Kitchen/Dining Room Combo |
| Family Room | None | |
| Kitchen | Granite Countertops, Island, Pantry, Tile Flooring | |
| Living Room | None | |
| Loft | 14x20 | Other |
| Great Room | 14x18 | Downstairs |


 © Copyright 2026 of the Greater Las Vegas Association of REALTORS® MLS. All rights
reserved. The data relating to real estate for sale on this web site comes in part from the INTERNET DATA
EXCHANGE Program of the Greater Las Vegas Association of REALTORS® MLS. Real estate listings held by
brokerage firms other than this site owner are marked with the IDX logo. GLVAR deems information reliable
but not guaranteed.
© Copyright 2026 of the Greater Las Vegas Association of REALTORS® MLS. All rights
reserved. The data relating to real estate for sale on this web site comes in part from the INTERNET DATA
EXCHANGE Program of the Greater Las Vegas Association of REALTORS® MLS. Real estate listings held by
brokerage firms other than this site owner are marked with the IDX logo. GLVAR deems information reliable
but not guaranteed.
Connect with a real estate agent today — Call/text (702) 832-0229

Summerlin is a master-planned community in the West part of the Las Vegas area. The community is divided into 3 sub-communities: North Summerlin, West Summerlin, and South Summerlin.
Read about Summerlin Community.Connect with a local Summerlin real estate agent
Call/text
(702) 832-0229