$2,900,000
5 bds · 6 ba · 5,576 sqft
2999 The Peaks Lane, Las Vegas, 89138
Las Vegas, NV 89149
Impeccable finishes set the tone for this elegant 5,853 square-foot two-story home. Sited over half an acre, the six-bedroom, five-and-a-half bath features hardwood and marble floors… Show more
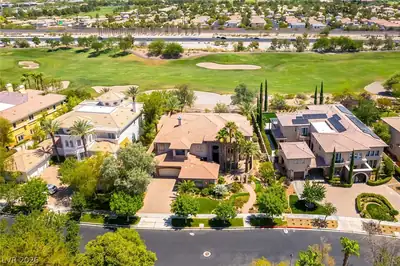
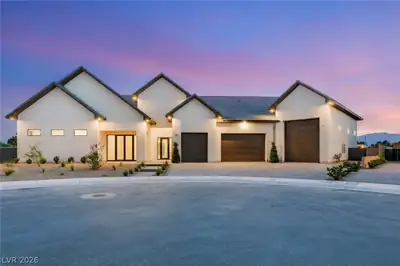
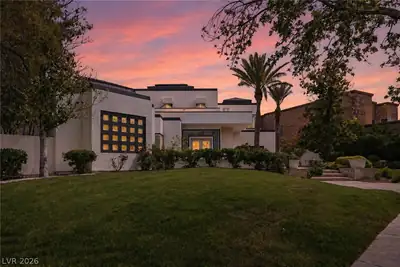
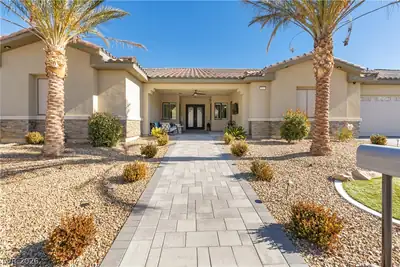
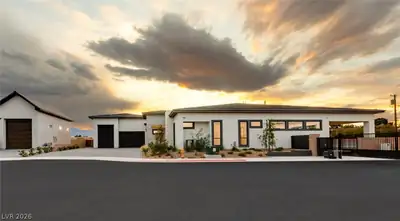
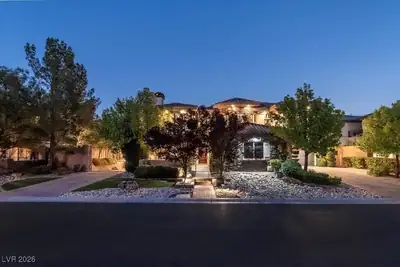
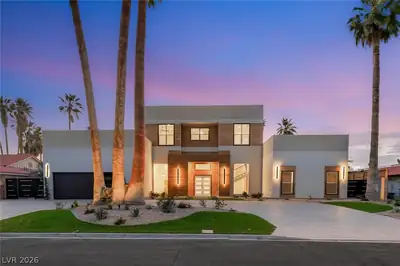
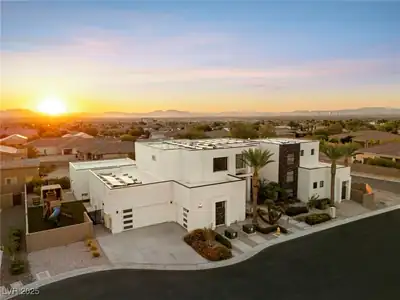
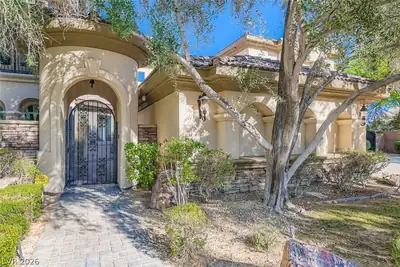
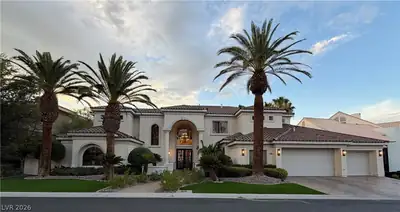
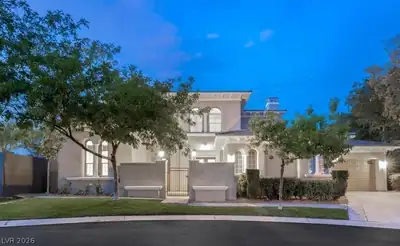
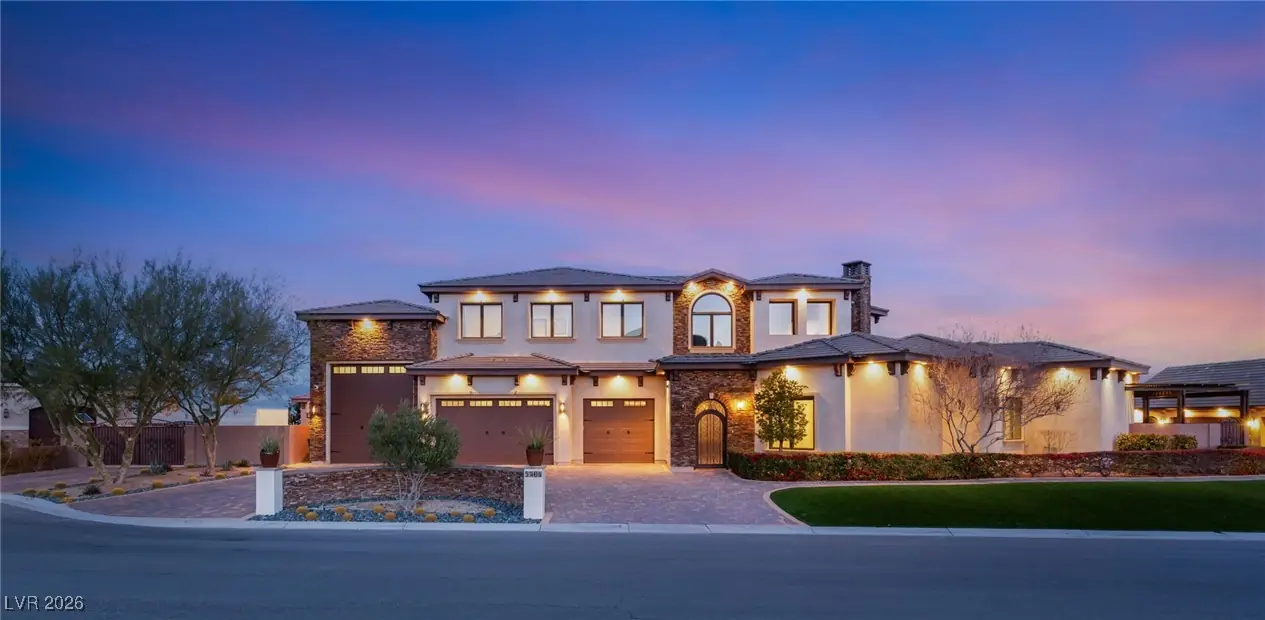
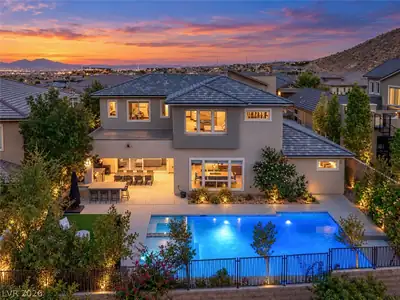
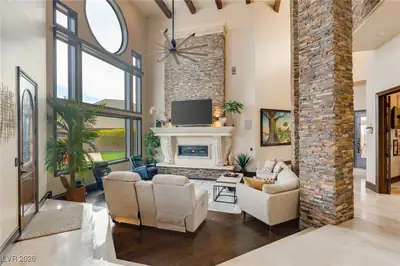
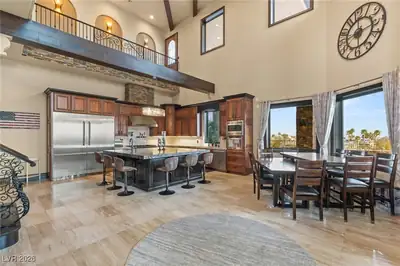
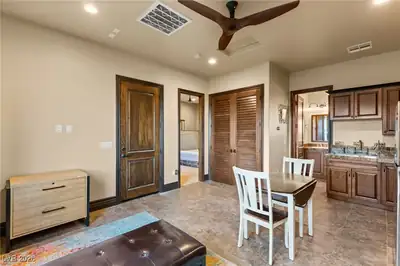
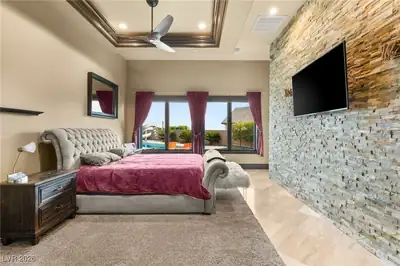
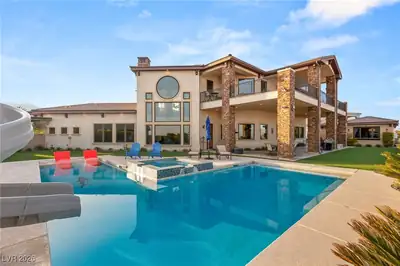
Impeccable finishes set the tone for this elegant 5,853 square-foot two-story home. Sited over half an acre, the six-bedroom, five-and-a-half bath features hardwood and marble floors, crystal chandeliers, wood-trimmed coffered ceilings, stone accents, and custom ironwork. The formal living features a 25-foot wood-beamed ceiling and a stone-encased fireplace. Its Chef’s kitchen showcases rich wood cabinetry, professional grade appliances, a hidden wet bar, and an oversized dark leathered granite central island contrasting lighter granite counters on the perimeter. A distinct stone wall is a visual anchor in the primary suite, which has an oversized walk-in closet and luxurious bath with a stone corner tub, walk-in steam shower, and dual vanities. The property features a 600 square-foot guest quarters, executive office, theater, pool, spa, balcony, and five-car garage. Located in the premier gated Aspen Estates, the private property boasts unobstructed Strip and mountain views.
| Room | Dimensions | Description |
|---|---|---|
| Primary Bedroom | 37x22 | Bedroom With Bath Downstairs, Ceiling Fan, Ceiling Light, Custom Closet, Dressing Room, Pbr Separate From Other |
| Primary Bathroom | Double Sink, Separate Tub, Steam Shower | |
| Bedroom 2 | 17x12 | Built In Shelves, Ceiling Fan, Ceiling Light, Custom Closet, Upstairs |
| Bedroom 3 | 17x12 | Ceiling Fan, Ceiling Light, Custom Closet, Downstairs |
| Bedroom 4 | 17x15 | Ceiling Fan, Ceiling Light, Custom Closet, Downstairs |
| Bedroom 5 | 17x15 | Ceiling Fan, Ceiling Light, Custom Closet, Upstairs |
| Bedroom 6 | 13x15 | Ceiling Fan, Ceiling Light, Closet, Downstairs, Walk-In Closet(s), With Bath |
| Kitchen | Breakfast Bar/Counter, Custom Cabinets, Garden Window, Granite Countertops, Island, Marble/Stone Flooring, Stainless Steel Appliances, Vaulted Ceiling | |
| Dining Room | 20x15 | Kitchen/Dining Room Combo, Vaulted Ceiling |
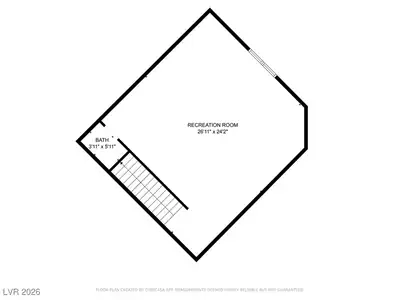
| Family Room | 33x22 | 2 or More Family Rooms, Both Up & Down, Ceiling Fan, Downstairs, Surround Sound, Upstairs, Vaulted Ceiling |
 © Copyright 2026 of the Greater Las Vegas Association of REALTORS® MLS. All rights
reserved. The data relating to real estate for sale on this web site comes in part from the INTERNET DATA
EXCHANGE Program of the Greater Las Vegas Association of REALTORS® MLS. Real estate listings held by
brokerage firms other than this site owner are marked with the IDX logo. GLVAR deems information reliable
but not guaranteed.
© Copyright 2026 of the Greater Las Vegas Association of REALTORS® MLS. All rights
reserved. The data relating to real estate for sale on this web site comes in part from the INTERNET DATA
EXCHANGE Program of the Greater Las Vegas Association of REALTORS® MLS. Real estate listings held by
brokerage firms other than this site owner are marked with the IDX logo. GLVAR deems information reliable
but not guaranteed.
Connect with a real estate agent today — Call/text (702) 832-0229
With a range of floor plans from single-story designs to spacious two-story family homes. Comes with up to four bedrooms and 2-car garages, Century Communities at Skye Canyon offers something for buyers at every life stage.
Read about Aspen Community.Connect with a local Aspen real estate agent
Call/text
(702) 832-0229