$2,650,000
4 bds · 4 ba · 4,765 sqft
4360 Conough Lane, Las Vegas, 89129
Las Vegas, NV 89129
Mountain views unfold through an oversized pivot glass entry door, setting the scene for this fully renovated single-story estate. Reimagined with an expansive open-concept living room and… Show more
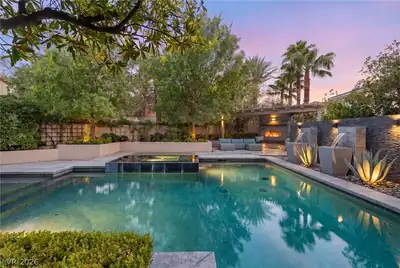
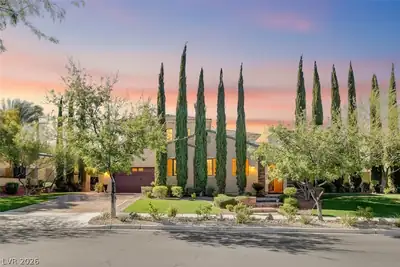
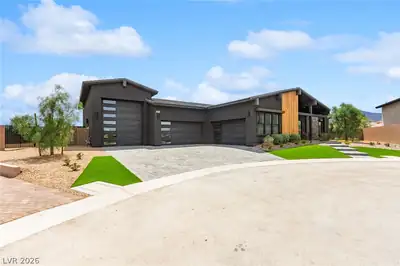
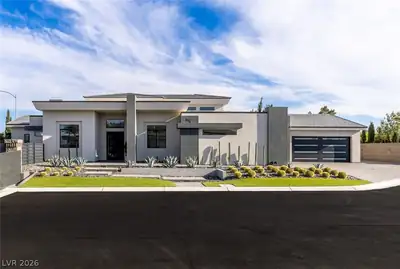
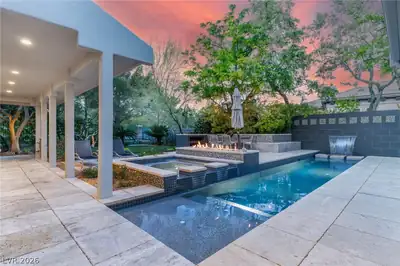
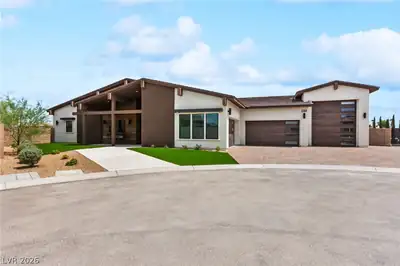
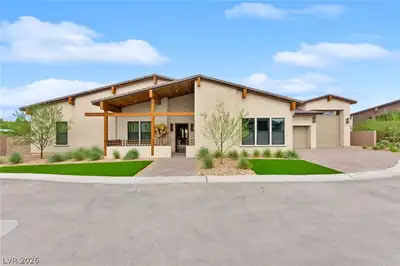
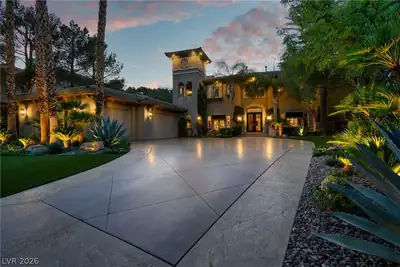
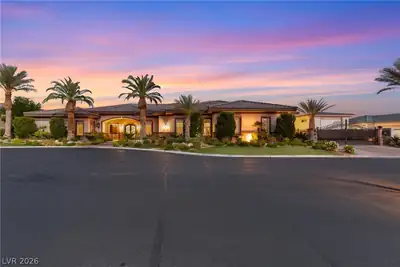
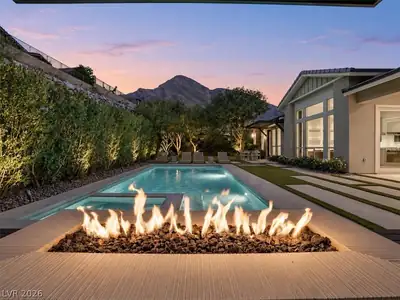
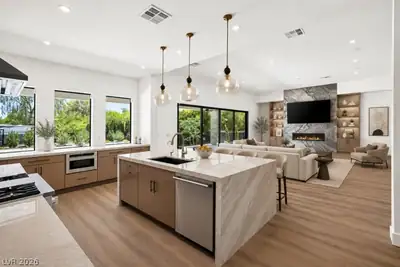
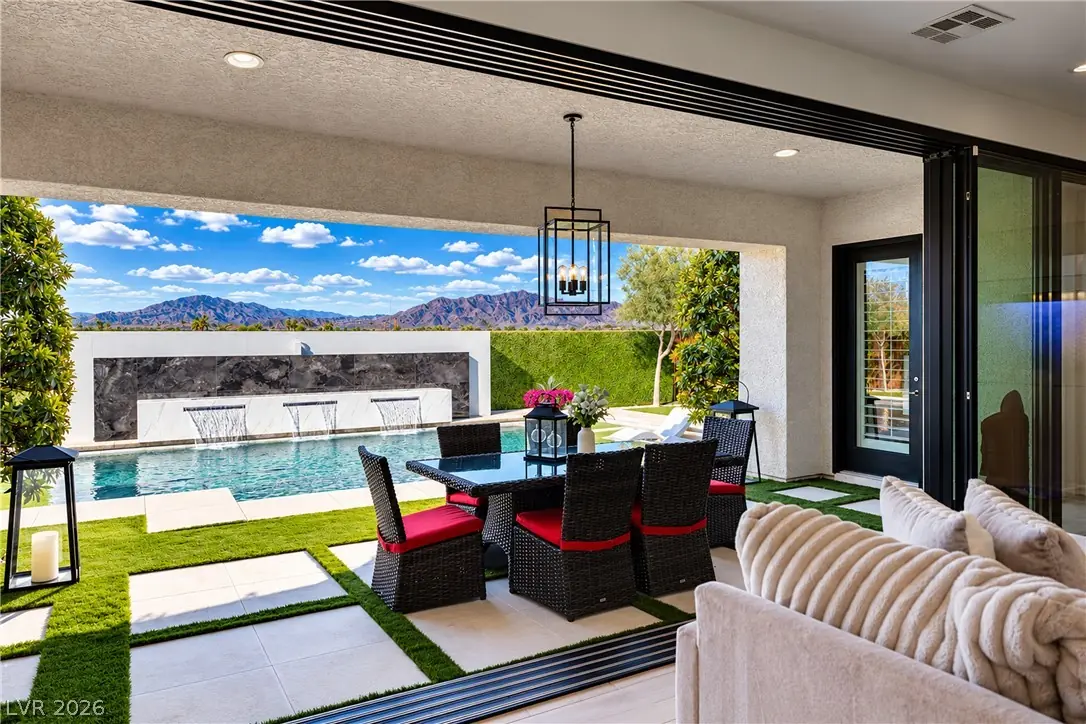
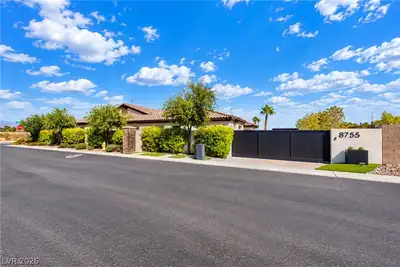
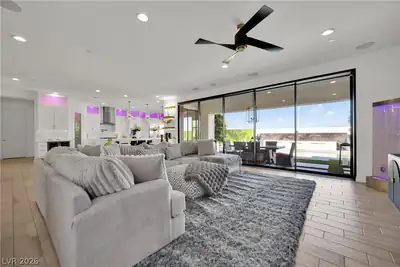
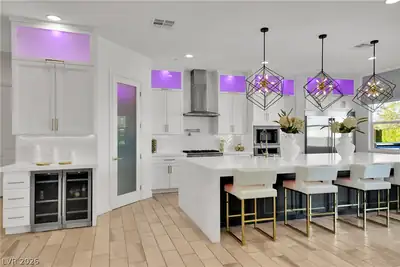
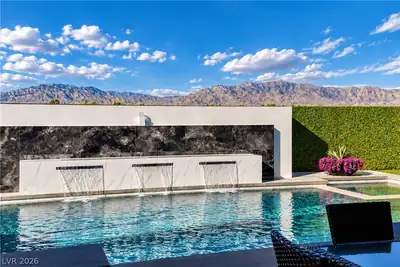
Mountain views unfold through an oversized pivot glass entry door, setting the scene for this fully renovated single-story estate. Reimagined with an expansive open-concept living room and kitchen, the home pairs high-end finishes with mountain vistas from multiple angles. Set on just over half an acre, this privately gated estate offers compound-like privacy, NO HOA, and an exceptional setting for entertaining. Expansive sliding glass doors connect the interior to a fully transformed, resort-inspired backyard. The outdoor kitchen features a built-in barbecue, TV, storage, and a generous island with seating. Enjoy the pool with waterfall, LED lighting, and fire features, practice on the putting green, or gather around the fire pit beneath a gazebo. A second gazebo offers another vantage point for mountain views, while covered patios create inviting spaces for dining, lounging, and hosting under the desert sky. At the heart of the home, the kitchen showcases an oversized island seating 7, LED lighting, a custom walk-in pantry, a dedicated coffee station, and a separate soda station with refrigeration. Custom-built cabinetry beside the dining area houses a Sub-Zero wine refrigerator and a refrigerated drawer below. All 4 bedroom suites feature private full bathrooms and custom walk-in closets. The primary suite occupies one side of the home, with secondary bedrooms on the opposite side for added privacy. Its bathroom includes a luxury smart toilet. An office with custom cabinetry and a private exterior entrance provides a dedicated space for work and welcoming clients. Approximately 4,567 square feet of living space, a 4-car garage with storage cabinetry, and an expansive paver driveway complete the property. From the dramatic entry to the renovated interior and outdoor entertaining areas, this home invites you to gather, unwind, and enjoy a mountain backdrop that makes everyday living feel extraordinary.
| Room | Dimensions | Description |
|---|---|---|
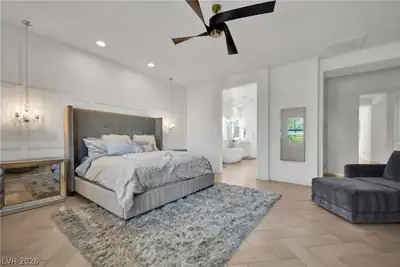
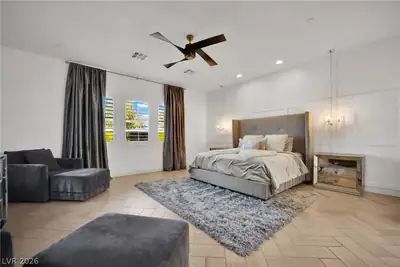
| Primary Bedroom | 20x18 | Bedroom With Bath Downstairs, Ceiling Fan, Ceiling Light, Custom Closet, Downstairs, Pbr Separate From Other, Walk-In Closet(s) |
| Bedroom 2 | 14x16 | Ceiling Fan, Ceiling Light, Custom Closet, Downstairs, Walk-In Closet(s), With Bath |
| Bedroom 3 | 14x16 | Ceiling Fan, Ceiling Light, Custom Closet, Downstairs, Walk-In Closet(s), With Bath |
| Bedroom 4 | 13x14 | Ceiling Fan, Ceiling Light, Custom Closet, Downstairs, Walk-In Closet(s), With Bath |
| Kitchen | Breakfast Bar/Counter, Custom Cabinets, Island, Lighting Recessed, Pantry, Quartz Countertops, Stainless Steel Appliances, Tile Flooring, Walk-in Pantry | |
| Great Room | 23x21 | Downstairs, Surround Sound |
 © Copyright 2026 of the Greater Las Vegas Association of REALTORS® MLS. All rights
reserved. The data relating to real estate for sale on this web site comes in part from the INTERNET DATA
EXCHANGE Program of the Greater Las Vegas Association of REALTORS® MLS. Real estate listings held by
brokerage firms other than this site owner are marked with the IDX logo. GLVAR deems information reliable
but not guaranteed.
Connect with a real estate agent today — Call/text (702) 832-0229