$570,000
4 bds · 3 ba · 2,593 sqft
5320 Fairbranch Lane, Las Vegas, 89135
Las Vegas, NV 89148
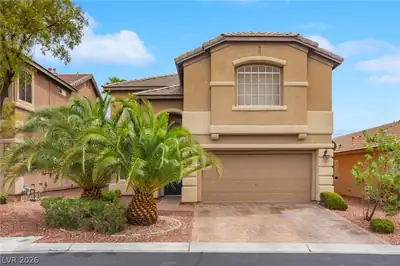
Ideаlly sіtuаted within the gаted сommunіty of Stenson Ranсh in thе highly desirable Southwest, this beautifully appointed home is within walking distance of Bishop Gorman High School and… Show more
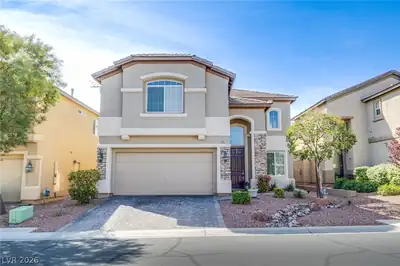
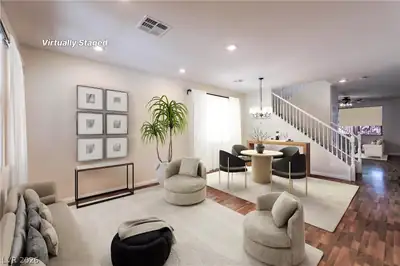
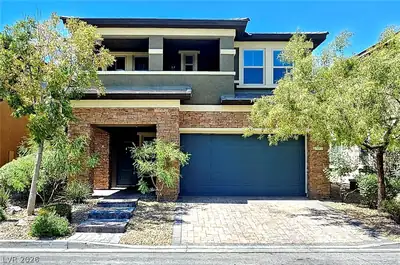
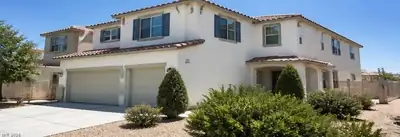
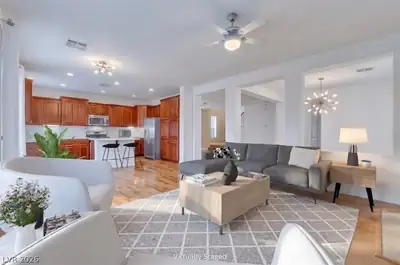
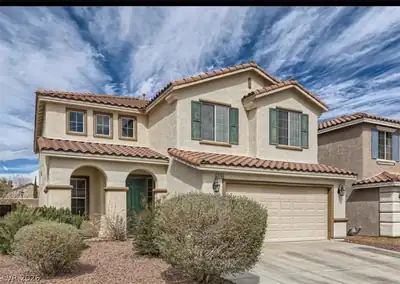
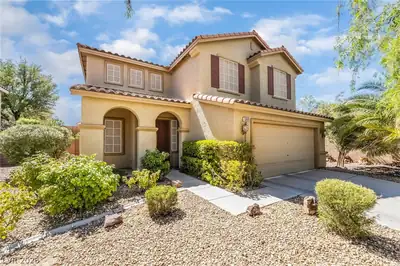
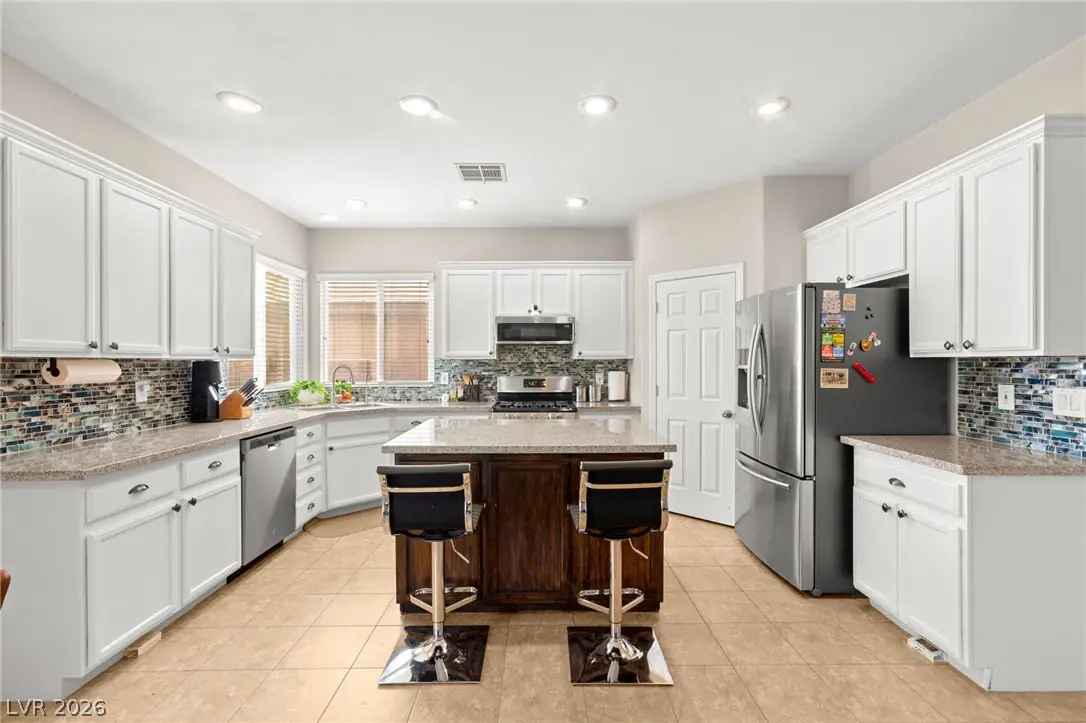
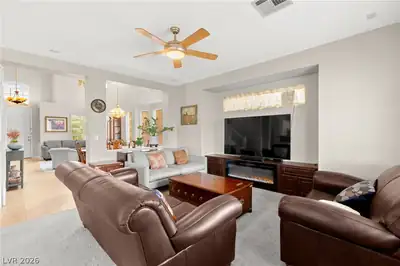
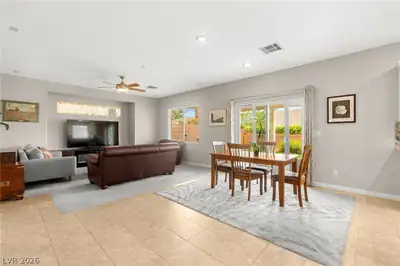
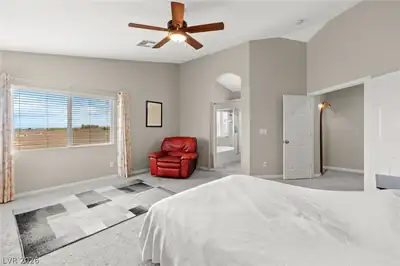
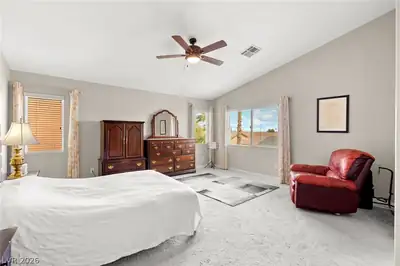
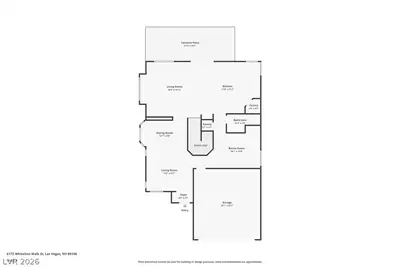
Ideаlly sіtuаted within the gаted сommunіty of Stenson Ranсh in thе highly desirable Southwest, this beautifully appointed home is within walking distance of Bishop Gorman High School and just minutes from Durango Station. Soaring cathedral ceilings, graceful arched windows and plantation shutters create an inviting first impression in the formal living and dining areas. The updated kitchen opens to the family room and features a center island with bar seating, granite countertops, stainless steel appliances, walk-in pantry and generous cabinetry. A built-in fireplace creates a warm focal point in the family room. The main level also offers a versatile den with floor-to-ceiling built-ins, ideal for a private home office or easily converted to a fifth bedroom, along with a full bathroom. Upstairs, the spacious primary suite showcases city and mountain views, a walk-in closet and an ensuite bath with dual sinks, soaking tub and separate shower. Three additional bedrooms, a full bathroom and dedicated laundry room complete the upper level. The backyard is designed for effortless outdoor enjoyment with an extended covered patio overlooking low-maintenance synthetic turf, paver decking and irrigated planter beds. Additional features include a water softener with reverse osmosis filtration. A desirable Southwest location, flexible floor plan and thoughtful updates make this an exceptional place to call home. Don't wait, schedule your tour today!
| Room | Dimensions | Description |
|---|---|---|
| Primary Bedroom | 19X17 | Ceiling Fan, Upstairs, Walk-In Closet(s) |
| Bedroom 2 | 18X16 | Ceiling Fan, Closet |
| Bedroom 3 | 10X11 | Ceiling Fan, Closet |
| Bedroom 4 | 10X11 | Ceiling Fan, Closet |
| Den | 16X13 | Downstairs |
| Family Room | 19X17 | Ceiling Fan, Separate Family Room |
| Kitchen | 18X17 | Breakfast Bar/Counter, Granite Countertops, Island, Pantry, Lighting Recessed, Stainless Steel Appliances, Tile Flooring |
| Living Room | 14X12 | Vaulted Ceiling, Formal, Front |
| Primary Bathroom | 11X12 | Double Sink, Separate Shower, Separate Tub |
| Dining Room | 14X10 | Formal Dining Room |
 © Copyright 2026 of the Greater Las Vegas Association of REALTORS® MLS. All rights
reserved. The data relating to real estate for sale on this web site comes in part from the INTERNET DATA
EXCHANGE Program of the Greater Las Vegas Association of REALTORS® MLS. Real estate listings held by
brokerage firms other than this site owner are marked with the IDX logo. GLVAR deems information reliable
but not guaranteed.
© Copyright 2026 of the Greater Las Vegas Association of REALTORS® MLS. All rights
reserved. The data relating to real estate for sale on this web site comes in part from the INTERNET DATA
EXCHANGE Program of the Greater Las Vegas Association of REALTORS® MLS. Real estate listings held by
brokerage firms other than this site owner are marked with the IDX logo. GLVAR deems information reliable
but not guaranteed.
Connect with a real estate agent today — Call/text (702) 832-0229
Connect with a local Southwest Ranch real estate agent
Call/text
(702) 832-0229