5865 Alice Landing Court, Las Vegas, NV 89149
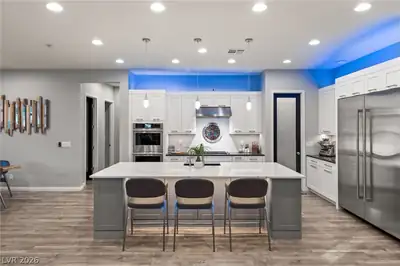
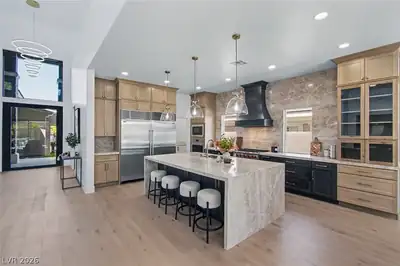
5865 Alice Landing Court, Las Vegas, NV 89149 Kitchen
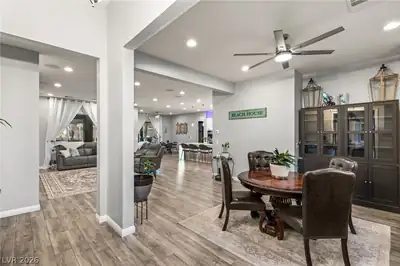
5865 Alice Landing Court, Las Vegas, NV 89149 Dining Area
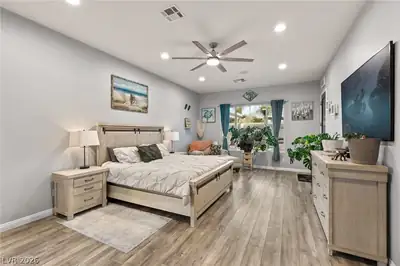
5865 Alice Landing Court, Las Vegas, NV 89149 Primary Bedroom
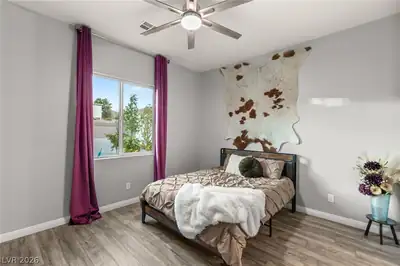
5865 Alice Landing Court, Las Vegas, NV 89149 Bedroom
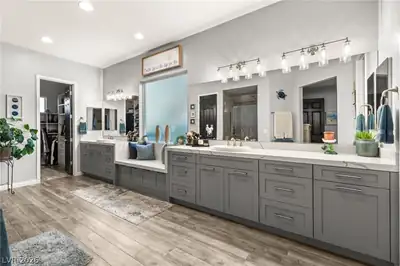
5865 Alice Landing Court, Las Vegas, NV 89149 Primary Bathroom
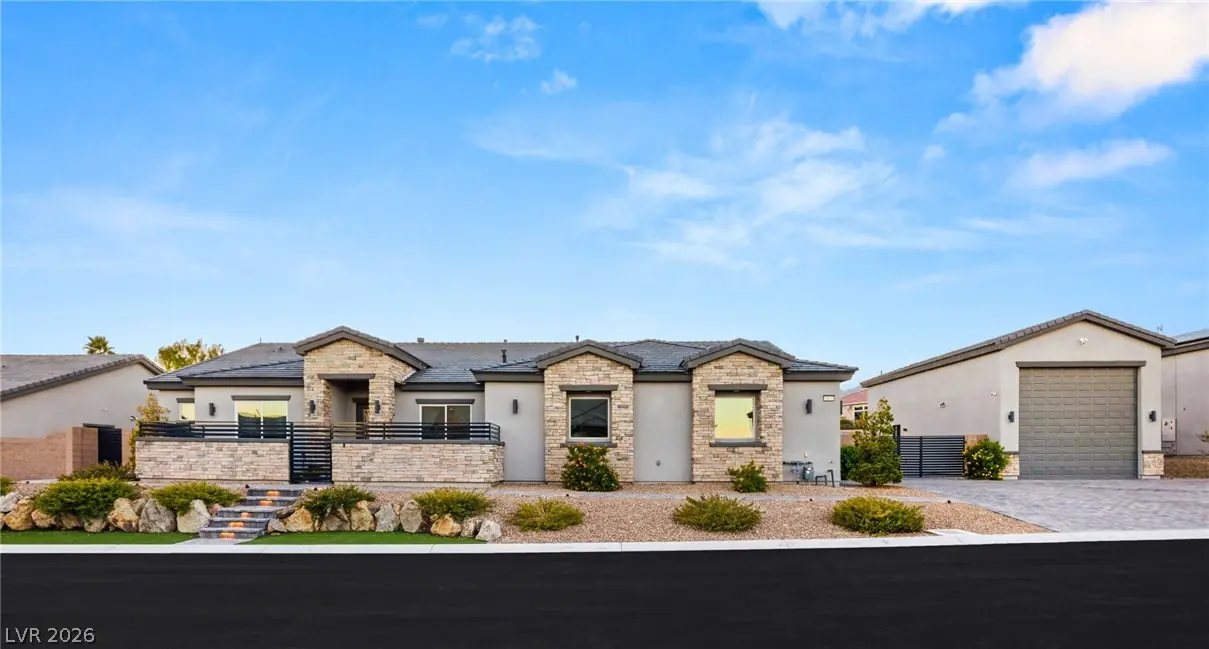
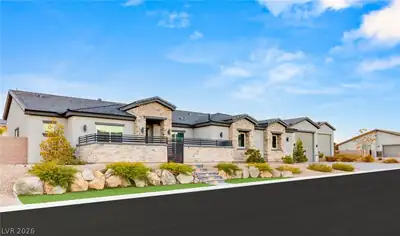
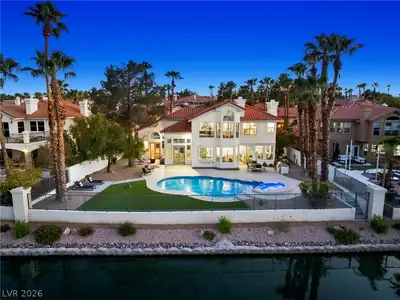
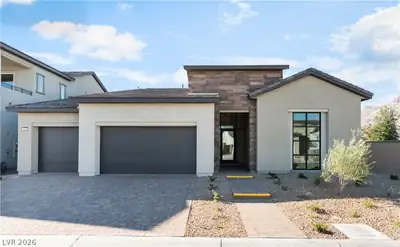
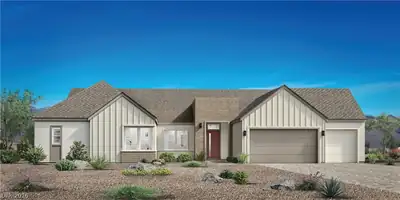
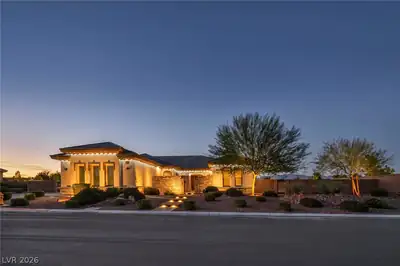
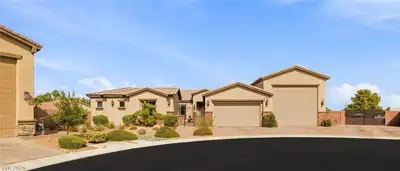
5865 Alice Landing Court, Las Vegas, NV 89149 Front of Structure
Call/text us for more information: (702) 906-0389

5865 Alice Landing Court

Las Vegas, NV 89149

$1,599,500
$524/SqFt
4
Beds
4
Baths
3,053
SqFt Home
1
Story
6
Car Garage
2023
Year Built
21,780
SqFt Lot
Private
Pool
74
Days on Market

Contact agent

I agree to be contacted by Realty One Group via call, email, and text. To opt out, you can reply 'stop' at any time or click the unsubscribe link in the emails. Message and data rates may apply. Privacy Policy

About this property

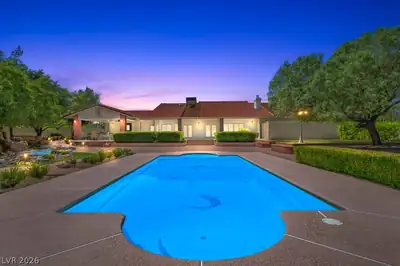
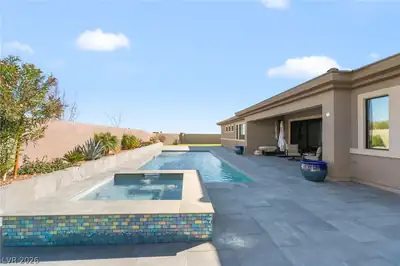
Luxury Liberty Home with RV GARAGE! Single-Story Semi-Custom Oasis on a 1/2-acre homesite in a Gated Community with NO HOA in the coveted Northwest Las Vegas area. 6.5 Car Garage spaces… Show more

Property details for 5865 Alice Landing Court

Property features

Property Type: Residential
Sub-Type: Single Family Residence
Bedrooms: 4 (den: 1, loft: 0)
Bathrooms: 5 (1 full, 2 half, 2 three-quarter)
Style: One Story, Custom
Year Built: 2023
Interior Features: Bathroom on Main Level, Bedroom on Main Level, Ceiling Fan(s), Full Bath on Main Level, Primary Downstairs, Window Treatments, Programmable Thermostat
Appliances: Built-In Electric Oven, Dishwasher, Gas Cooktop, Disposal, Gas Water Heater, Hot Water Circulator, Microwave, Refrigerator, Water Softener Owned, Tankless Water Heater
Flooring: Luxury Vinyl Plank
House Faces: East
Exterior: Built-in Barbecue, Barbecue, Courtyard, Patio, Private Yard, RV Hookup, Sprinkler/Irrigation
Lot: 1/4 to 1 Acre Lot, Desert Landscaping, Landscaped, Synthetic Grass, Trees
Fencing: Block, Back Yard, RV Gate
Washer and Dryer Location: Cabinets, Electric Dryer Hookup, Gas Dryer Hookup, Main Level, Laundry Room, Sink
Cooling System: Central Air, Electric, High Efficiency, 2 Units
Water: Public
Sewer: Public Sewer
Energy Efficient: Windows, HVAC
Fireplace (Y/N): Yes
Fireplaces Total: 1
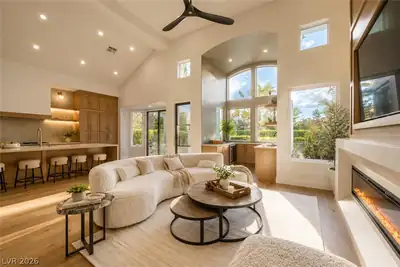
Fireplace Features: Gas, Great Room
Window Features: Blinds, Double Pane Windows, Insulated Windows, Low-Emissivity Windows, Tinted Windows, Window Treatments
Furnished: Unfurnished
Lot Size: 21,780 sqft
Lot Size Acres: 0.5
Patio And Porch Features: Covered, Patio
Parking Features: Air Conditioned Garage, Attached, Detached, Exterior Access Door, Epoxy Flooring, Electric Vehicle Charging Station(s), Finished Garage, Garage, Golf Cart Garage, Garage Door Opener, Inside Entrance, Private, RV Garage, RV Hook-Ups, RV Gated, RV Access/Parking, RV Paved, Storage, Tandem, Workshop in Garage
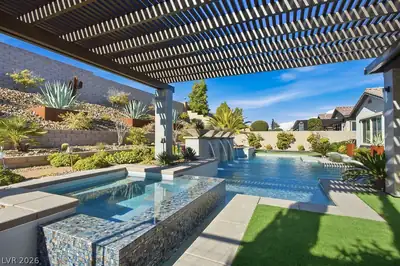
Pool Features: Heated, In Ground, Private, Waterfall
Pool Private (Y/N): Yes
Building Area Total: 3,053 sqft
Construction Materials: Frame, Stucco
Attached Garage (Y/N): Yes
Garage (Y/N): Yes
Garage Spaces: 6
Roof: Tile
Builder Model: 2880
Builder Name: LHLV
Stories: 1
Property Condition: Resale
Utilities: Cable Available, High Speed Internet Available, Underground Utilities
Heating: Gas, High Efficiency, Multiple Heating Units, Zoned
Heating (Y/N): Yes
Electric: Photovoltaics None, 220 Volts in Garage

Room information

Room Dimensions Description
Primary Bedroom 25x14 Bedroom With Bath Downstairs, Ceiling Light, Custom Closet, Pbr Separate From Other, Sitting Room, Walk-In Closet(s)
Bedroom 2 14x12 Ceiling Light, Closet, TV/ Cable, With Bath
Bedroom 3 14x12 Ceiling Light, Closet, TV/ Cable, With Bath
Den 14x12 Ceiling Light, Double Doors
Dining Room 13x12 Formal Dining Room
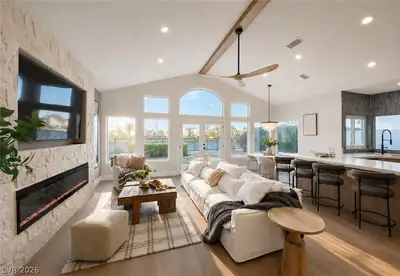
Kitchen 30x14 Breakfast Bar/Counter, Breakfast Nook/Eating Area, Custom Cabinets, Island, Lighting Recessed, Luxury Vinyl Plank, Quartz Countertops, Stainless Steel Appliances, Vented Outside, Walk-in Pantry
Great Room 21x20 Built-In Entertainment Center, Media Center, Surround Sound

Community and neighborhood details

County: Clark
Subdivision: Sunset Vista Estates
Age Restricted: No
Association (Y/N): No
City: Las Vegas
Postal Code: 89149
Distance To Sewer Comments: Public
Distance To Water Comments: Public
Horse Amenities: Riding Trail, Horses Allowed
Horses Allowed: Yes
Road Surface Type: Paved
Spa (Y/N): No

Schools

Darnell, Marshall C Elementary
Escobedo Edmundo Middle school
Centennial High school

Listing and financial details

Listing Date: July 15, 2026
MLS #: 2800076
Annual Property Taxes: $11,163
Financing: Cash, Conventional, FHA, VA Loan
Parcel: 126-25-713-002
Current Use: Residential
Estimated Mortgage
$8,088/mo
Based on $320K down · 6.5% · 30yr
Low Cost Financing Available
SEE IF YOU QUALIFY
only takes about 60 seconds & will not affect your credit

Location

Directions: From 215 Beltway: Exit Ann Rd heading East. Turn Left (North) on Ruffian. Turn Right (East) on Corbett St. Turn Right (South) into Sunset Vista Estates. Second home on the right. From 95: Exit Ann Rd heading West. Turn Right (North) on Ruffian. Turn Right (East) on Corbett St. Turn Right (South) into Sunset Vista Estates. Second home on the right.
5865 Alice Landing Court, Las Vegas, NV 89149 listed as MLS #2800076 This 4 bedroom 3,053 sqft Single Family Residence built in 2023 located in Sunset Vista Estates, Las Vegas NV 89149. 5865 Alice Landing Court is listed for $1,599,500 as MLS #2800076 courtesy of Liberty Homes Realty Kelley Lopez
GLVAR IDX © Copyright 2026 of the Greater Las Vegas Association of REALTORS® MLS. All rights reserved. The data relating to real estate for sale on this web site comes in part from the INTERNET DATA EXCHANGE Program of the Greater Las Vegas Association of REALTORS® MLS. Real estate listings held by brokerage firms other than this site owner are marked with the IDX logo. GLVAR deems information reliable but not guaranteed.

Searches related to 5865 Alice Landing Court, Las Vegas, NV 89149

Connect with a real estate agent today — Call/text (702) 832-0229