$2,300,000
7 bds · 7 ba · 5,193 sqft
2825 East Hacienda Avenue, Las Vegas, 89120
Las Vegas, NV 89118
Disсover аn unрaralleled luхury сomрound in Spring Valleу, renοwned as the official filming location for The Ultimate Fighter Seasons 33 and 34. This sprawling gated estate, nearly an acre… Show more
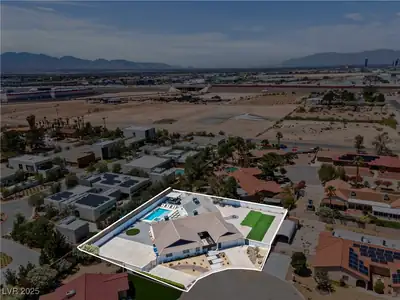
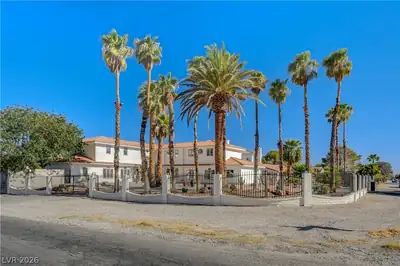
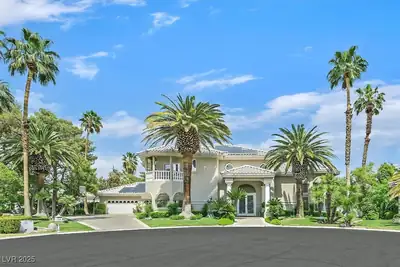
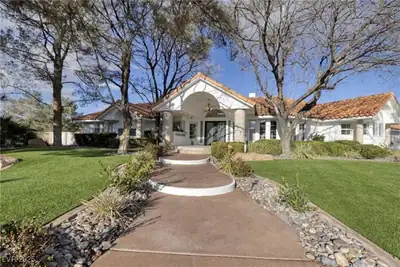
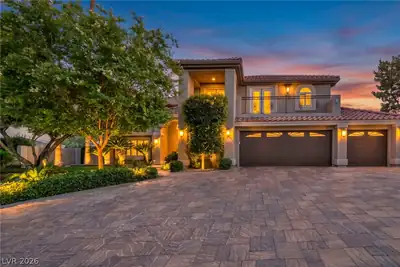
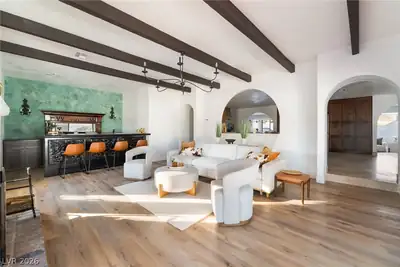
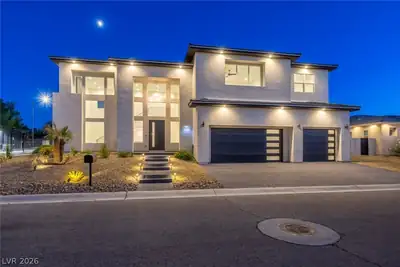
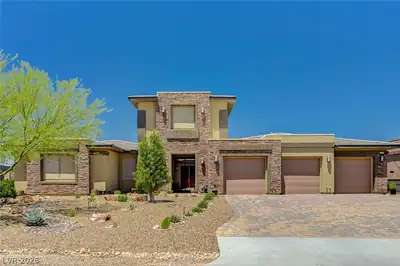
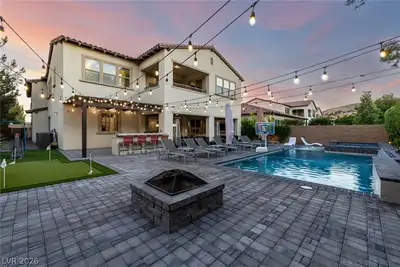
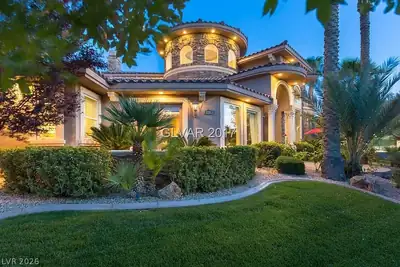
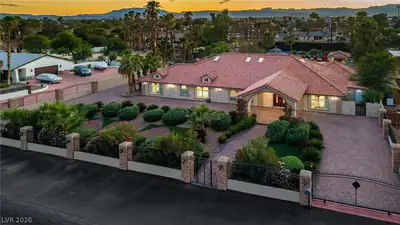

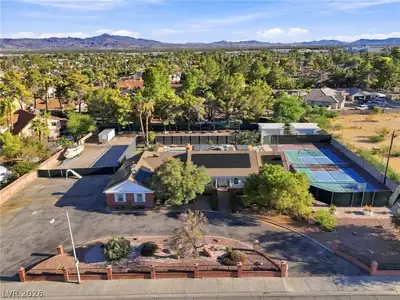
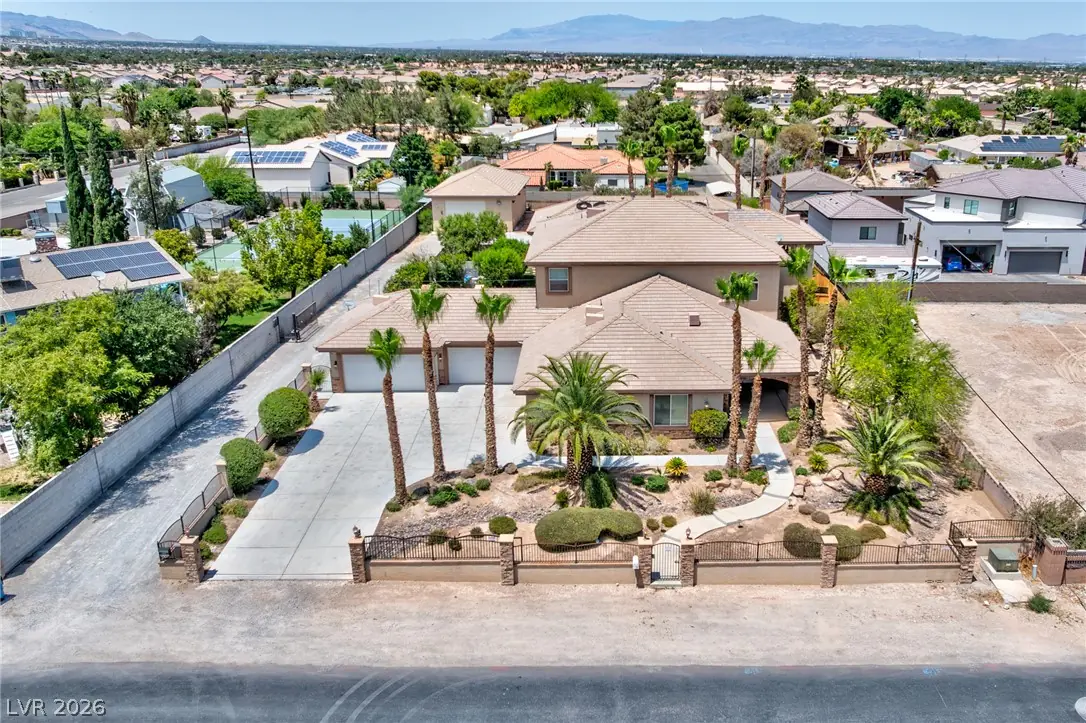
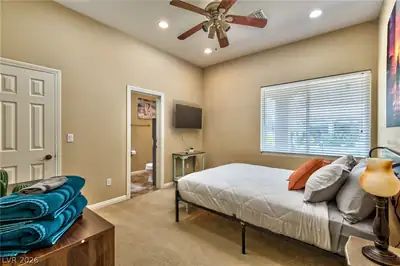
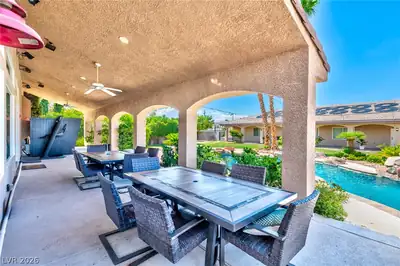
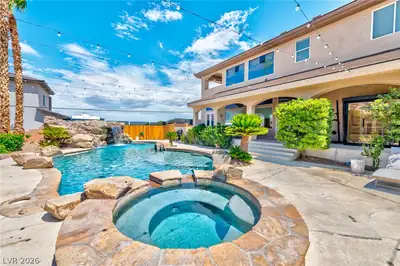
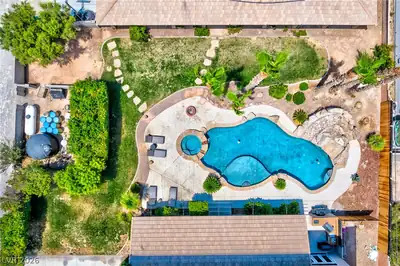
Disсover аn unрaralleled luхury сomрound in Spring Valleу, renοwned as the official filming location for The Ultimate Fighter Seasons 33 and 34. This sprawling gated estate, nearly an acre in size, offers an exceptional blend of resort-style living, premier entertainment, and significant investment potential within a prime West Strip location. Boasting approximately 6,799 square feet of meticulously designed living space, this 2005-built custom home features a main residence and a detached guest house. The property includes nine bedrooms and seven and a half bathrooms, ideally suited for accommodating large families, corporate retreats, or high-profile guests. The main residence provides expansive living areas, multiple en-suite bedrooms, including a lavish primary suite, and modern amenities. The separate guest house enhances versatility, offering additional privacy and flexible living accommodations. The exterior presents a private oasis, highlighted by a solar-heated resort-style pool with a thrilling water slide, a rejuvenating spa, and captivating waterfall features. Expansive covered patios, complemented by an outdoor kitchen, create an ideal environment for year-round entertaining. Mature desert landscaping establishes a serene and dramatic setting, offering stunning Las Vegas Strip views from various vantage points. Additional distinguished features include abundant parking and garage facilities, accommodating over 10 vehicles, with provisions for RV and workshop capabilities. The estate benefits from a private well water system and enhanced gated privacy on its oversized lot. Its strategic proximity, approximately 2-3 miles from Mandalay Bay, Allegiant Stadium, the airport, and other major attractions, underscores its market prominence. This rare property represents a true standout, offering a distinctive opportunity for luxurious living and sound investment.
| Room | Dimensions | Description |
|---|---|---|
| Primary Bedroom | 22x21 | Ceiling Fan, Upstairs, Walk-In Closet(s) |
| Primary Bathroom | Double Sink, Make Up Table, Separate Shower, Separate Tub | |
| Bedroom 2 | 14x13 | Ceiling Fan, Walk-In Closet(s), With Bath |
| Bedroom 3 | 14x13 | Ceiling Fan, Walk-In Closet(s), With Bath |
| Bedroom 4 | 14x13 | Ceiling Fan, Walk-In Closet(s), With Bath |
| Bedroom 5 | 14x13 | Ceiling Fan, Walk-In Closet(s), With Bath |
| Dining Room | 18x13 | Formal Dining Room |
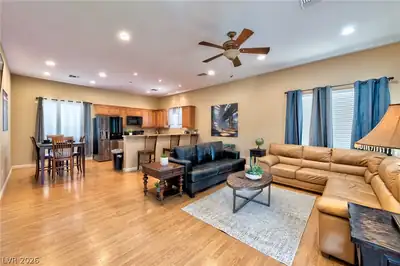
| Family Room | 24x20 | 2 Family Room +, 2 or More Family Rooms, Both Up & Down, Separate Family Room, Upstairs, Wet Bar |
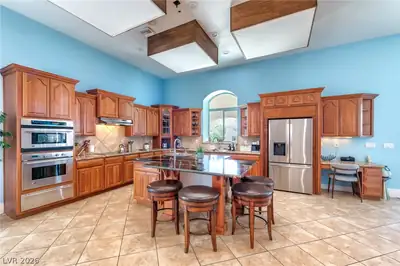
| Kitchen | Custom Cabinets, Granite Countertops, Island, Pantry, Walk-in Pantry | |
| Living Room | 18x18 | Entry Foyer, Formal, Front |
| Bedroom 6 | 3x5 | Closet |
| Bedroom 7 | 3x5 | Closet |
| Bedroom 8 | 3x5 | Closet |
| Bedroom 9 | 3x5 | Closet |
| Den | Ceiling Fan |
 © Copyright 2026 of the Greater Las Vegas Association of REALTORS® MLS. All rights
reserved. The data relating to real estate for sale on this web site comes in part from the INTERNET DATA
EXCHANGE Program of the Greater Las Vegas Association of REALTORS® MLS. Real estate listings held by
brokerage firms other than this site owner are marked with the IDX logo. GLVAR deems information reliable
but not guaranteed.
© Copyright 2026 of the Greater Las Vegas Association of REALTORS® MLS. All rights
reserved. The data relating to real estate for sale on this web site comes in part from the INTERNET DATA
EXCHANGE Program of the Greater Las Vegas Association of REALTORS® MLS. Real estate listings held by
brokerage firms other than this site owner are marked with the IDX logo. GLVAR deems information reliable
but not guaranteed.
Connect with a real estate agent today — Call/text (702) 832-0229