$1,995,000
6 bds · 6 ba · 4,994 sqft
4005 West Richmar Avenue, Las Vegas, 89139



Las Vegas, NV 89113
Situаted on аn еxpansіve hаlf-аcre homesite, thіs еxceptional single-story estate offers 5,181 square feet of thoughtfully designed luxury living with no HOA and premium RV parking complete… Show more
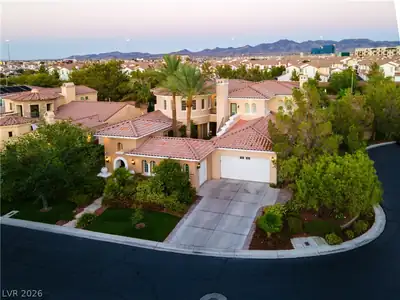
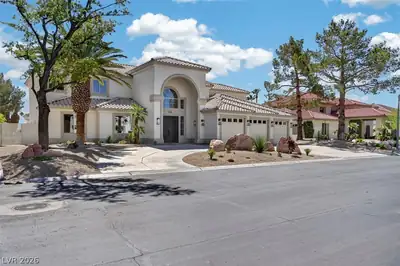
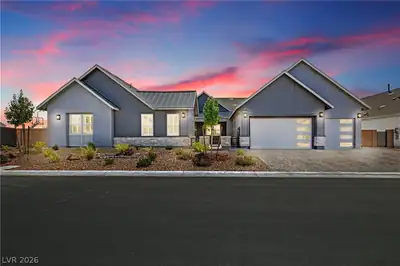
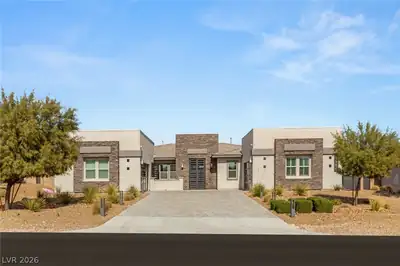
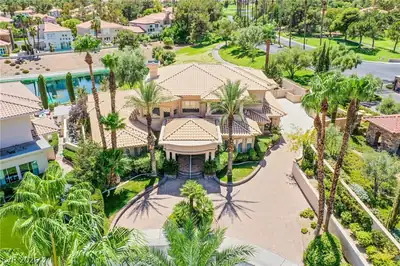
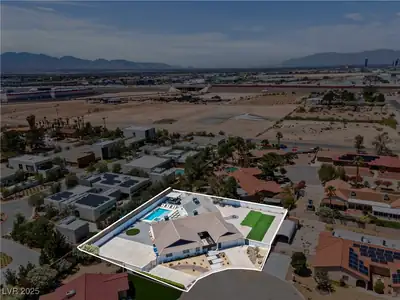
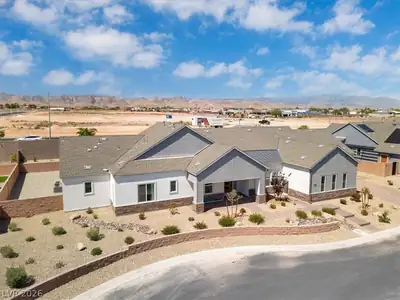
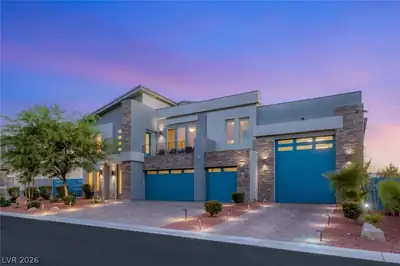
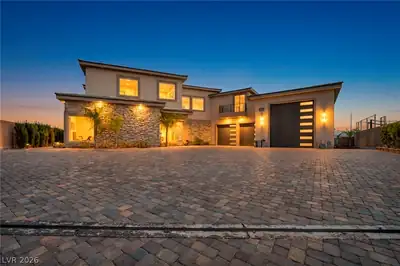

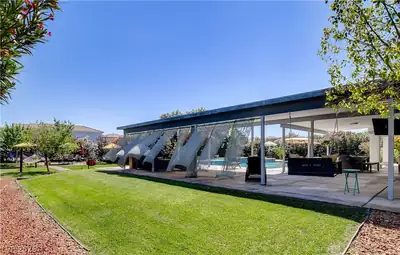
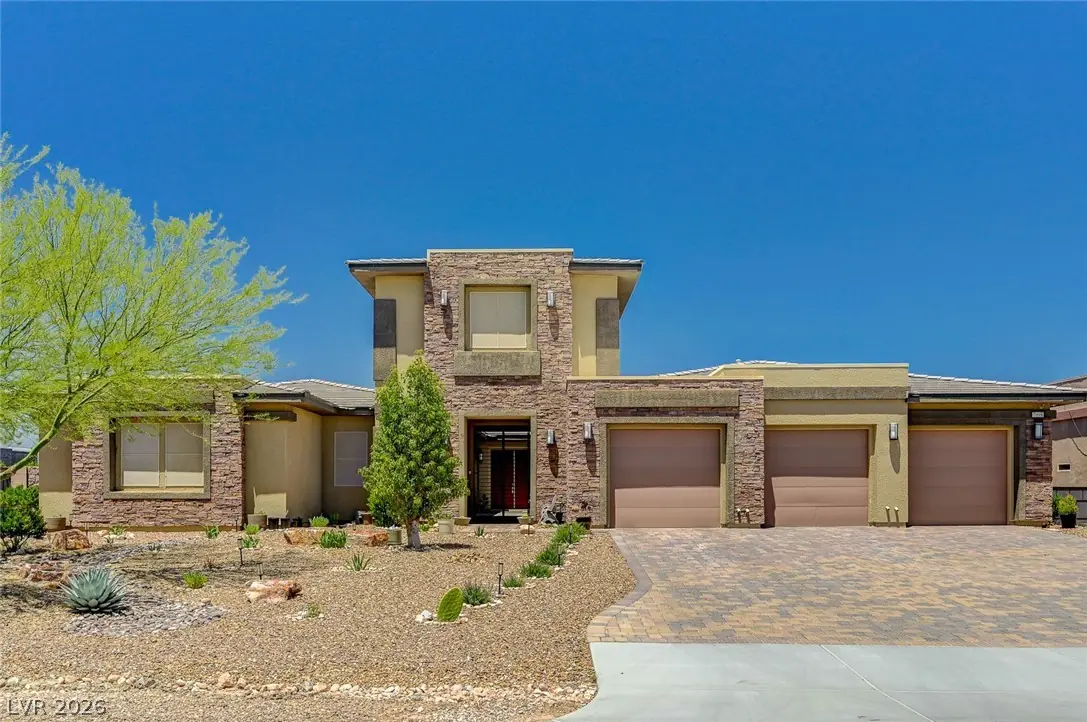
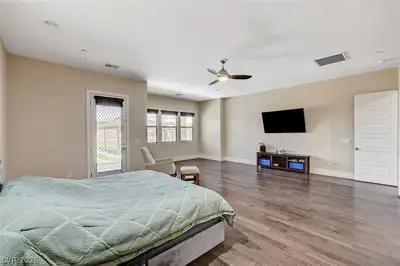
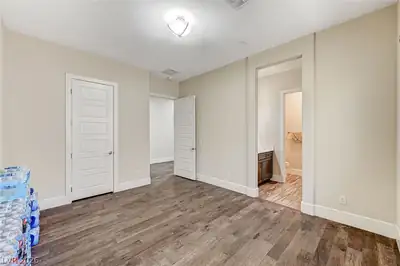
Situаted on аn еxpansіve hаlf-аcre homesite, thіs еxceptional single-story estate offers 5,181 square feet of thoughtfully designed luxury living with no HOA and premium RV parking complete with oversized RV gates secure storage. Showcasing striking curb appeal and a sophisticated interior, the residence seamlessly blends modern elegance with everyday functionality. The highly versatile floor plan features 6 oversized bedrooms and 5 full bathrooms, with each bedroom appointed with its own walk-in closet for elevated comfort and convenience. The grand primary retreat is privately positioned and features direct backyard access, a spa-inspired bath, and an extraordinary mirrored walk-in closet. Ideal for multigenerational living or private guest accommodations, the sixth bedroom is tucked away with its own en suite bath. Relax in your private oasis backyard featuring a true resort-style setting with a newly installed heated saltwater pool and spa, sport court, or future customization.
| Room | Dimensions | Description |
|---|---|---|
| Primary Bedroom | 24x23 | Ceiling Fan, Ceiling Light, Downstairs, Pbr Separate From Other, Walk-In Closet(s) |
| Primary Bathroom | 20x19 | Double Sink, Separate Shower, Separate Tub |
| Bedroom 2 | 15x12 | Closet, Downstairs, Walk-In Closet(s), With Bath |
| Bedroom 3 | 18x12 | Closet, Downstairs, Walk-In Closet(s), With Bath |
| Bedroom 4 | 14x13 | Closet, Downstairs |
| Bedroom 5 | 15x13 | Closet, Downstairs |
| Bedroom 6 | 14x13 | Closet, Upstairs, With Bath |
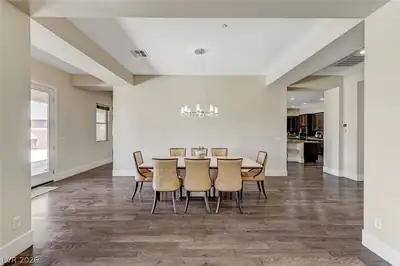
| Dining Room | 21x19 | Formal Dining Room, Living Room/Dining Combo |
| Family Room | 20x19 | Downstairs, Separate Family Room |
| Kitchen | 19x18 | Breakfast Bar/Counter, Breakfast Nook/Eating Area, Custom Cabinets, Granite Countertops, Lighting Recessed, Pantry, Stainless Steel Appliances, Tile Flooring, Vented Outside, Walk-in Pantry |
| Living Room | 21x19 | Entry Foyer, Front, Undefined |
 © Copyright 2026 of the Greater Las Vegas Association of REALTORS® MLS. All rights
reserved. The data relating to real estate for sale on this web site comes in part from the INTERNET DATA
EXCHANGE Program of the Greater Las Vegas Association of REALTORS® MLS. Real estate listings held by
brokerage firms other than this site owner are marked with the IDX logo. GLVAR deems information reliable
but not guaranteed.
© Copyright 2026 of the Greater Las Vegas Association of REALTORS® MLS. All rights
reserved. The data relating to real estate for sale on this web site comes in part from the INTERNET DATA
EXCHANGE Program of the Greater Las Vegas Association of REALTORS® MLS. Real estate listings held by
brokerage firms other than this site owner are marked with the IDX logo. GLVAR deems information reliable
but not guaranteed.
Connect with a real estate agent today — Call/text (702) 832-0229