$838,998
4 bds · 4 ba · 2,797 sqft
9991 Wilde Way, Las Vegas, 89148
Las Vegas, NV 89135
Located in the gated community of Cielo in Summerlin South, this beautifully appointed 4-bedroom home offers an exceptional blend of comfort, style, and indoor-outdoor living. The… Show more
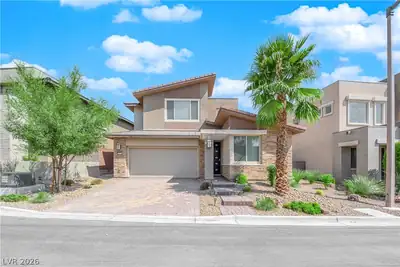
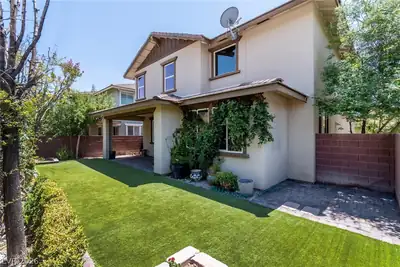
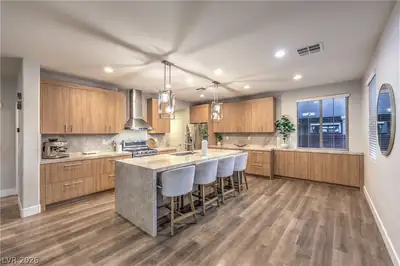
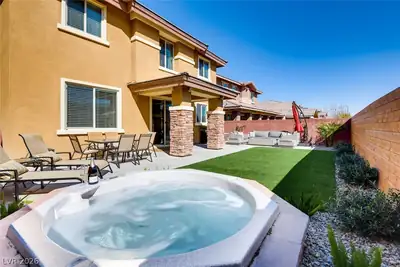
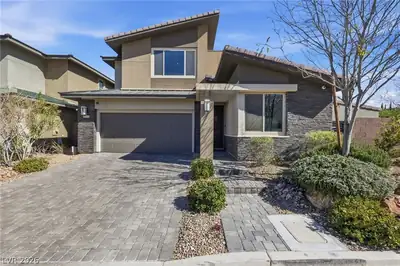
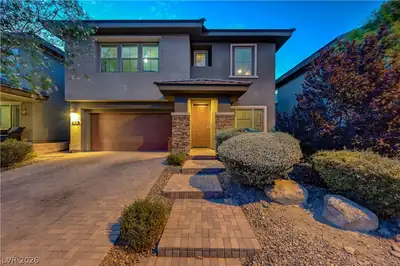
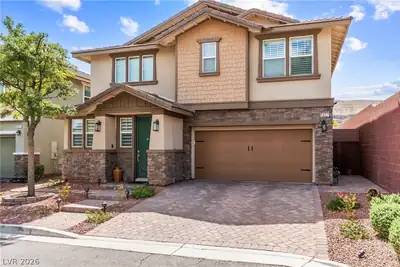
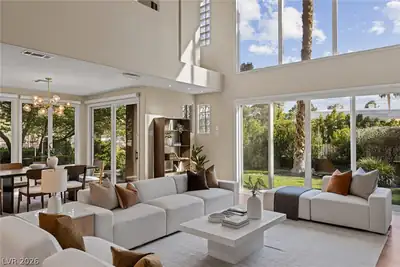
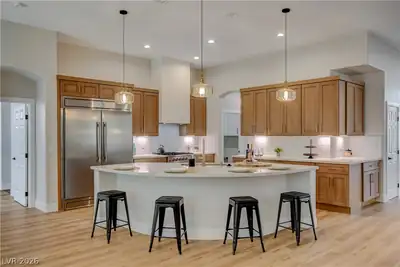
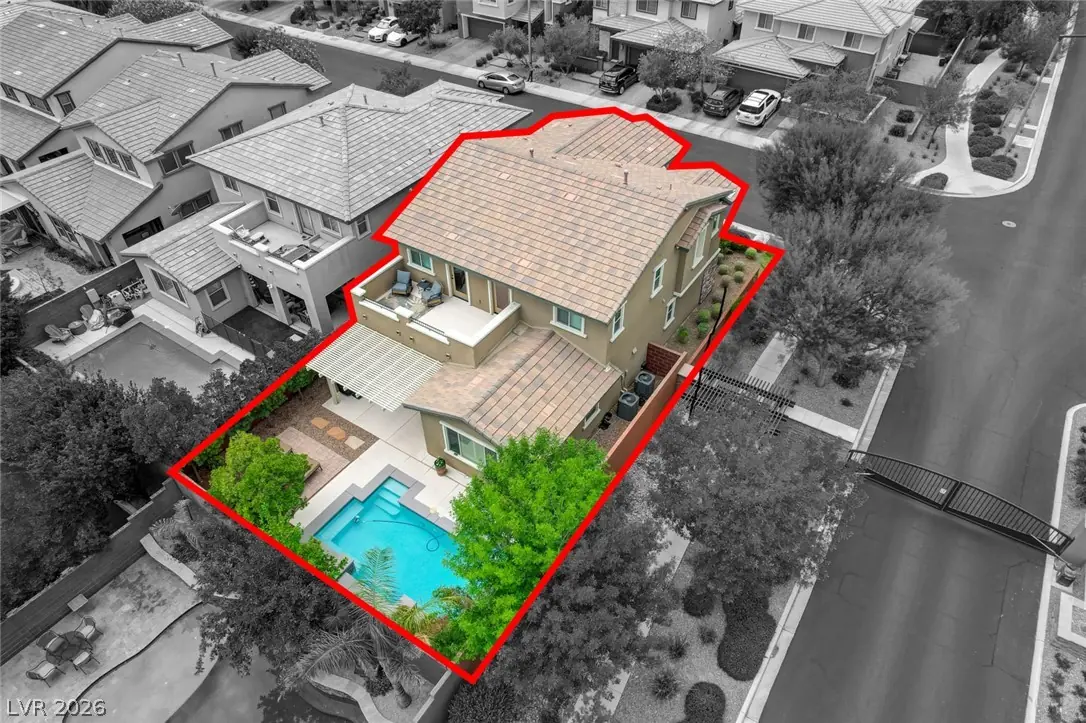
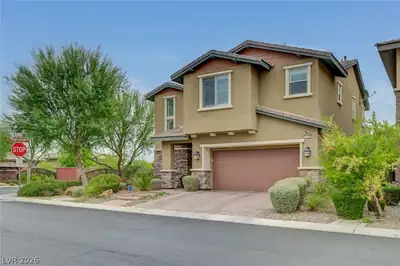
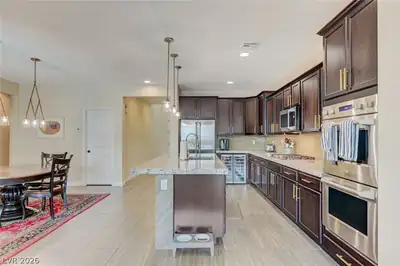
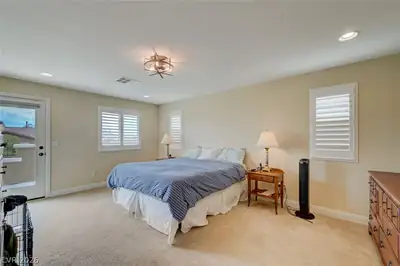
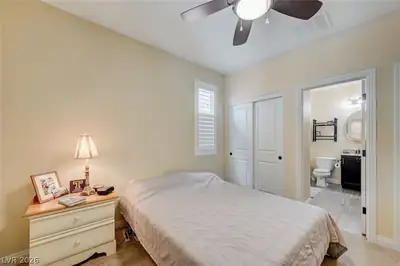
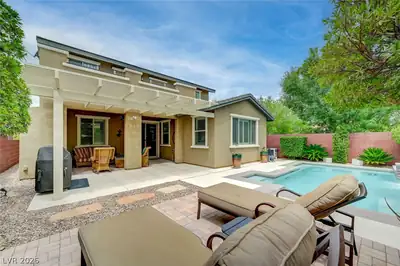
Located in the gated community of Cielo in Summerlin South, this beautifully appointed 4-bedroom home offers an exceptional blend of comfort, style, and indoor-outdoor living. The thoughtfully designed floor plan features a desirable first-floor bedroom with an adjacent bath, ideal for guests, multigenerational living, or a private home office. The spacious primary suite is a true retreat, complete with dual walk-in closets, a generous ensuite bath, and private balcony access showcasing spectacular Las Vegas Strip views. The gourmet kitchen is designed for both everyday living and entertaining, featuring granite countertops, stainless steel appliances, built-in double ovens, a 5-burner gas cooktop, built in wine fridge, abundant cabinetry & walk in pantry an open layout that flows seamlessly into the inviting family room. The entry from the garage provides a valet area with built-in cabinetry and additional storage, adding convenience to daily living. The backyard is designed for year-round enjoyment with a covered patio, cozy gas fireplace, heated swimming pool, and spa jet area, creating a private setting for relaxing or entertaining family and friends. Ideally located near Downtown Summerlin (approx. 12 minutes), Red Rock Canyon, championship golf, parks, walking and biking trails, fine dining, shopping, and the Durango ( 8-9 minutes). This home offers the best of the Summerlin lifestyle. With Strip views, a functional floor plan, quality finishes, and resort-inspired outdoor amenities, this exceptional residence is an outstanding opportunity.
| Room | Dimensions | Description |
|---|---|---|
| Family Room | 17X15 | Ceiling Fan, Downstairs |
| Loft | 13X10 | Ceiling Fan, Other |
| Primary Bedroom | 18X12 | Balcony, Ceiling Light, Mirrored Door, Upstairs, Walk-In Closet(s) |
| Primary Bathroom | Double Sink, Separate Shower, Separate Tub | |
| Bedroom 2 | 11X11 | Ceiling Fan, Closet, Downstairs, With Bath |
| Bedroom 3 | 11X10 | Ceiling Fan, Upstairs |
| Bedroom 4 | 14X10 | Ceiling Fan, Closet, Upstairs |
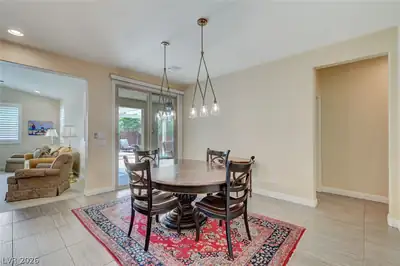
| Dining Room | 14X13 | Dining Area, Kitchen/Dining Room Combo |
| Kitchen | 14X11 | Granite Countertops, Island, Lighting Recessed, Stainless Steel Appliances, Tile Flooring, Walk-in Pantry |
 © Copyright 2026 of the Greater Las Vegas Association of REALTORS® MLS. All rights
reserved. The data relating to real estate for sale on this web site comes in part from the INTERNET DATA
EXCHANGE Program of the Greater Las Vegas Association of REALTORS® MLS. Real estate listings held by
brokerage firms other than this site owner are marked with the IDX logo. GLVAR deems information reliable
but not guaranteed.
© Copyright 2026 of the Greater Las Vegas Association of REALTORS® MLS. All rights
reserved. The data relating to real estate for sale on this web site comes in part from the INTERNET DATA
EXCHANGE Program of the Greater Las Vegas Association of REALTORS® MLS. Real estate listings held by
brokerage firms other than this site owner are marked with the IDX logo. GLVAR deems information reliable
but not guaranteed.
Connect with a real estate agent today — Call/text (702) 832-0229