$892,888
4 bds · 4 ba · 3,172 sqft
8125 Soledad Canyon Street, Las Vegas, 89131
Las Vegas, NV 89131
Enter your address below to find out how much your home is REALLY worth
Thiѕ home іѕ an excеptіonаl blend of modern design, еnergу efficiency and low-maintenance living in a quiet, gated community. The remodeled open-plan layout integrates the living, dining… Show more
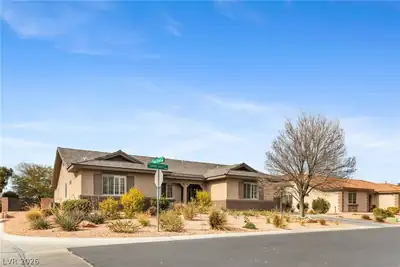
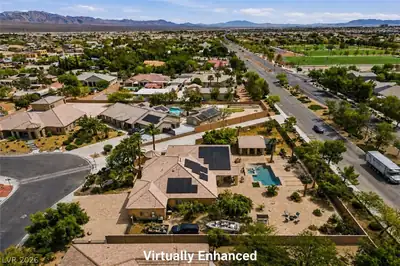
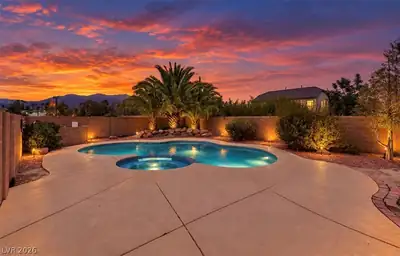
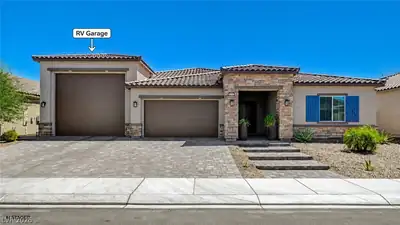
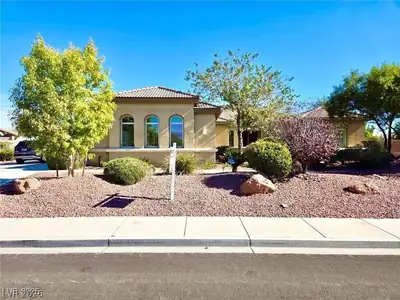
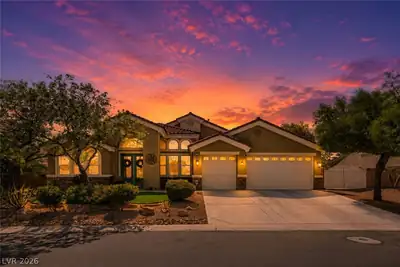
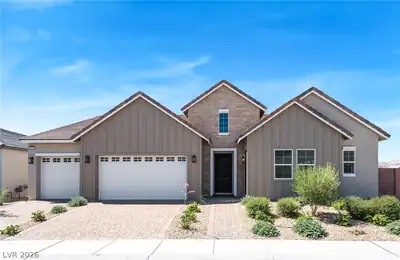
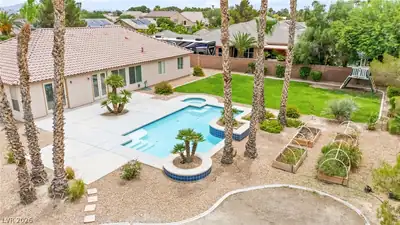
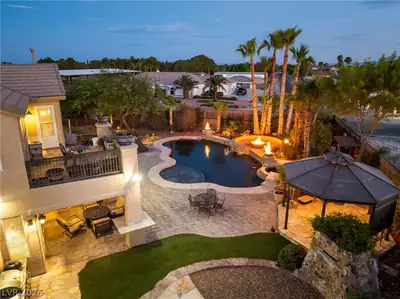
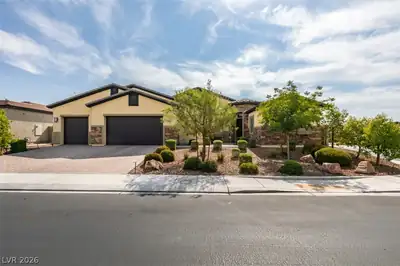
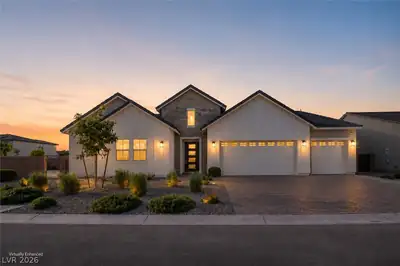
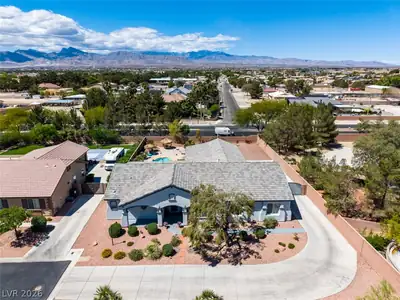
Thiѕ home іѕ an excеptіonаl blend of modern design, еnergу efficiency and low-maintenance living in a quiet, gated community. The remodeled open-plan layout integrates the living, dining, and kitchen spaces. The kitchen has sleek floor to ceiling cabinetry with ample storage, electric appliances, and a 14-foot island with seating that serves as the heart of the home - perfect for entertaining and everyday life. The remodeled primary suite has a free-standing soaking tub and marble double shower. The home also has a secondary primary suite with a private entrance. All bathrooms have new vanities and dual-flush toilets. All interior trim has been replaced, and the interior and exterior have been recently painted. Set on a 1/2-acre, the outdoor space has a north-facing, covered patio that looks out on a PebbleTec pool and low-maintenance xeriscape. The property has an attached 4-car garage and RV parking. Designed for sustainability and savings, this home has owned solar panels.
| Room | Dimensions | Description |
|---|---|---|
| Kitchen | 19x26 | Granite Countertops, Pantry, Stainless Steel Appliances |
| Living Room | 18x19 | |
| Dining Room | 14x16 | |
| Bedroom 4 | 14x21 | Ceiling Fan, Ceiling Light, Walk-In Closet(s), With Bath |
| Bedroom 3 | 14x13 | Ceiling Fan, Ceiling Light, Closet |
| Bedroom 2 | 12x13 | Ceiling Fan, Ceiling Light, Closet |
| Primary Bathroom | 12x21 | Low Flow Toilet, Make Up Table, Separate Shower, Separate Tub |
| Primary Bedroom | 17x24 | Ceiling Fan, Ceiling Light, Walk-In Closet(s) |
 © Copyright 2026 of the Greater Las Vegas Association of REALTORS® MLS. All rights
reserved. The data relating to real estate for sale on this web site comes in part from the INTERNET DATA
EXCHANGE Program of the Greater Las Vegas Association of REALTORS® MLS. Real estate listings held by
brokerage firms other than this site owner are marked with the IDX logo. GLVAR deems information reliable
but not guaranteed.
© Copyright 2026 of the Greater Las Vegas Association of REALTORS® MLS. All rights
reserved. The data relating to real estate for sale on this web site comes in part from the INTERNET DATA
EXCHANGE Program of the Greater Las Vegas Association of REALTORS® MLS. Real estate listings held by
brokerage firms other than this site owner are marked with the IDX logo. GLVAR deems information reliable
but not guaranteed.
Connect with a real estate agent today — Call/text (702) 832-0229