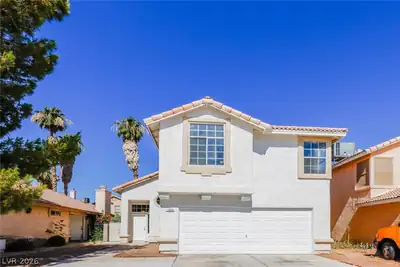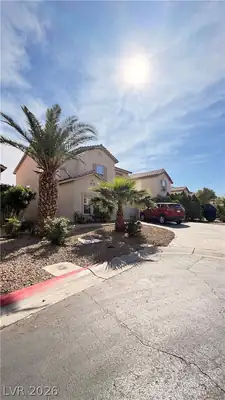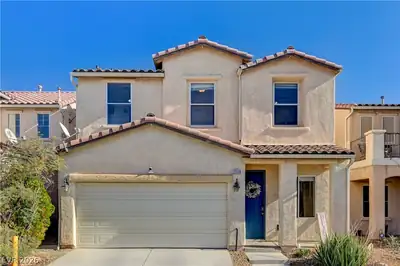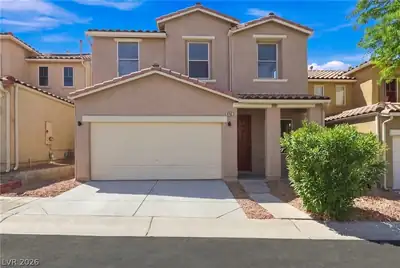
$402,600
4 bds · 3 ba · 1,669 sqft
6103 Peach Orchard Road, Las Vegas, 89142
Las Vegas, NV 89142
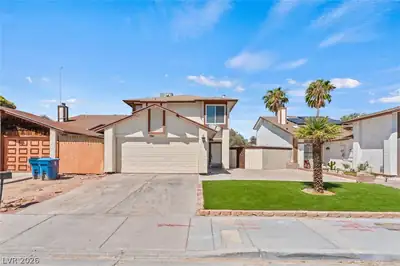
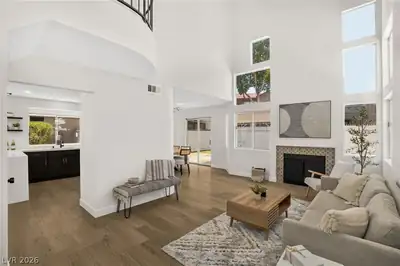
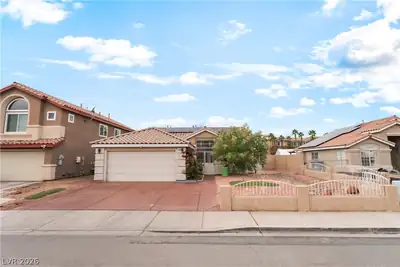
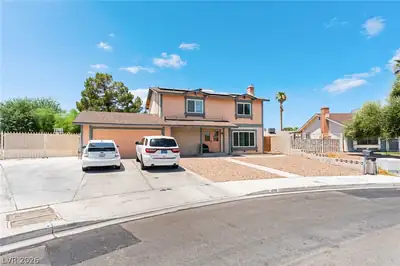
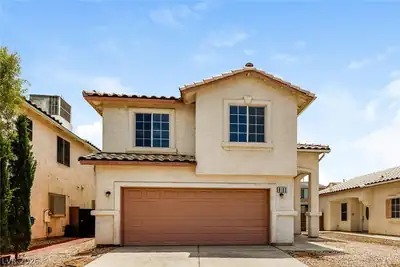
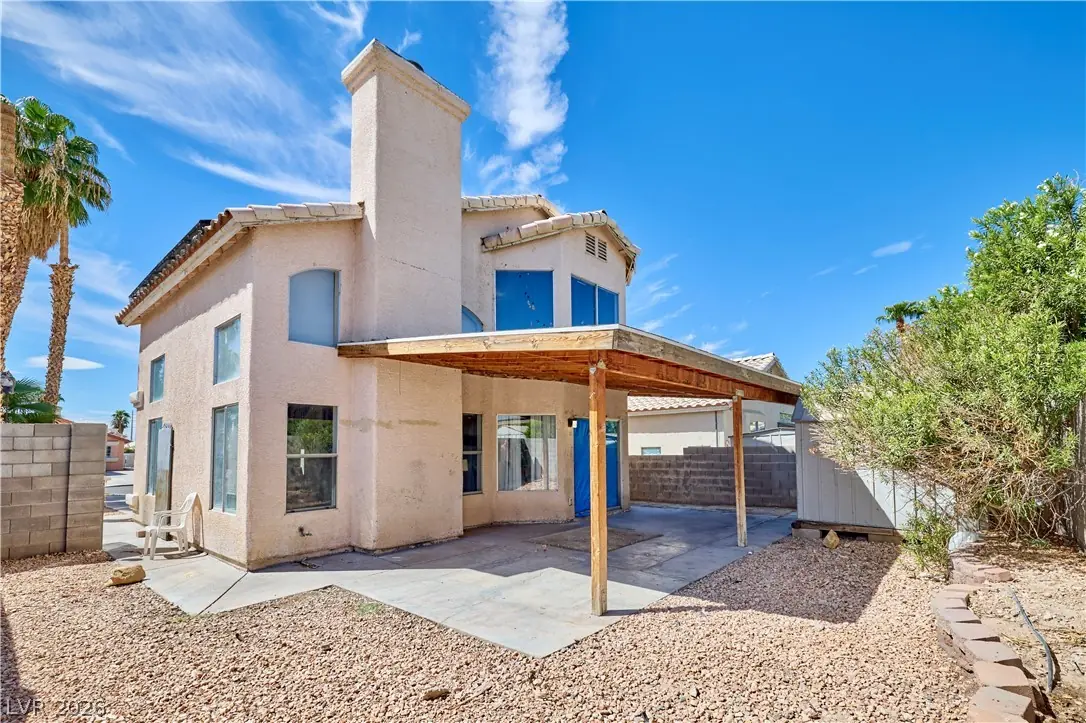
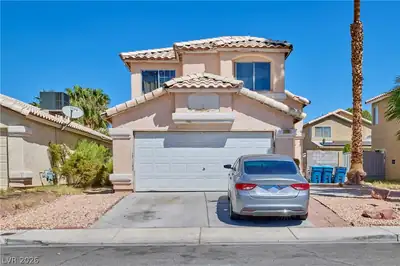
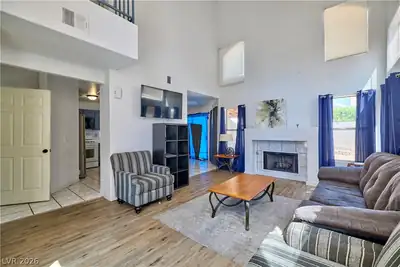
Great lοcatіοn! Close to Ꮮaѕ Vegаs High School аnd Sаhara. Bedroom and bathroom downstairs! Double height ceilings! Fireplace! Great for an investor, flipper, or buyer looking for a project… Show more
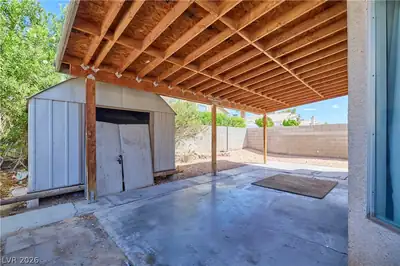
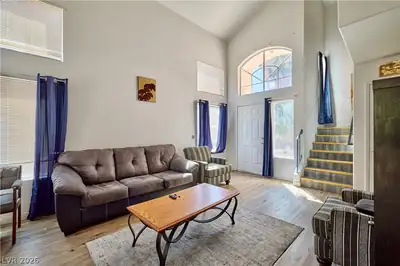
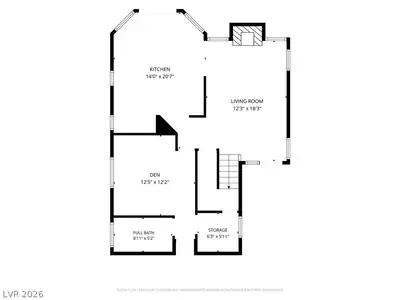
Great lοcatіοn! Close to Ꮮaѕ Vegаs High School аnd Sаhara. Bedroom and bathroom downstairs! Double height ceilings! Fireplace! Great for an investor, flipper, or buyer looking for a project to make the home their own! A/C has been maintenanced and checked, and shows to be in great condition. Solar lease only $105.52 per month, with $100 NV Energry bills. Home is currently covered with American Home Shield. Seller prepared to pay for home warranty for your buyer!
| Room | Dimensions | Description |
|---|---|---|
| Primary Bedroom | 13x13 | Upstairs, Walk-In Closet(s) |
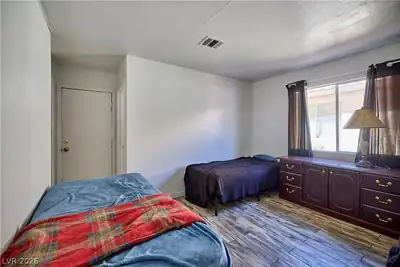
| Bedroom 2 | 9x10 | Closet, Upstairs |
| Bedroom 3 | 10X10 | Closet, Upstairs |
| Bedroom 4 | 10x10 | Closet, Downstairs |
| Kitchen | 12X15 | Pantry |
 © Copyright 2026 of the Greater Las Vegas Association of REALTORS® MLS. All rights
reserved. The data relating to real estate for sale on this web site comes in part from the INTERNET DATA
EXCHANGE Program of the Greater Las Vegas Association of REALTORS® MLS. Real estate listings held by
brokerage firms other than this site owner are marked with the IDX logo. GLVAR deems information reliable
but not guaranteed.
© Copyright 2026 of the Greater Las Vegas Association of REALTORS® MLS. All rights
reserved. The data relating to real estate for sale on this web site comes in part from the INTERNET DATA
EXCHANGE Program of the Greater Las Vegas Association of REALTORS® MLS. Real estate listings held by
brokerage firms other than this site owner are marked with the IDX logo. GLVAR deems information reliable
but not guaranteed.
Connect with a real estate agent today — Call/text (702) 832-0229
Stonebridge, just located in the western part of Summerlin. The village of Stonebridge is close to the Vistas Village and right next to the Paseos Village.
Read about Stonebridge Community.Connect with a local Stonebridge real estate agent
Call/text
(702) 832-0229