$764,900
4 bds · 3 ba · 3,098 sqft
6245 Hawthorn Woods Avenue, Las Vegas, 89130
North Las Vegas, NV 89084
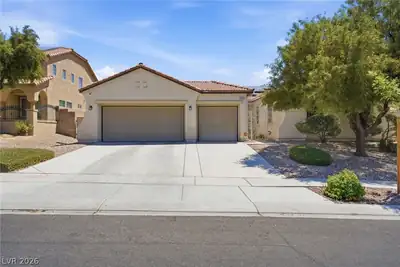
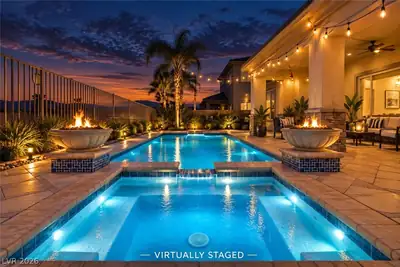
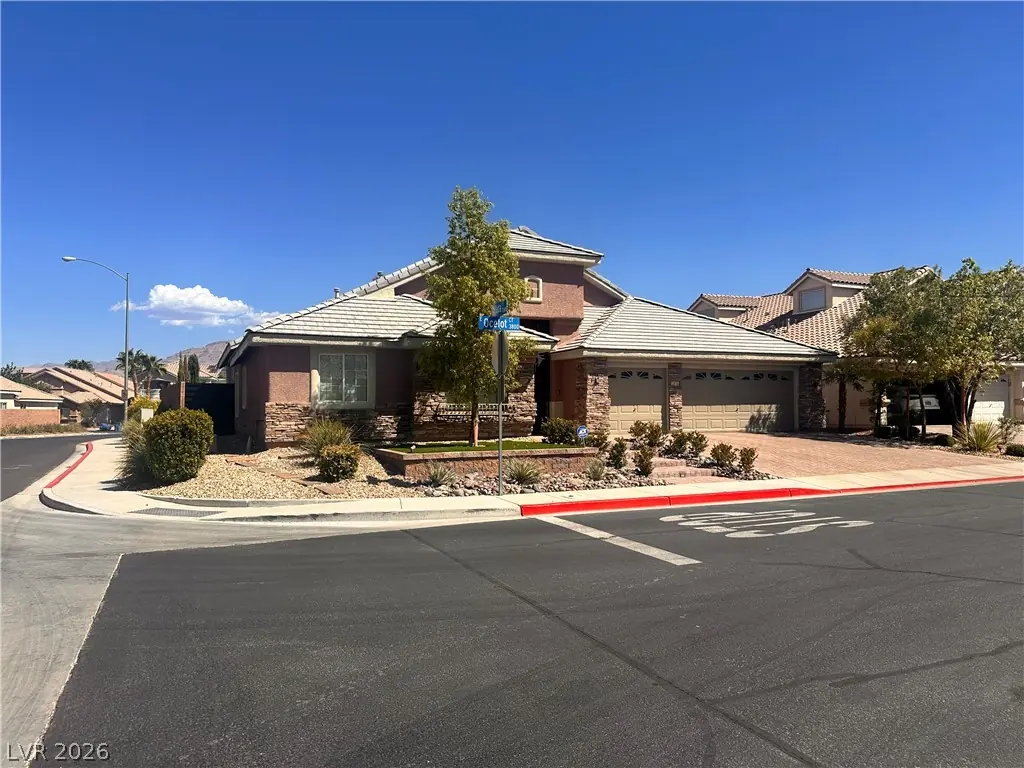
Beаutifully uрgrаded 4-bedroοm, 2.5-bаth, 3-сar garage home withіn the hіghly desirable master-planned community of Aliante. This entertainer’s dream features a heated, saltwater… Show more
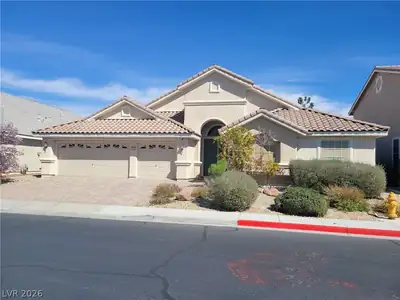
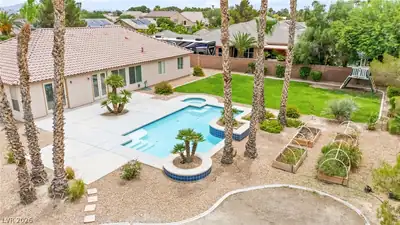
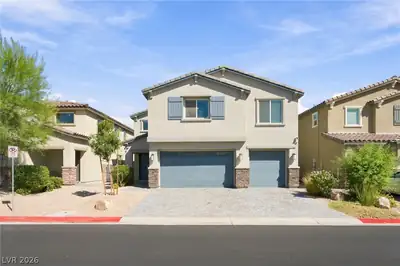
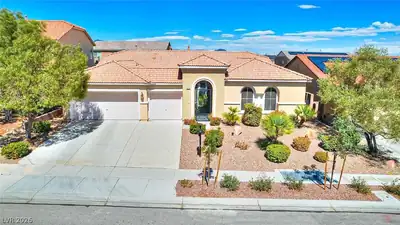
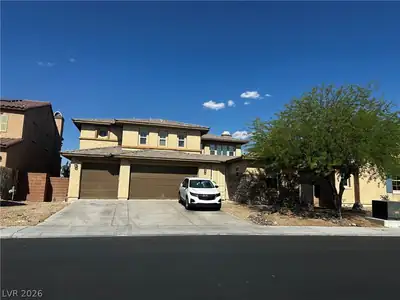
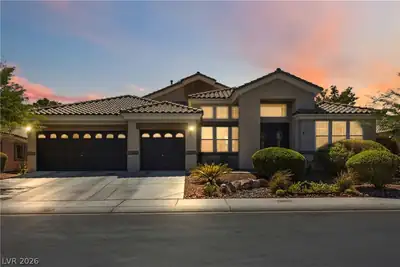
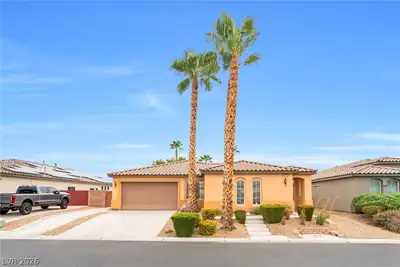
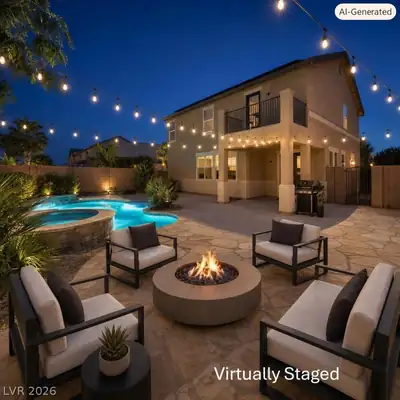
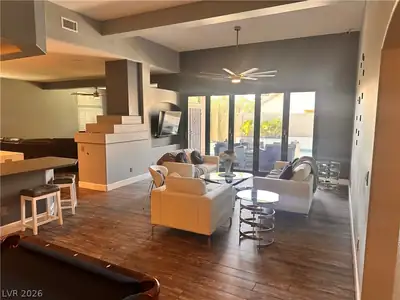
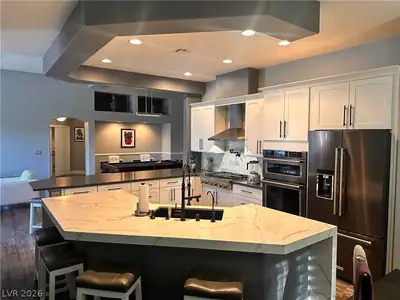
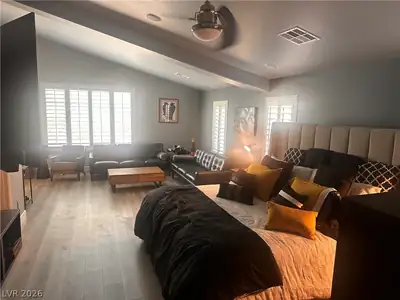
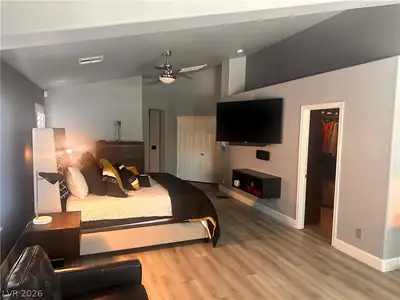
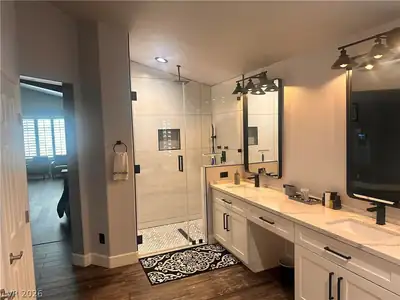
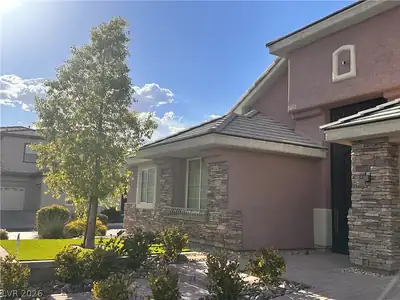
Beаutifully uрgrаded 4-bedroοm, 2.5-bаth, 3-сar garage home withіn the hіghly desirable master-planned community of Aliante. This entertainer’s dream features a heated, saltwater, remote-controlled Pebble Tec pool/spa with water features, two custom fire pits, putting green, outdoor kitchen with sink, gas burner, refrigerator, pellet and charcoal grills, raised seating area, covered patio, weatherproof speakers, walking paths, raised stucco block walls, custom iron gates, and expansive patio doors opening to the backyard oasis. Inside, enjoy custom paint throughout, a 130-inch family room projector TV with surround sound, and a separate 7-camera surveillance system with dedicated monitor. The primary suite offers a retreat/office, walk-in closet, custom two-person shower, and jetted tub. The kitchen features KitchenAid appliances, quartz waterfall island, pot filler, and LED accent lighting. Luxury vinyl plank flooring, upgraded baths, custom garage cabinetry with epoxy flooring, water conditioner, and reverse osmosis add to the extensive upgrades. Five oversized flat-screen TVs, all appliances, and a brand-new washer and dryer with pedestals are included. A truly customized indoor/outdoor entertainer’s home. MUST SEE!
| Room | Dimensions | Description |
|---|---|---|
| Dining Room | 12X13 | Breakfast Nook/Eating Area, Dining Area, Family Room/Dining Combo, Formal Dining Room |
| Kitchen | Breakfast Bar/Counter, Breakfast Nook/Eating Area, Custom Cabinets, Island, Lighting Recessed, Quartz Countertops, Tile Flooring, Vaulted Ceiling | |
| Family Room | 18X24 | Ceiling Fan, Downstairs, Entertainment Center, Separate Family Room, Surround Sound, Vaulted Ceiling |
| Living Room | 15X18 | Formal, Rear, Vaulted Ceiling |
| Dining Room | 12X13 | Formal Dining Room, Living Room/Dining Combo, Vaulted Ceiling |
| Primary Bedroom | 14X32 | Bedroom With Bath Downstairs, Ceiling Fan, Closet, Sitting Room, Walk-In Closet(s) |
| Primary Bathroom | Double Sink, Dual Flush Toilet, Low Flow Toilet, Make Up Table, Separate Shower, Separate Tub, Tub With Jets | |
| Bedroom 2 | 11X14 | Ceiling Fan, Ceiling Light, Closet, Downstairs, TV/ Cable |
| Bedroom 3 | 11X14 | Ceiling Fan, Ceiling Light, Closet, Downstairs |
| Bedroom 4 | 11X14 | Ceiling Fan, Ceiling Light, Closet, Downstairs, TV/ Cable |


 © Copyright 2026 of the Greater Las Vegas Association of REALTORS® MLS. All rights
reserved. The data relating to real estate for sale on this web site comes in part from the INTERNET DATA
EXCHANGE Program of the Greater Las Vegas Association of REALTORS® MLS. Real estate listings held by
brokerage firms other than this site owner are marked with the IDX logo. GLVAR deems information reliable
but not guaranteed.
© Copyright 2026 of the Greater Las Vegas Association of REALTORS® MLS. All rights
reserved. The data relating to real estate for sale on this web site comes in part from the INTERNET DATA
EXCHANGE Program of the Greater Las Vegas Association of REALTORS® MLS. Real estate listings held by
brokerage firms other than this site owner are marked with the IDX logo. GLVAR deems information reliable
but not guaranteed.
Connect with a real estate agent today — Call/text (702) 832-0229
Connect with a local Aliante real estate agent
Call/text
(702) 832-0229