$1,185,000
5 bds · 5 ba · 5,091 sqft
6080 Crystal Brook Court, Las Vegas, 89149
Las Vegas, NV 89149
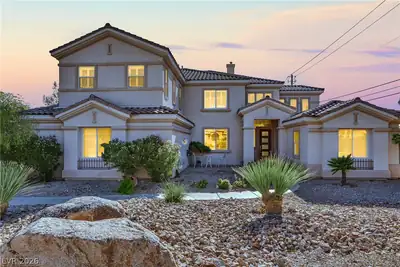
Nestled at the end of a quiet cul-de-sac inside an exclusive, intimate gated community, this palatial estate offers unparalleled privacy, luxury & space*Boasting over $150,000 in recent… Show more
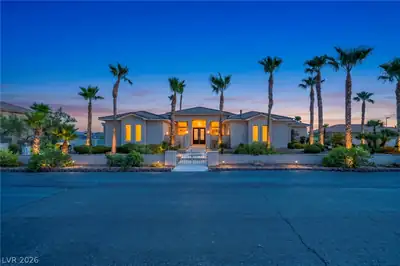
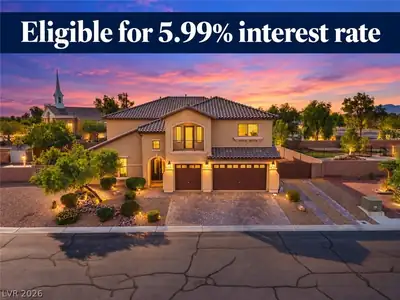
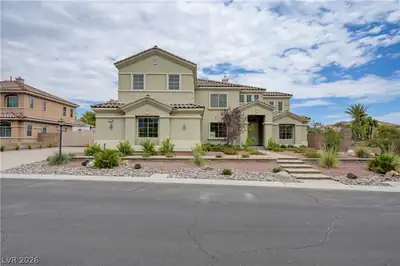
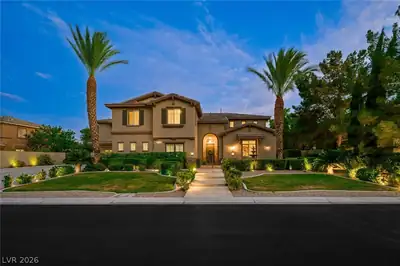
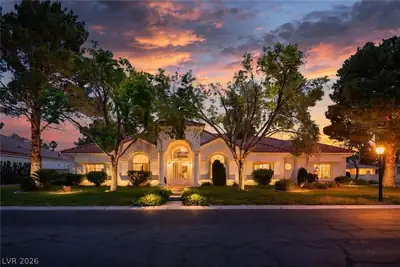
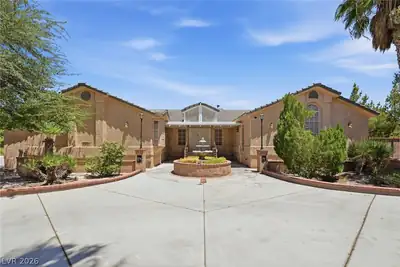
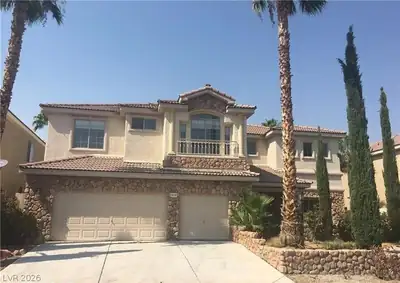
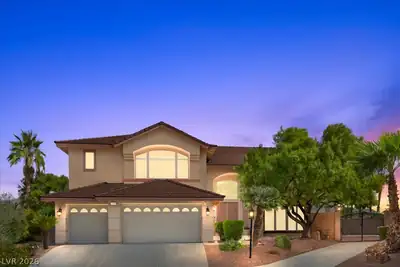
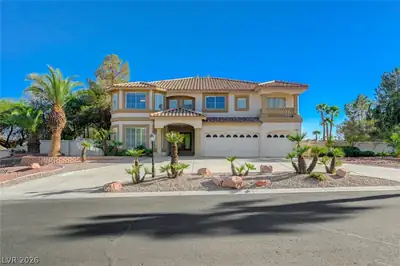
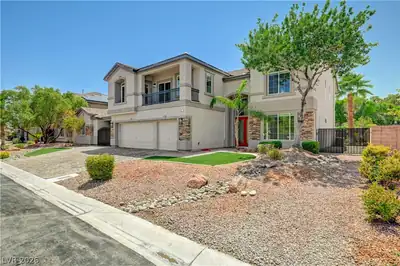
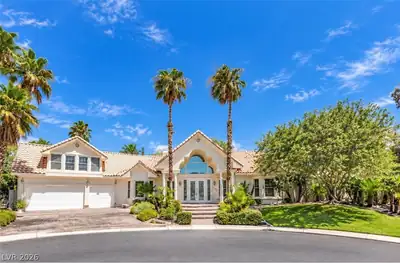
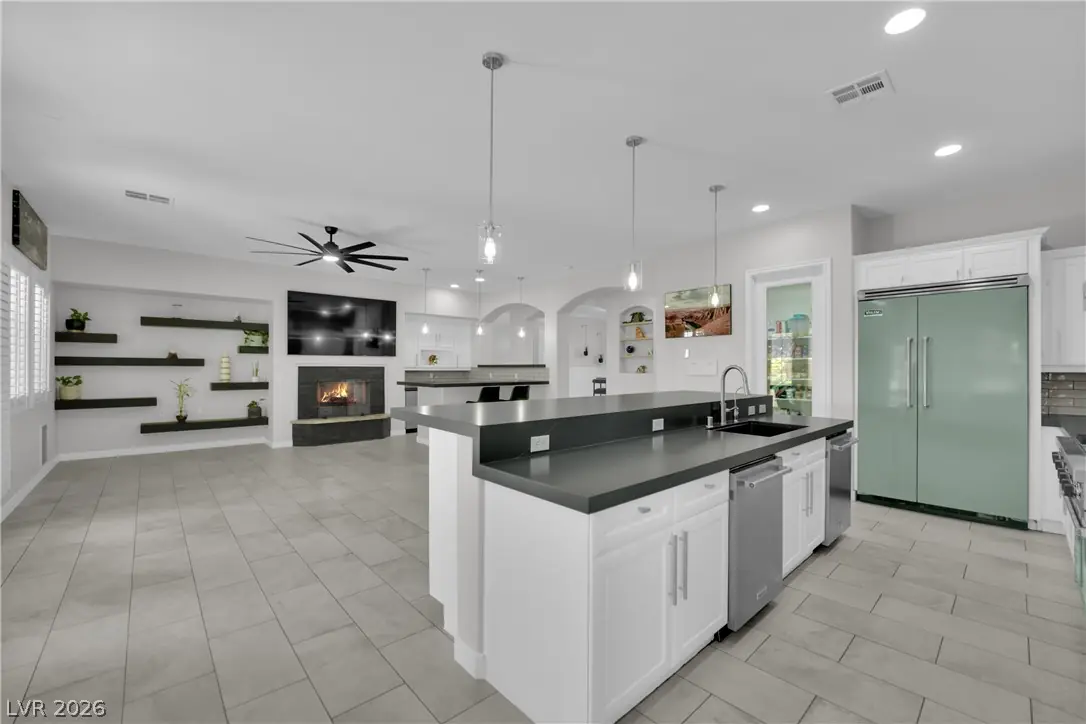
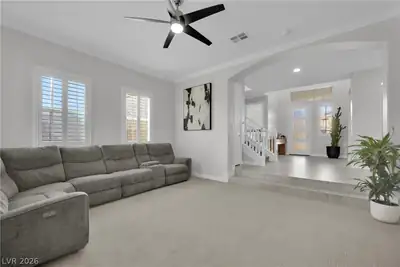
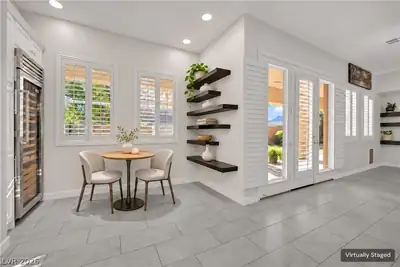
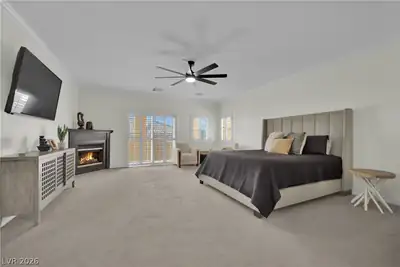
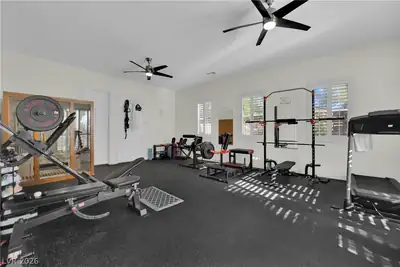
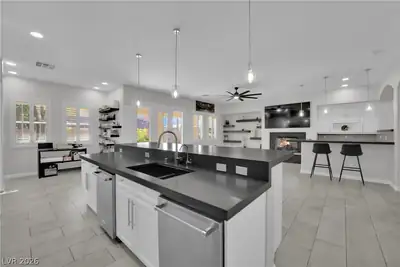
Nestled at the end of a quiet cul-de-sac inside an exclusive, intimate gated community, this palatial estate offers unparalleled privacy, luxury & space*Boasting over $150,000 in recent high-end updates & upgrades including 2 new AC units, lighting & water heater*This turnkey residence is a TRUE 7 bedroom, 6.5 bathroom masterpiece designed for effortless living & grand entertaining*Step inside to discover new flooring & fresh paint throughout a thoughtfully curated floor plan*The heart of the home is the gourmet kitchen, elevated with sleek new quartz countertops, custom cabinetry, large walk-in pantry, and top-of-the-line Viking appliances*A bright eat-in nook provides extra storage cabinetry & a built-in Viking wine fridge*Flow seamlessly into the inviting family room, anchored by a striking two-sided stone clad fireplace, custom built-in floating shelves plus a stylish wet bar perfect for hosting guests*Plantation shutters adorn all of the windows*Upstairs, a separate loft offers versatile space for a media lounge, game room, or executive office*Positioned away from the secondary bedrooms for ultimate tranquility, the opulent main primary suite features a cozy fireplace & a private walkout deck*The spa-inspired en-suite bathroom is equipped with dual vanities, a dedicated makeup vanity station, a soaking garden tub & an oversized walk-in shower, all leading to an expansive, sunlit walk-in closet featuring two skylights*For multi-generational living or long-term guests, the property also includes a private-entry, 1 bedroom casita complete with its own closet & attached full bathroom*Set on nearly half an acre, the lush resort style backyard oasis showcases mature trees, manicured shrubs, turf and a covered patio*Car enthusiasts & adventurers will appreciate the oversized stamped concrete driveway leading to secure, iron-gated RV parking*Combining estate sized proportions with modern luxury finishes, this rare cul-de-sac gem is ready to welcome you home.
| Room | Dimensions | Description |
|---|---|---|
| Primary Bedroom | 22x20 | 2 Pbr's, Balcony, Ceiling Fan, Upstairs, Walk-In Closet(s) |
| Primary Bathroom | Double Sink, Separate Shower, Separate Tub | |
| Bedroom 2 | 15x13 | Ceiling Fan, Closet, Upstairs, Walk-In Closet(s), With Bath |
| Bedroom 3 | 18x16 | Ceiling Fan, Closet, Mirrored Door, Upstairs, With Bath |
| Bedroom 4 | 15x15 | Ceiling Fan, Closet, Upstairs |
| Bedroom 5 | 28x20 | Ceiling Fan, Downstairs, Walk-In Closet(s), With Bath |
| Bedroom 6 | 15x13 | Ceiling Fan, Downstairs, Walk-In Closet(s), With Bath |
| Bedroom 7 | 16x15 | Ceiling Fan, Closet, Downstairs, With Bath |
| Dining Room | 18x15 | Dining Area, Formal Dining Room |
| Family Room | 30x30 | 2 Family Room +, Ceiling Fan, Downstairs, Entertainment Center, Separate Family Room, Wet Bar |
| Kitchen | Breakfast Bar/Counter, Breakfast Nook/Eating Area, Custom Cabinets, Lighting Recessed, Quartz Countertops, Tile Flooring, Walk-in Pantry | |
| Living Room | 28x20 | Ceiling Fan, Entry Foyer, Formal, Sunken |
| Loft | 25x18 | Ceiling Fan |
 © Copyright 2026 of the Greater Las Vegas Association of REALTORS® MLS. All rights
reserved. The data relating to real estate for sale on this web site comes in part from the INTERNET DATA
EXCHANGE Program of the Greater Las Vegas Association of REALTORS® MLS. Real estate listings held by
brokerage firms other than this site owner are marked with the IDX logo. GLVAR deems information reliable
but not guaranteed.
Connect with a real estate agent today — Call/text (702) 832-0229