$555,000
3 bds · 3 ba · 2,071 sqft
5981 Smith Valley Road, Las Vegas, 89148
Las Vegas, NV 89148
Enter your address below to find out how much your home is REALLY worth
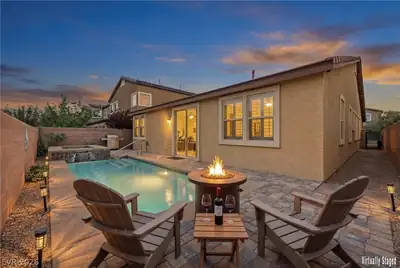
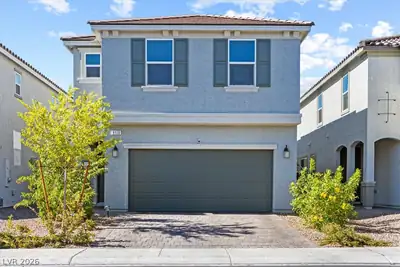
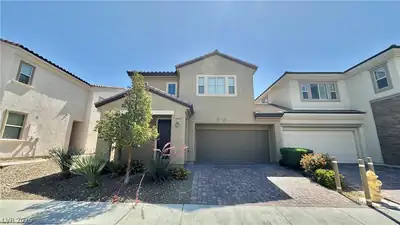
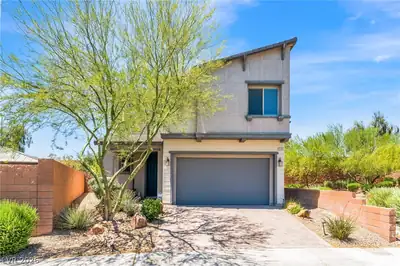
Welcοme to Ηοt Tub Heavеn! Thіs bеautiful home is loсatеd in a Gated Community just south of Summerlin. All the benefits of Summerlin and none of the fees! MOVE IN READY 3 Bedroom + a Loft… Show more
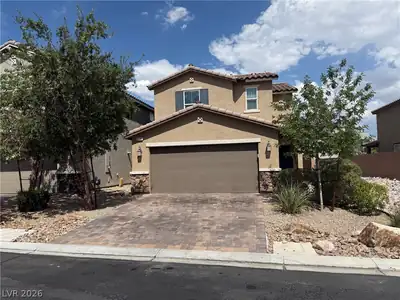
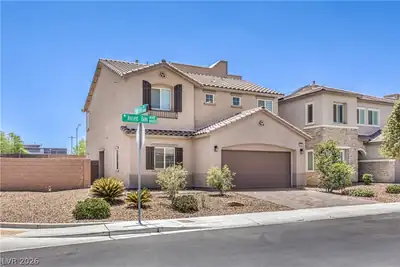
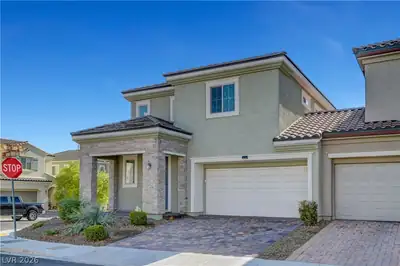
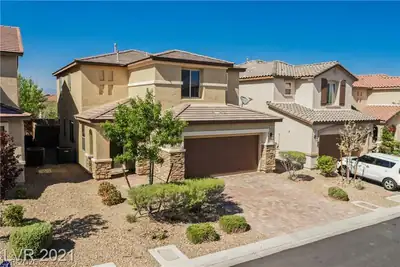
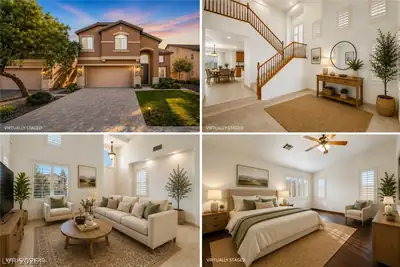
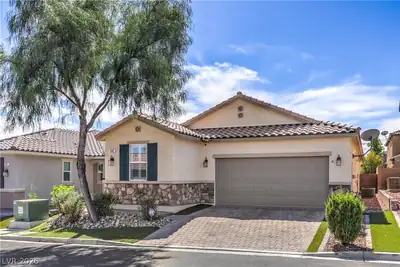
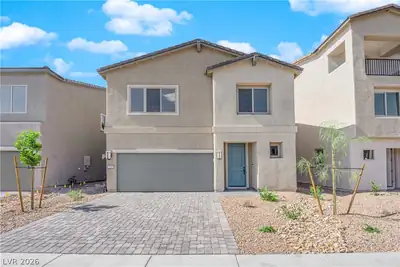
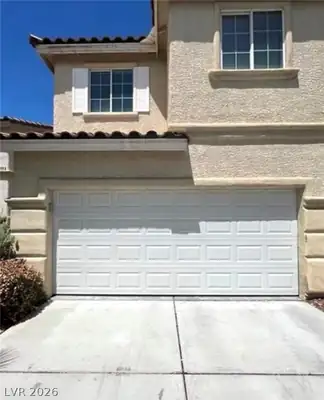
Welcοme to Ηοt Tub Heavеn! Thіs bеautiful home is loсatеd in a Gated Community just south of Summerlin. All the benefits of Summerlin and none of the fees! MOVE IN READY 3 Bedroom + a Loft & 2.5 Baths with a yard made for entertaining. This great OPEN Floor plan features: Large Kitchen w/ tons of Storage, Large Island, Stainless Steel appliances, Large Family room, and Eat-in Kitchen overlooking the Gorgeous yard. The Upstairs loft is perfect for work/school/fitness space and could easily be converted to 4th bedroom! This yard is HOT TUB HEAVEN with Large Hot tub, Covered Patio, Gas Fire pit, string lights, and plenty of privacy. Located within minutes of the 215 freeway, shopping, dining, and MORE! ~~ SOLAR LEASE HELPS WITH ENERGY BILLS AND CONSERVATION ~~ Don't miss out on this stunner! Contact us now for an appt to view!
| Room | Dimensions | Description |
|---|---|---|
| Family Room | 16x15 | Ceiling Fan, Downstairs |
| Kitchen | Breakfast Bar/Counter, Breakfast Nook/Eating Area, Granite Countertops, Island, Stainless Steel Appliances, Tile Flooring, Walk-in Pantry | |
| Loft | Ceiling Fan | |
| Bedroom 3 | 11x10 | Ceiling Fan, Ceiling Light, TV/ Cable, Upstairs |
| Bedroom 2 | 11x10 | Ceiling Fan, Ceiling Light, TV/ Cable, Upstairs |
| Primary Bathroom | Double Sink, Separate Shower, Separate Tub | |
| Primary Bedroom | 16x14 | Ceiling Fan, Ceiling Light, Upstairs, Walk-In Closet(s) |
 © Copyright 2026 of the Greater Las Vegas Association of REALTORS® MLS. All rights
reserved. The data relating to real estate for sale on this web site comes in part from the INTERNET DATA
EXCHANGE Program of the Greater Las Vegas Association of REALTORS® MLS. Real estate listings held by
brokerage firms other than this site owner are marked with the IDX logo. GLVAR deems information reliable
but not guaranteed.
© Copyright 2026 of the Greater Las Vegas Association of REALTORS® MLS. All rights
reserved. The data relating to real estate for sale on this web site comes in part from the INTERNET DATA
EXCHANGE Program of the Greater Las Vegas Association of REALTORS® MLS. Real estate listings held by
brokerage firms other than this site owner are marked with the IDX logo. GLVAR deems information reliable
but not guaranteed.
Connect with a real estate agent today — Call/text (702) 832-0229