$599,900
5 bds · 4 ba · 2,978 sqft
5991 Wyndham Estate Avenue, Las Vegas, 89141
Las Vegas, NV 89141
Enter your address below to find out how much your home is REALLY worth
Seller is open to offering a 2-1 Buy Down with acceptable terms. This can significantly reduce the buyer’s monthly mortgage payments the first two years. Perfect for multi-generational… Show more
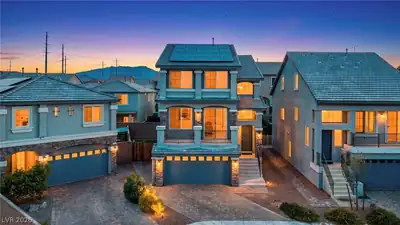
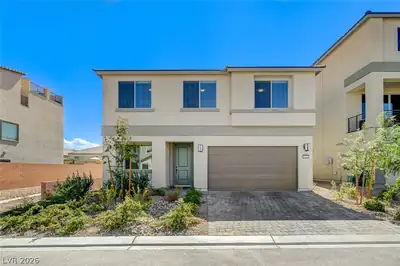
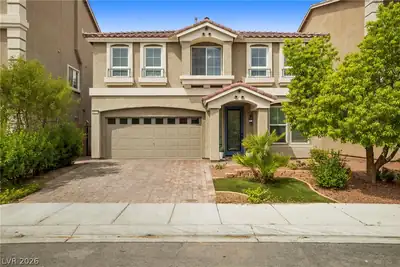
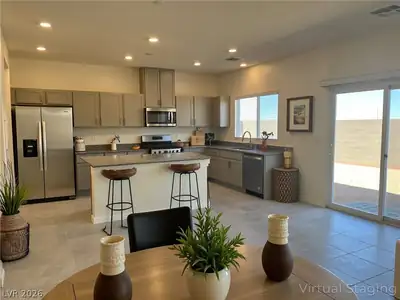
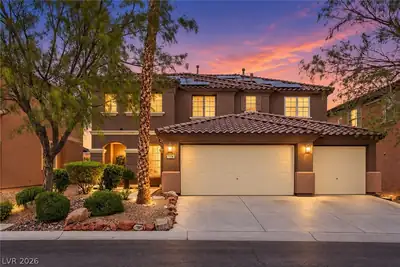
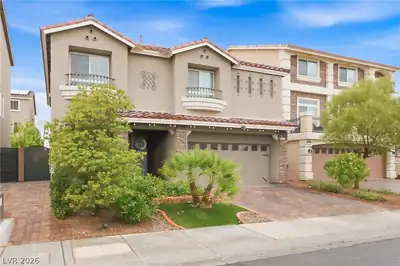
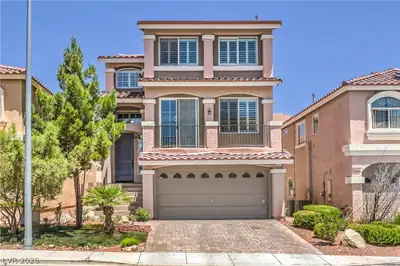
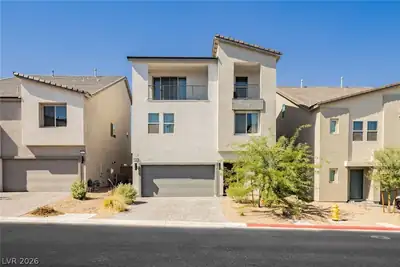
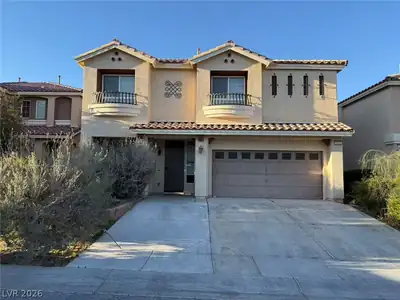
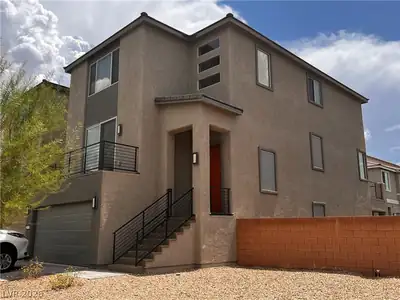
Seller is open to offering a 2-1 Buy Down with acceptable terms. This can significantly reduce the buyer’s monthly mortgage payments the first two years. Perfect for multi-generational living, this 3-story home offers flexibility and comfort. Upon entry, a split-level layout welcomes you. The main floor features a spacious kitchen with a grand island and extended bar, ideal for entertaining, and opens to the living room and a balcony with views. A separate dining area also overlooks the balcony, and a half bath adds convenience for guests. Upstairs features a primary suite with a walk-in closet and en-suite, as well as three additional bedrooms and a full shared bathroom. Downstairs, a private suite features its own bedroom, bathroom, and living space—ideal for in-laws or guests—with convenient access to the garage. Easy access to 215 & I-15, this home is close to parks, shopping, dining, and schools. A smart layout for connected yet independent living!
| Room | Dimensions | Description |
|---|---|---|
| Kitchen | 16x11 | Granite Countertops, Island, Stainless Steel Appliances |
| Living Room | 18x16 | Entry Foyer |
| Dining Room | 13x15 | Dining Area |
| Family Room | 18x15 | Downstairs |
| Bedroom 5 | 11x12 | Upstairs |
| Bedroom 4 | 11x12 | Upstairs |
| Bedroom 3 | 11x12 | Upstairs, Walk-In Closet(s) |
| Bedroom 2 | 12x16 | Walk-In Closet(s), With Bath |
| Primary Bathroom | Double Sink, Separate Shower, Separate Tub | |
| Primary Bedroom | 18x15 | Bedroom With Bath Downstairs, Ceiling Fan |
 © Copyright 2026 of the Greater Las Vegas Association of REALTORS® MLS. All rights
reserved. The data relating to real estate for sale on this web site comes in part from the INTERNET DATA
EXCHANGE Program of the Greater Las Vegas Association of REALTORS® MLS. Real estate listings held by
brokerage firms other than this site owner are marked with the IDX logo. GLVAR deems information reliable
but not guaranteed.
© Copyright 2026 of the Greater Las Vegas Association of REALTORS® MLS. All rights
reserved. The data relating to real estate for sale on this web site comes in part from the INTERNET DATA
EXCHANGE Program of the Greater Las Vegas Association of REALTORS® MLS. Real estate listings held by
brokerage firms other than this site owner are marked with the IDX logo. GLVAR deems information reliable
but not guaranteed.
Connect with a real estate agent today — Call/text (702) 832-0229
Connect with a local Highlands Ranch real estate agent
Call/text
(702) 832-0229