$487,990
4 bds · 3 ba · 1,872 sqft
5028 Serene Skies Street, Las Vegas, 89130
Las Vegas, NV 89130
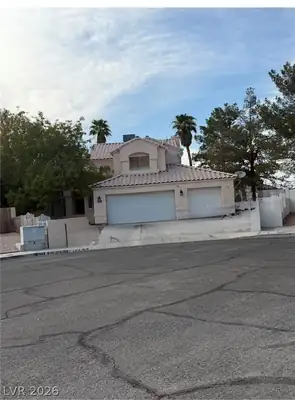
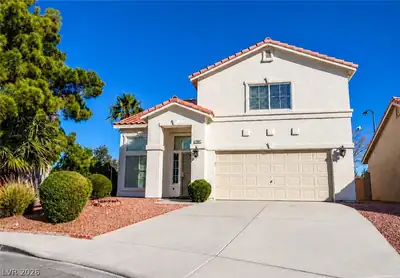
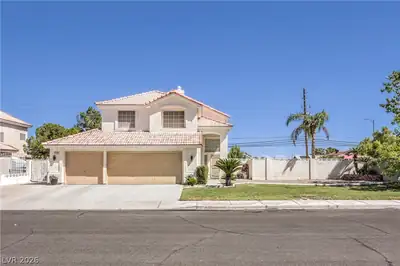
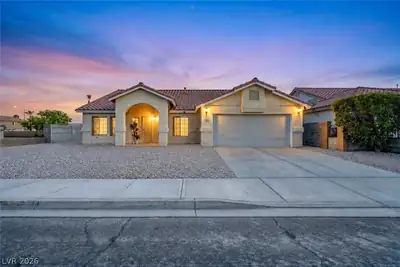
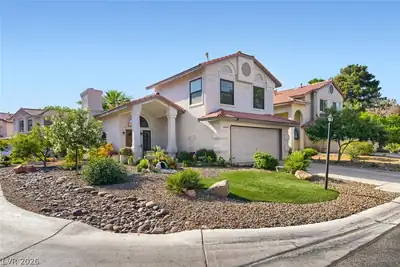
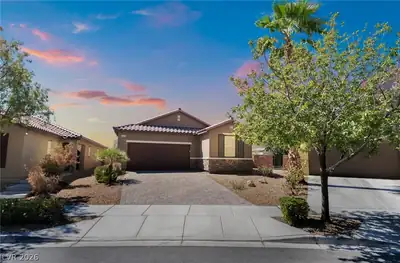
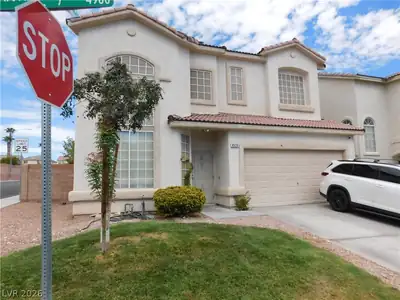
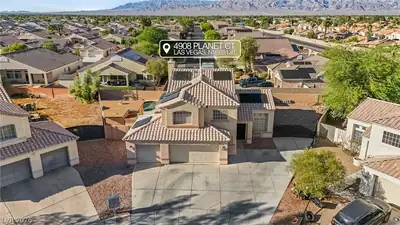
SELLER NEGOTIABLE TO PRICE*Fully renovated 4 bedrooms 3 full bathrooms pool home with no HOA and RV parking. Cathedral ceilings and stylish epoxy flooring will welcome you in! Sitting on a… Show more
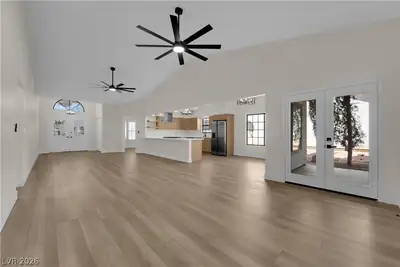
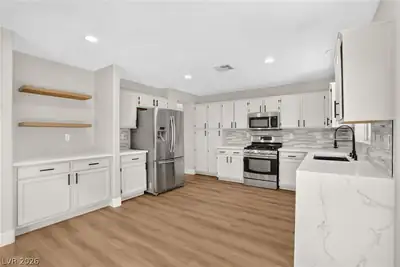
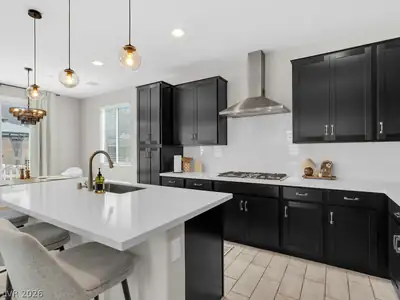
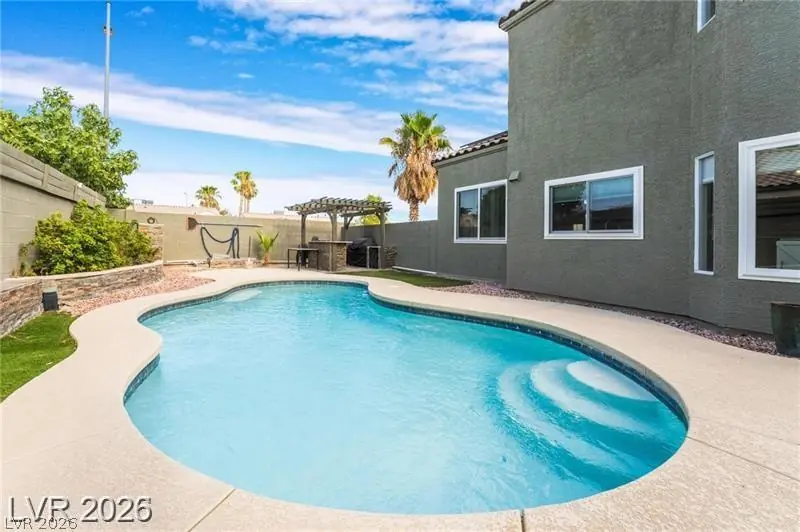
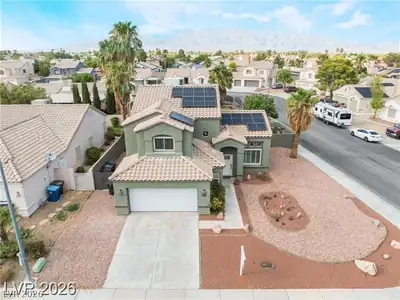
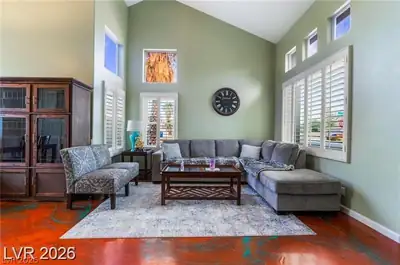
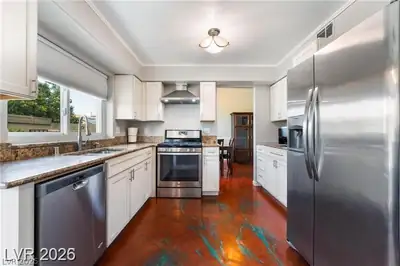
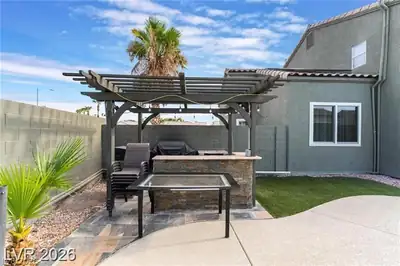
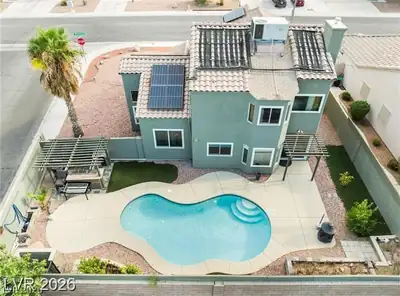
SELLER NEGOTIABLE TO PRICE*Fully renovated 4 bedrooms 3 full bathrooms pool home with no HOA and RV parking. Cathedral ceilings and stylish epoxy flooring will welcome you in! Sitting on a spacious corner lot, this beauty features brand new and upgraded bathrooms, staircase, flooring, Granite countertops & backsplash in kitchen with stainless steel appliances, energy saving windows, doors, ceiling fans in all bedrooms. Walk-in closet in Master and 2nd Bedroom. New windows throughout home. New solar heated pool and built in BBQ area with cover to enjoy the amazing Vegas weather, in the winter the fireplace will keep you warm and cozy in your family room, while you enjoy the built-in bar. New Plantation shutters in living room. Lemon trees in the backyard. Solar Power system to lower your bills. Minutes away from highways, golf course, shops and restaurants. Schedule your showing today!
| Room | Dimensions | Description |
|---|---|---|
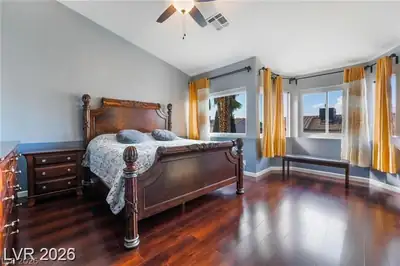
| Primary Bedroom | 14x19 | Ceiling Fan, Ceiling Light, Pbr Separate From Other, Upstairs, Walk-In Closet(s) |
| Primary Bathroom | Double Sink, Separate Shower, Separate Tub | |
| Bedroom 2 | 10x10 | Ceiling Fan, Ceiling Light, Upstairs, Walk-In Closet(s) |
| Bedroom 3 | 10x10 | Ceiling Fan, Ceiling Light, Closet, Entertainment Center, Upstairs |
| Bedroom 4 | 10x10 | Ceiling Fan, Ceiling Light, Closet, Downstairs |
| Dining Room | 10x10 | Dining Area, Living Room/Dining Combo, Vaulted Ceiling |
| Family Room | 11x11 | Entertainment Center, Wet Bar |
| Kitchen | Concrete Flooring, Granite Countertops, Stainless Steel Appliances | |
| Living Room | 12x15 | Formal, Front, Vaulted Ceiling |
 © Copyright 2026 of the Greater Las Vegas Association of REALTORS® MLS. All rights
reserved. The data relating to real estate for sale on this web site comes in part from the INTERNET DATA
EXCHANGE Program of the Greater Las Vegas Association of REALTORS® MLS. Real estate listings held by
brokerage firms other than this site owner are marked with the IDX logo. GLVAR deems information reliable
but not guaranteed.
© Copyright 2026 of the Greater Las Vegas Association of REALTORS® MLS. All rights
reserved. The data relating to real estate for sale on this web site comes in part from the INTERNET DATA
EXCHANGE Program of the Greater Las Vegas Association of REALTORS® MLS. Real estate listings held by
brokerage firms other than this site owner are marked with the IDX logo. GLVAR deems information reliable
but not guaranteed.
Connect with a real estate agent today — Call/text (702) 832-0229