$405,000
4 bds · 3 ba · 1,951 sqft
3835 Enchanted Well Avenue, North Las Vegas, 89031
North Las Vegas, NV 89031
Enter your address below to find out how much your home is REALLY worth
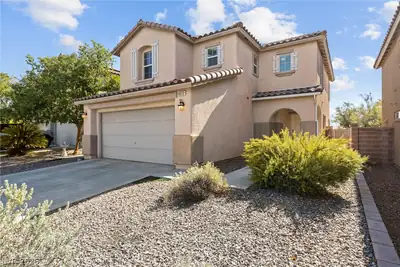
LOCΑTIΟΝ! This beаutiful 2 ѕtorу, 4 bedroom home is ѕituаted just across the street from a beauitful park lined with full-grown trees, lush grass, and wide sidewalks! The downstairs of the… Show more
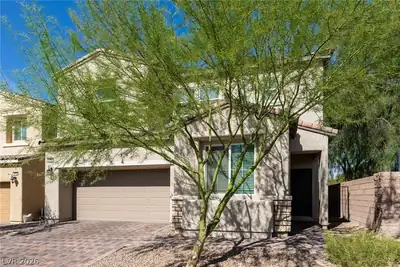
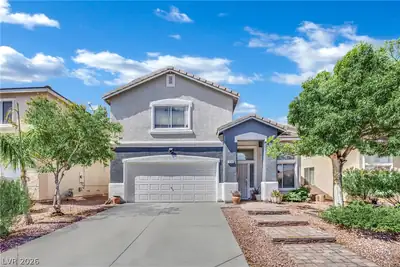
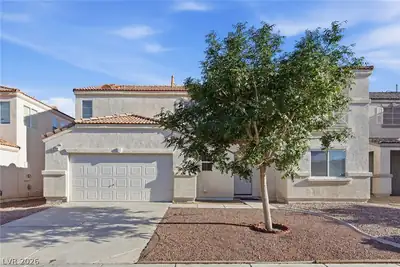
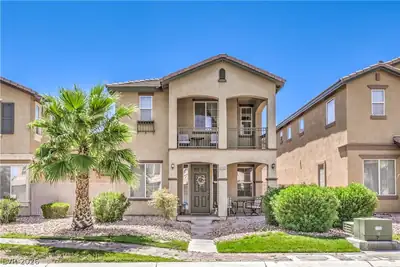
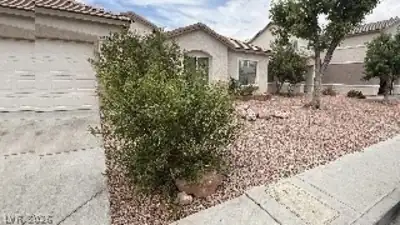
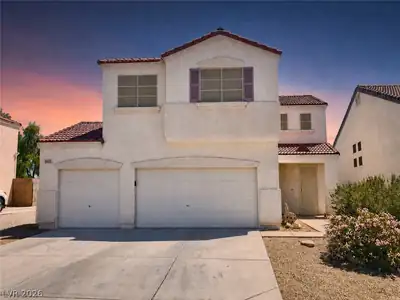
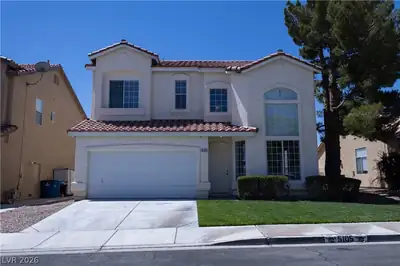
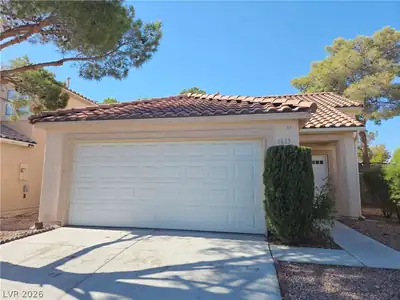
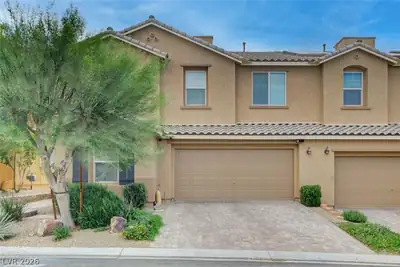

LOCΑTIΟΝ! This beаutiful 2 ѕtorу, 4 bedroom home is ѕituаted just across the street from a beauitful park lined with full-grown trees, lush grass, and wide sidewalks! The downstairs of the home features low-maintenance Luxury Vinyl Plank floors and the home is bathed in natural sunlight. Dramatic, high ceilings add to the spacious feeling of the entry way and the family room and dining room are neatly tucked in the back of the home near the ample kitchen space. The home is not lacking for kitchen cabinets and has plenty of counterspace for your baking, cooking, and entertaining needs. The upstairs features a very large primary bedroom and bathroom space with high 2nd story ceilings as well. Second, 3rd, and 4th bedrooms are also ample and allow natural light in too! Don't miss the huge backyard ready for a pool! Don't miss this conveniently located home priced to sell today!
| Room | Dimensions | Description |
|---|---|---|
| Primary Bedroom | 16x15 | Pbr Separate From Other, Upstairs, Walk-In Closet(s) |
| Primary Bathroom | 10x6 | Double Sink, Tub/Shower Combo |
| Bedroom 2 | 11x10 | Upstairs |
| Bedroom 3 | 11x10 | Closet, Upstairs |
| Family Room | 15x15 | Downstairs, Separate Family Room |
| Dining Room | 11x8 | Dining Area, Kitchen/Dining Room Combo |
| Living Room | 21x15 | Entry Foyer, Formal, Front |
| Kitchen | 13x11 | Luxury Vinyl Plank |
| Bedroom 4 | 15x11 | Closet, Upstairs |


 © Copyright 2026 of the Greater Las Vegas Association of REALTORS® MLS. All rights
reserved. The data relating to real estate for sale on this web site comes in part from the INTERNET DATA
EXCHANGE Program of the Greater Las Vegas Association of REALTORS® MLS. Real estate listings held by
brokerage firms other than this site owner are marked with the IDX logo. GLVAR deems information reliable
but not guaranteed.
© Copyright 2026 of the Greater Las Vegas Association of REALTORS® MLS. All rights
reserved. The data relating to real estate for sale on this web site comes in part from the INTERNET DATA
EXCHANGE Program of the Greater Las Vegas Association of REALTORS® MLS. Real estate listings held by
brokerage firms other than this site owner are marked with the IDX logo. GLVAR deems information reliable
but not guaranteed.
Connect with a real estate agent today — Call/text (702) 832-0229