$1,999,999
6 bds · 5 ba · 5,085 sqft
10360 Mystic Ledge Court, Las Vegas, 89149
Las Vegas, NV 89149
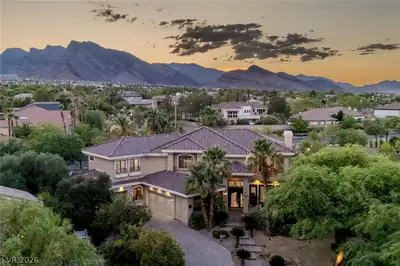
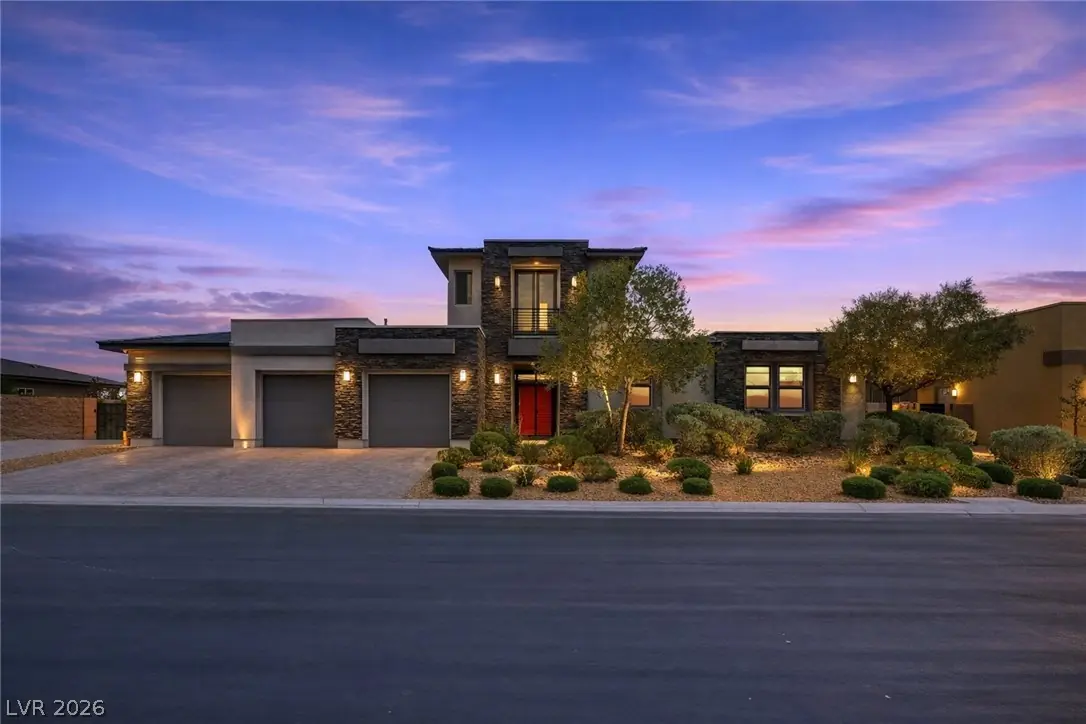
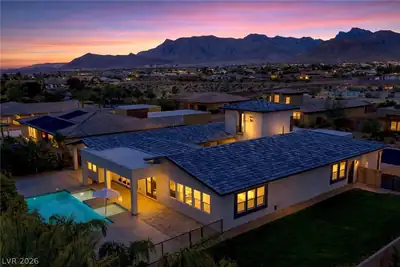
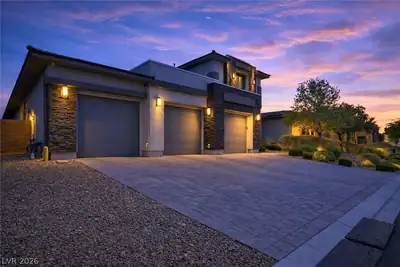
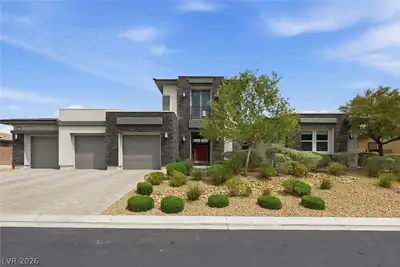
Set οn a 1/2-асre cul-de‐sаc lοt with no rear neighborѕ, thiѕ 5,100+ sqft estate offers privacy, scale, and elevated upgrades throughout. Mature landscaping is supported by underground… Show more
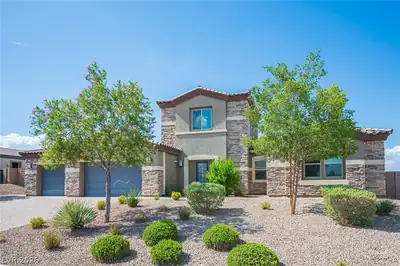
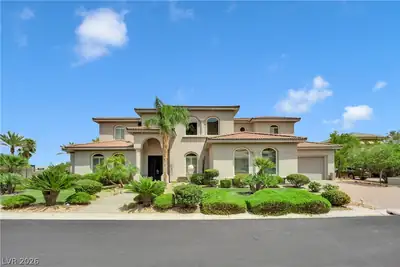
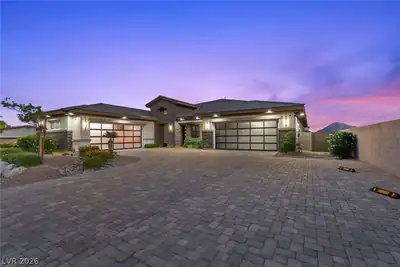
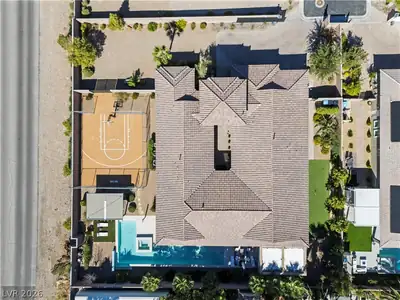
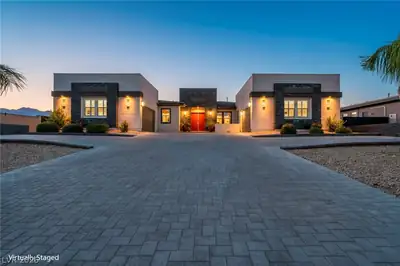
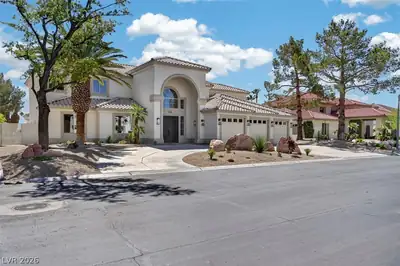
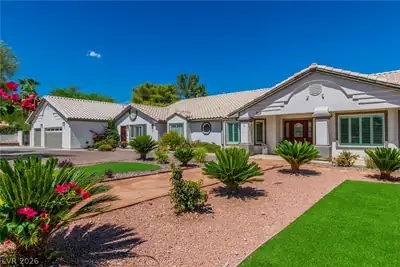
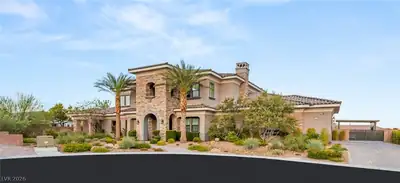
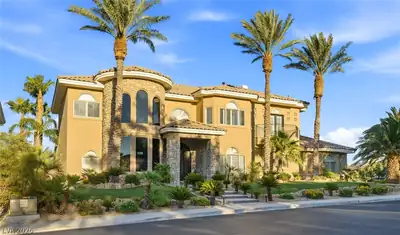
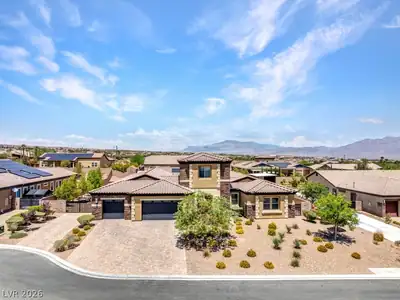
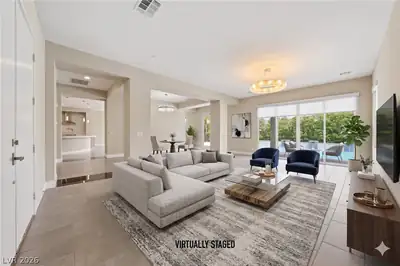
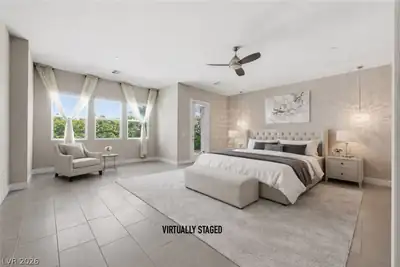
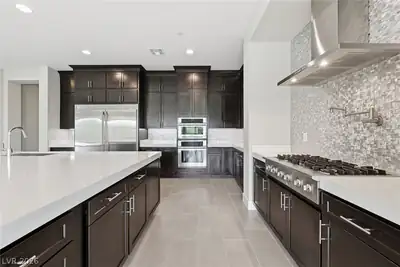
Set οn a 1/2-асre cul-de‐sаc lοt with no rear neighborѕ, thiѕ 5,100+ sqft estate offers privacy, scale, and elevated upgrades throughout. Mature landscaping is supported by underground irrigation, with a paver driveway allowing for guest or RV parking. The backyard delivers a resort experience with a heated pool featuring three fountains and dual sun shelves, oversized spa with marble decking, stamped concrete, and two covered patios with outdoor speakers. Inside, fresh two-tone paint and 18x24 tile flow throughout. The chef’s kitchen features quartz counters, a large island, full-height custom cabinetry, designer backsplash, pot filler, and Electrolux Icon appliances. Additional highlights include surround sound, motorized shades, a spa-style primary retreat, custom closets, private loft bedroom with ensuite bath, full security system, mountain views, and gated community living. Too many upgrades to list - schedule your showing today!
| Room | Dimensions | Description |
|---|---|---|
| Primary Bedroom | 23x24 | Bedroom With Bath Downstairs, Ceiling Light, Closet, Custom Closet, Downstairs, Dressing Room, Mirrored Door, Sitting Room, Walk-In Closet(s) |
| Primary Bathroom | 17x16 | Dual Flush Toilet, Make Up Table, Separate Shower, Separate Tub |
| Bedroom 2 | 17x12 | Ceiling Fan, Ceiling Light, Closet, Downstairs, TV/ Cable |
| Bedroom 3 | 19x14 | Ceiling Fan, Ceiling Light, Closet, Downstairs, TV/ Cable |
| Bedroom 4 | 15x12 | |
| Loft | 15x15 | 1 Bath, 1 Bedroom, Other |
| Dining Room | 24x19 | Dining Area, Family Room/Dining Combo, Formal Dining Room, Vaulted Ceiling |
| Living Room | 30x26 | Entry Foyer, Formal, Front, Surround Sound, Vaulted Ceiling |
| Kitchen | 23x18 | Breakfast Bar/Counter, Breakfast Nook/Eating Area, Custom Cabinets, Garden Window, Island, Lighting Recessed, Quartz Countertops, Walk-in Pantry |
| Bedroom 5 | 15x13 | Ceiling Fan, Ceiling Light, Closet, Downstairs, TV/ Cable |
 © Copyright 2026 of the Greater Las Vegas Association of REALTORS® MLS. All rights
reserved. The data relating to real estate for sale on this web site comes in part from the INTERNET DATA
EXCHANGE Program of the Greater Las Vegas Association of REALTORS® MLS. Real estate listings held by
brokerage firms other than this site owner are marked with the IDX logo. GLVAR deems information reliable
but not guaranteed.
© Copyright 2026 of the Greater Las Vegas Association of REALTORS® MLS. All rights
reserved. The data relating to real estate for sale on this web site comes in part from the INTERNET DATA
EXCHANGE Program of the Greater Las Vegas Association of REALTORS® MLS. Real estate listings held by
brokerage firms other than this site owner are marked with the IDX logo. GLVAR deems information reliable
but not guaranteed.
Connect with a real estate agent today — Call/text (702) 832-0229
Connect with a local Azure real estate agent
Call/text
(702) 832-0229