$1,791,000
5 bds · 5 ba · 5,072 sqft
7428 Doe Avenue, Las Vegas, 89117
Las Vegas, NV 89117
STUΝNIΝG!! Εxperiеncе Luхury Living In The Ρreѕtigious 24-Hour Guard-Gated Ten Oaks Community – Nestled On A Nearly Half Acre Lot, This Fabulous Custom Home Has Just Been Completely… Show more
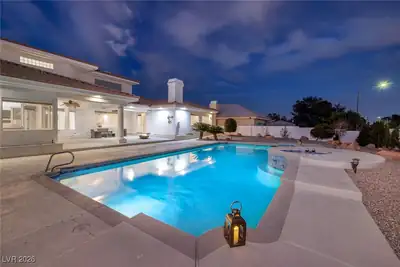
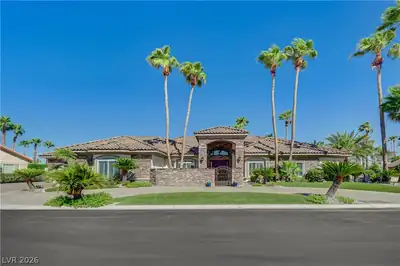
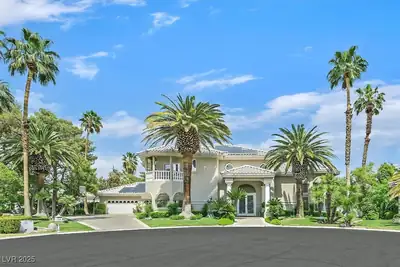
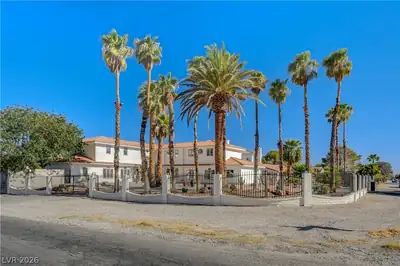
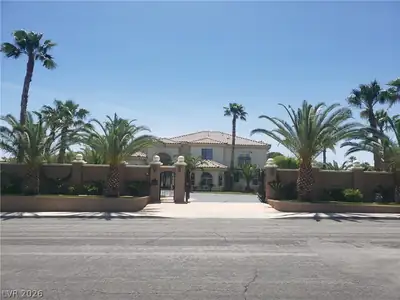
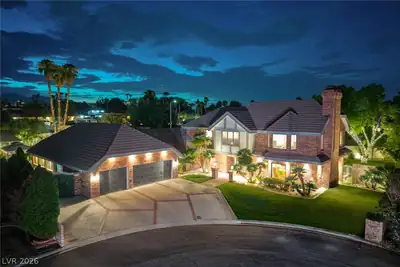
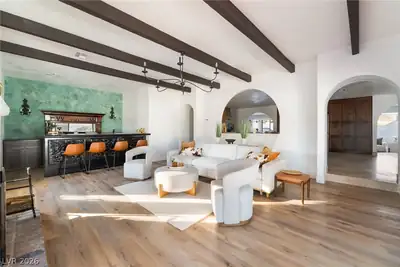
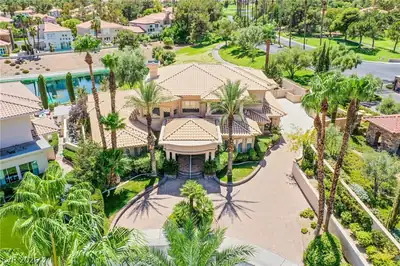
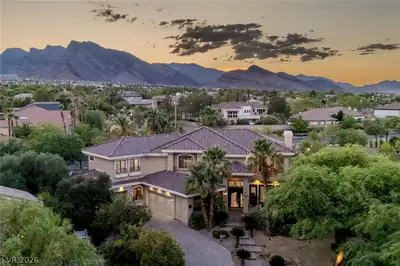
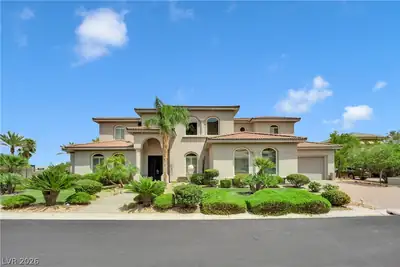
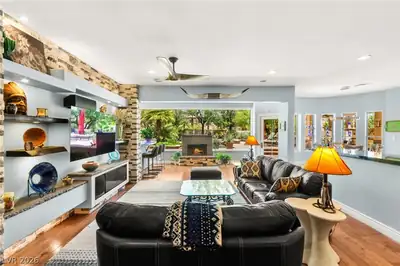
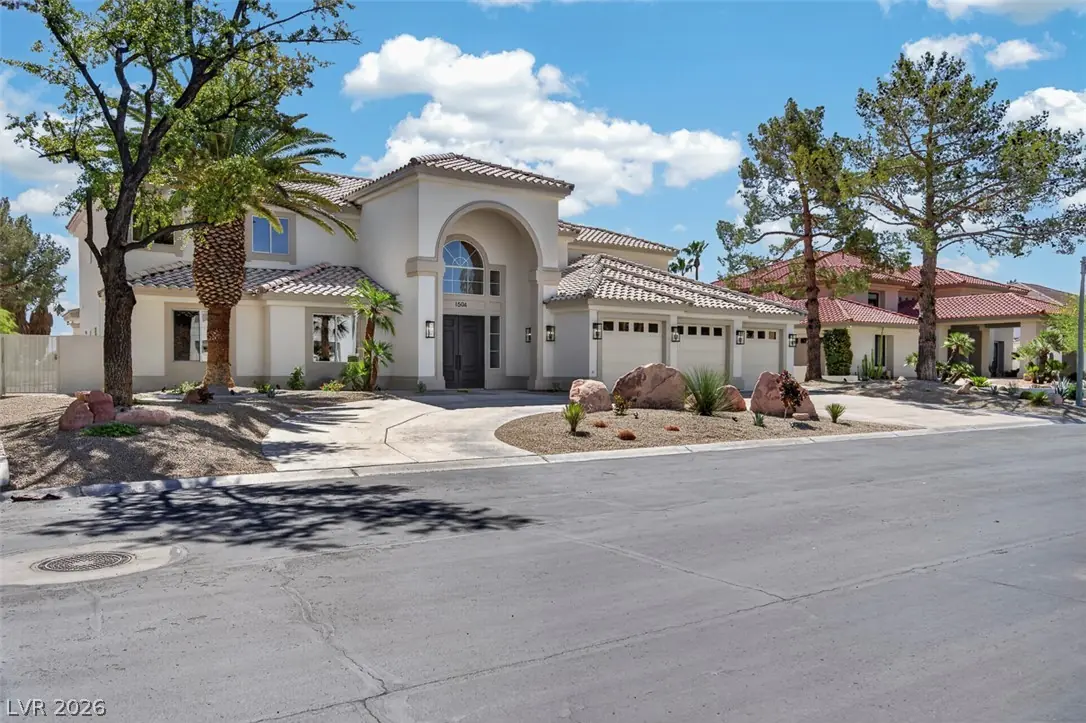
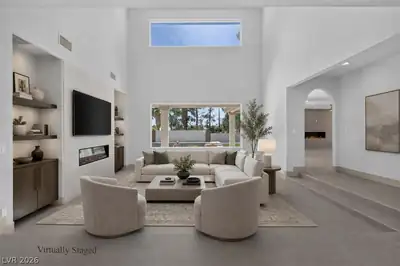
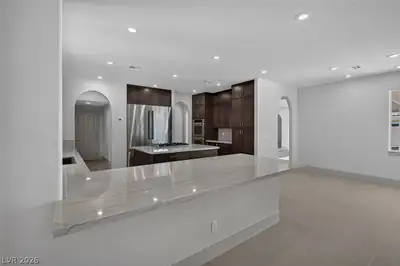
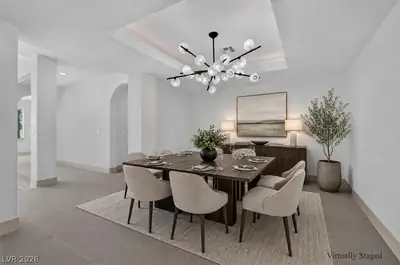
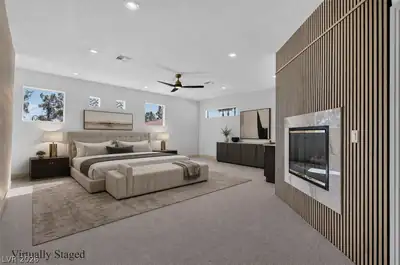
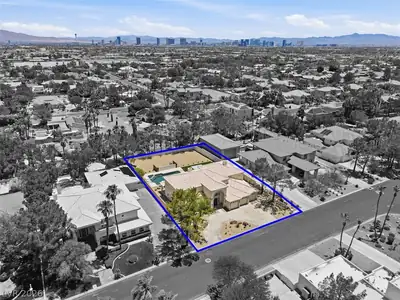
STUΝNIΝG!! Εxperiеncе Luхury Living In The Ρreѕtigious 24-Hour Guard-Gated Ten Oaks Community – Nestled On A Nearly Half Acre Lot, This Fabulous Custom Home Has Just Been Completely Remodeled From Bare Walls, Offering The Feel Of Brand-New Construction With Over 5,300 Sq. Ft. Of Beautifully Designed Living Space - This Exceptional Residence Features 5 Spacious Bedrooms, A Dedicated Office, 5 Fully Remodeled Bathrooms - Soaring 20-Foot Ceilings Create A Dramatic First Impression, While The Sunken Formal Living, Dining, And Massive Family Room With Wet Bar Provide Ideal Spaces For Serious Entertaining - The All New Gourmet Island Kitchen Is Equipped With A 60-Inch Refrigerator, Stainless Steel Appliances, And Custom Soft-Close Cabinetry – There Are Premium Quartzite, Limestone, And Granite Countertops Throughout - The Huge Primary Suite Offers A Private Sitting Room, Wet Bar, Two Walk-In Closets, And A Spa-Inspired Bath Featuring A Steam Shower, Freestanding Soaking Tub, And Illuminated Mirrors – Both Downstairs Bedrooms Are Suites - Additional Features Include Three Fireplaces, New Interior Texture And Two-Tone Paint, New Hardware, New Faucets, Fixtures, Sinks, Toilets, Valves Lighting, Outlets And Switches, Upgraded Flooring, Fresh Exterior Stucco And Paint, New Landscaping And Irrigation System, Three HVAC Systems, Two 50-Gallon Water Heaters With Recirculation Pump, And A Finished Three-Car Garage With Built-In EV Charging - Outdoor Living Is Equally Impressive With A Sparkling Pebble-Tech Heated Pool / Spa With Swim Jets And Sun Lounge, Giant Covered Patio With Ceiling Fans, And A Fully Equipped Covered BBQ Area With Stainless Steel Appliances - The Expansive Rear Backyard Is A Blank Canvas With Room For A Guest House, Studio, Or Full-Size Tennis Court - Circular Driveway, New Dual Side-Yard Access Gates, And Great Location Complete This Exceptional Offering - Your Opportunity To Own A Fabulous Updated Home Priced Below Market In An Awesome Guard-Gated Community!
| Room | Dimensions | Description |
|---|---|---|
| Primary Bedroom | 21X20 | Ceiling Fan, Ceiling Light, Custom Closet, Upstairs, Walk-In Closet(s) |
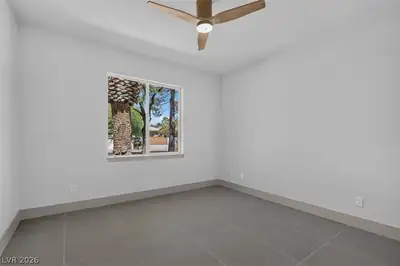
| Bedroom 2 | 18X12 | Ceiling Fan, Ceiling Light, Closet, Upstairs, With Bath |
| Bedroom 3 | 15X12 | Ceiling Fan, Ceiling Light, Closet, Upstairs, With Bath |
| Bedroom 4 | 12X12 | Ceiling Fan, Ceiling Light, Closet, Downstairs, With Bath |
| Bedroom 5 | 17X13 | Ceiling Fan, Ceiling Light, Closet, Downstairs, With Bath |
| Den | 14X12 | Ceiling Fan, Ceiling Light, Downstairs |
| Dining Room | 14X12 | Dining Area |
| Family Room | 23X21 | Ceiling Fan, Downstairs, Wet Bar |
| Living Room | 18X18 | Front, Sunken |
| Kitchen | Custom Cabinets, Stainless Steel Appliances, Tile Flooring, Walk-in Pantry |
 © Copyright 2026 of the Greater Las Vegas Association of REALTORS® MLS. All rights
reserved. The data relating to real estate for sale on this web site comes in part from the INTERNET DATA
EXCHANGE Program of the Greater Las Vegas Association of REALTORS® MLS. Real estate listings held by
brokerage firms other than this site owner are marked with the IDX logo. GLVAR deems information reliable
but not guaranteed.
© Copyright 2026 of the Greater Las Vegas Association of REALTORS® MLS. All rights
reserved. The data relating to real estate for sale on this web site comes in part from the INTERNET DATA
EXCHANGE Program of the Greater Las Vegas Association of REALTORS® MLS. Real estate listings held by
brokerage firms other than this site owner are marked with the IDX logo. GLVAR deems information reliable
but not guaranteed.
Connect with a real estate agent today — Call/text (702) 832-0229