$1,999,500
5 bds · 6 ba · 4,658 sqft
2004 Slow Wind Street, Las Vegas, 89134
Las Vegas, NV 89134
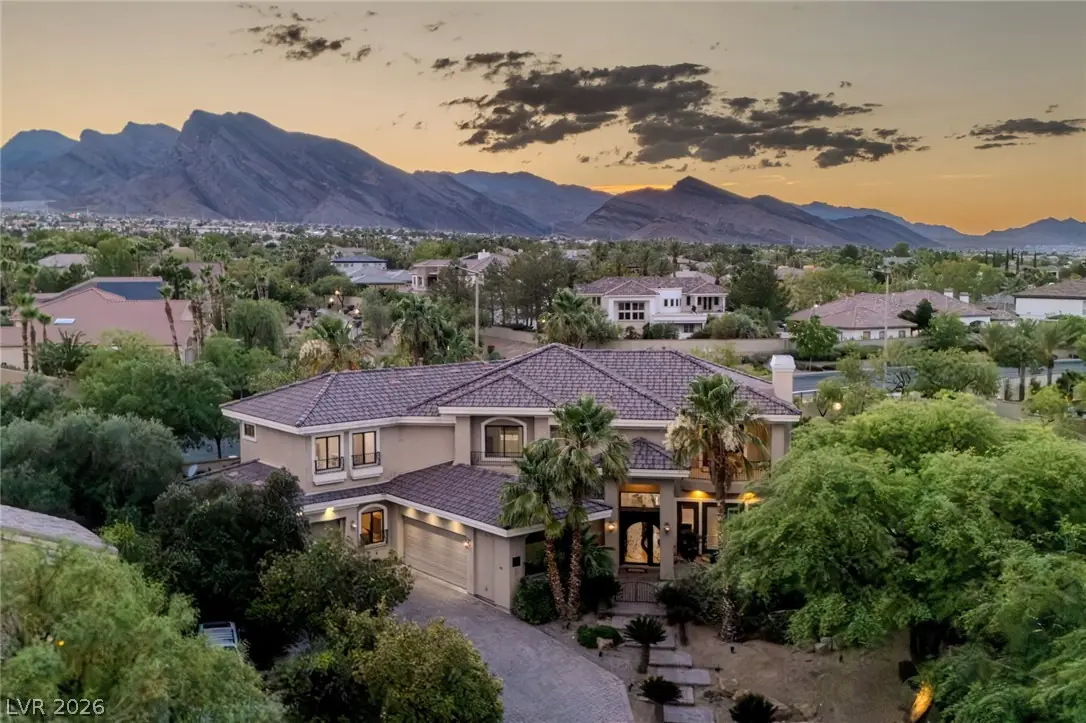
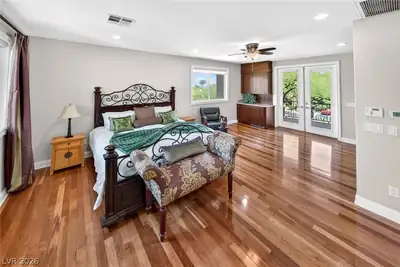
Imagine starting your morning with mountain views from one of two private balconies in the primary suite and ending your evening watching the city lights sparkle in the distance. Tucked… Show more
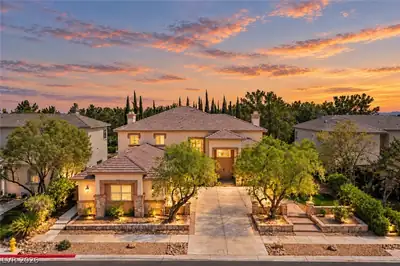
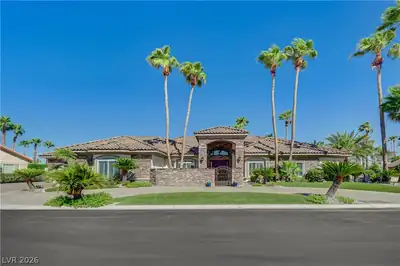
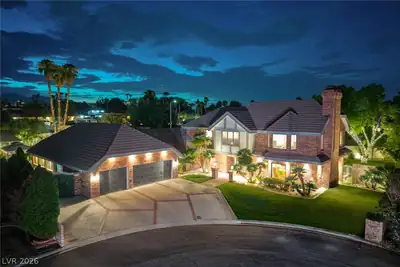
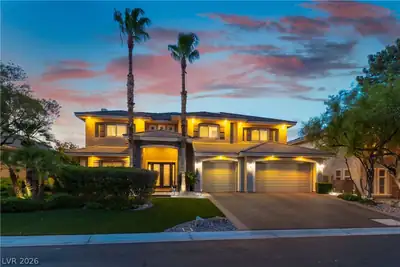
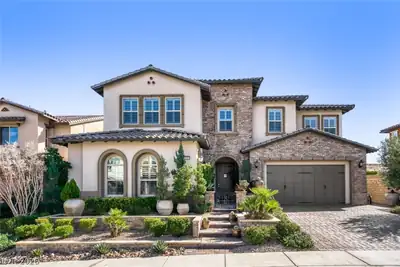
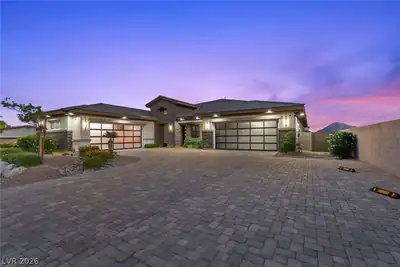
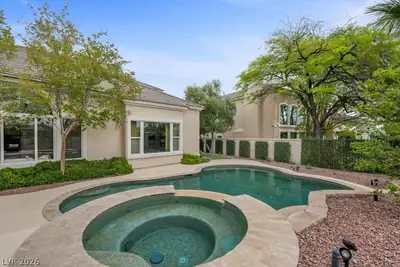
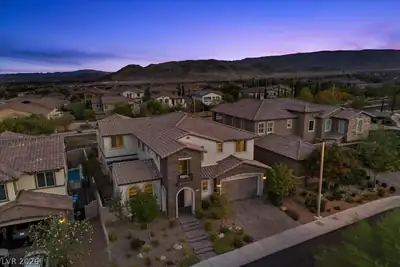
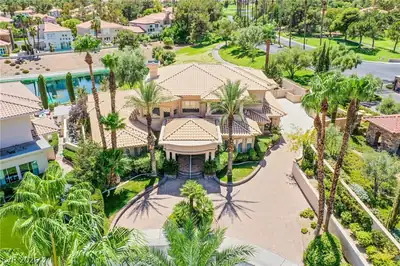
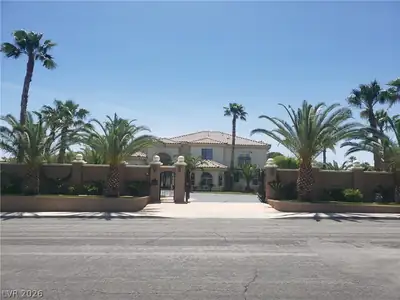
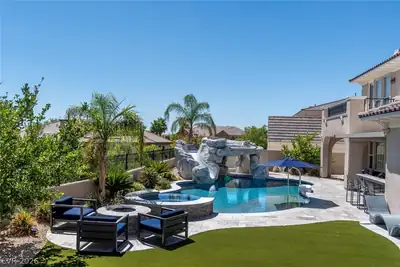
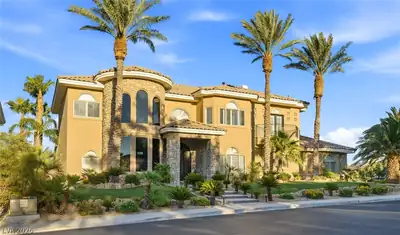
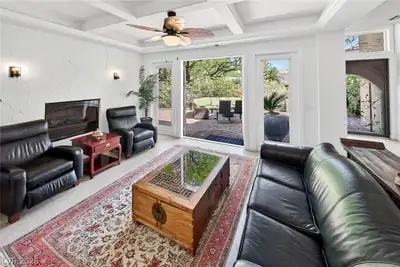
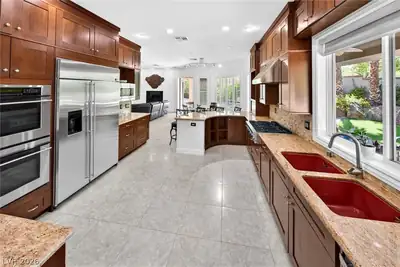
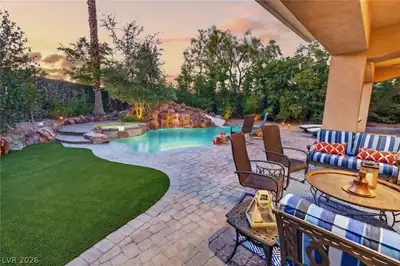
Imagine starting your morning with mountain views from one of two private balconies in the primary suite and ending your evening watching the city lights sparkle in the distance. Tucked away on a quiet cul-de-sac adjacent to parks and walking trails in this highly desirable gated community, Desert Trails, this custom residence was designed for both everyday comfort and exceptional entertaining. Warm wood floors, inviting gathering spaces, and two fireplaces create an atmosphere that is both elegant and welcoming. The chef's kitchen features custom cabinetry, granite countertops, a Viking gas cooktop and a Sub-Zero wine refrigerator with a seamless flow into the living and entertaining areas. A custom wet bar with an ice maker makes hosting effortless. Thoughtfully designed, the home offers a private first-floor guest suite and an enclosed office, and a paved front patio. Upstairs, you will find two spacious bedroom retreats, each with its own bath and walk-in closet, a unique loft with stage and lighting providing the perfect space for movie nights, exercise, performances, or creative pursuits. Step outside to your own private oasis featuring a sparkling pool and spa, water slide and waterfall, sport court, covered patio, and mature landscaping. A finished garage with a unique pass-through bay offers exceptional flexibility for vehicles, hobbies, and storage. Combining luxury, comfort, and unforgettable indoor-outdoor living, this is a home designed for making memories with family and friends for years to come.
| Room | Dimensions | Description |
|---|---|---|
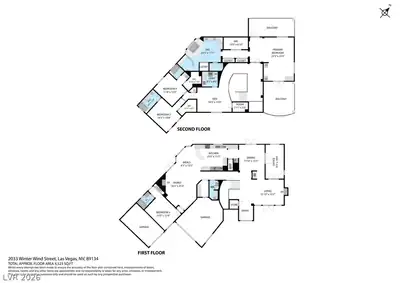
| Primary Bedroom | 24x20 | Balcony, Pbr Separate From Other, Sitting Room, Walk-In Closet(s) |
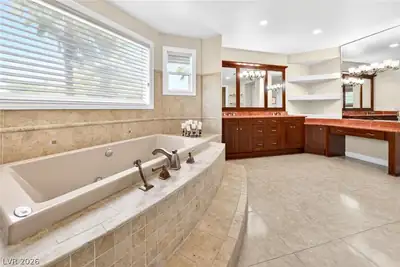
| Primary Bathroom | Double Sink, Make Up Table, Separate Shower, Separate Tub | |
| Bedroom 2 | 14x11 | Closet, Downstairs, TV/ Cable, With Bath |
| Bedroom 3 | 13x11 | TV/ Cable, Walk-In Closet(s) |
| Bedroom 4 | 15x12 | TV/ Cable, Walk-In Closet(s) |
| Dining Room | 16x12 | Dining Area, Formal Dining Room |
| Family Room | 20x16 | Downstairs, Wet Bar |
| Kitchen | Breakfast Bar/Counter, Breakfast Nook/Eating Area, Custom Cabinets, Granite Countertops, Lighting Recessed, Stainless Steel Appliances, Walk-in Pantry | |
| Living Room | 17x13 | Formal, Front |
| Loft | Other |
 © Copyright 2026 of the Greater Las Vegas Association of REALTORS® MLS. All rights
reserved. The data relating to real estate for sale on this web site comes in part from the INTERNET DATA
EXCHANGE Program of the Greater Las Vegas Association of REALTORS® MLS. Real estate listings held by
brokerage firms other than this site owner are marked with the IDX logo. GLVAR deems information reliable
but not guaranteed.
© Copyright 2026 of the Greater Las Vegas Association of REALTORS® MLS. All rights
reserved. The data relating to real estate for sale on this web site comes in part from the INTERNET DATA
EXCHANGE Program of the Greater Las Vegas Association of REALTORS® MLS. Real estate listings held by
brokerage firms other than this site owner are marked with the IDX logo. GLVAR deems information reliable
but not guaranteed.
Connect with a real estate agent today — Call/text (702) 832-0229

Summerlin is a master-planned community in the West part of the Las Vegas area. The community is divided into 3 sub-communities: North Summerlin, West Summerlin, and South Summerlin.
Read about Summerlin Community.Connect with a local Summerlin real estate agent
Call/text
(702) 832-0229