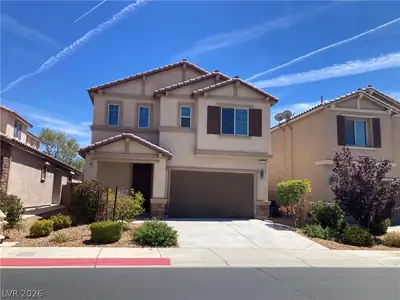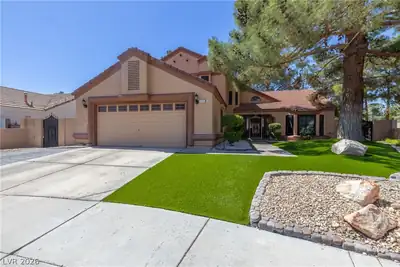
$599,888
4 bds · 3 ba · 2,361 sqft
1808 Piccolo Way, Las Vegas, 89146
Las Vegas, NV 89146
Enter your address below to find out how much your home is REALLY worth
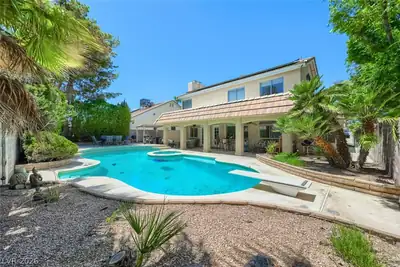
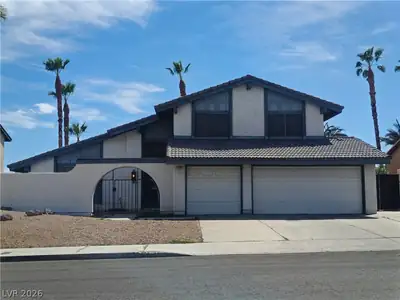
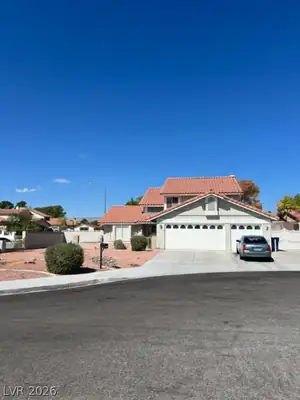
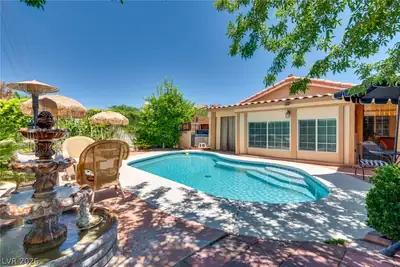
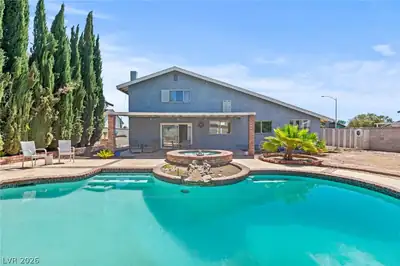
6320 Peрpermіll іs locatеd in а chаrming, centrally locаted Νo HOA community - featuring a large pool & turf backyard w/ side parking & 3 car garage. Vaulted ceilings in the entry and… Show more
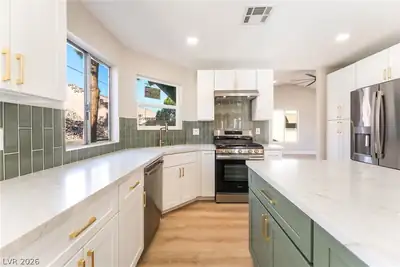
6320 Peрpermіll іs locatеd in а chаrming, centrally locаted Νo HOA community - featuring a large pool & turf backyard w/ side parking & 3 car garage. Vaulted ceilings in the entry and living area make this home feel grand and spacious. New blonde flooring throughout the downstairs. The brand new kitchen opens to multiple living areas for easy entertaining. New two tone cabinets, quartz countertops and stainless steel appliances. Views out to the pool while you're prepping food or doing the dishes. Wet bar in the family room with built in fridge and sink. Family room opens up to the backyard with the sparking pool & spa and covered patio. Plenty of space for the whole family. The downstairs guest bath conveniently has a door opening to backyard which allows it double as a pool bath. Bedroom downstairs as well for guests or family. Upstairs, two spacious bedrooms share an updated bathroom w/ tub. The master features vaulted ceilings and a must see large remodeled shower.
| Room | Dimensions | Description |
|---|---|---|
| Primary Bedroom | 14x16 | Closet, Upstairs |
| Primary Bathroom | Separate Shower | |
| Bedroom 2 | 11x12 | Custom Closet, Upstairs, With Bath |
| Bedroom 3 | 10x10 | Closet, With Bath |
| Bedroom 4 | 10x10 | Closet, With Bath |
| Living Room | 12x14 | Entry Foyer, Formal, Front, Sunken |
| Family Room | 11x12 | Downstairs |
| Kitchen | Breakfast Bar/Counter |
 © Copyright 2026 of the Greater Las Vegas Association of REALTORS® MLS. All rights
reserved. The data relating to real estate for sale on this web site comes in part from the INTERNET DATA
EXCHANGE Program of the Greater Las Vegas Association of REALTORS® MLS. Real estate listings held by
brokerage firms other than this site owner are marked with the IDX logo. GLVAR deems information reliable
but not guaranteed.
© Copyright 2026 of the Greater Las Vegas Association of REALTORS® MLS. All rights
reserved. The data relating to real estate for sale on this web site comes in part from the INTERNET DATA
EXCHANGE Program of the Greater Las Vegas Association of REALTORS® MLS. Real estate listings held by
brokerage firms other than this site owner are marked with the IDX logo. GLVAR deems information reliable
but not guaranteed.
Connect with a real estate agent today — Call/text (702) 832-0229