$731,308
3 bds · 3 ba · 2,448 sqft
10910 Lewis Pointe Avenue, Las Vegas, 89166
Las Vegas, NV 89166
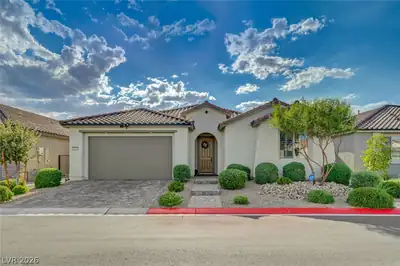
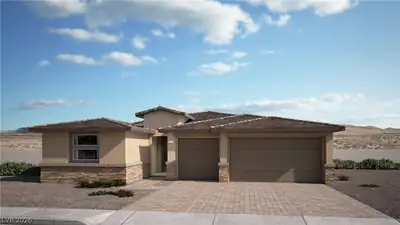
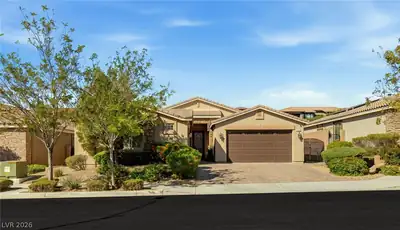
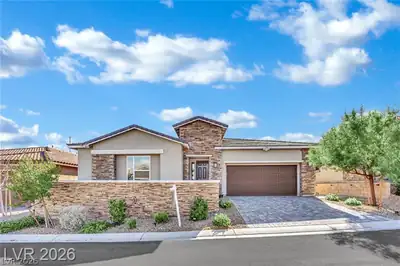
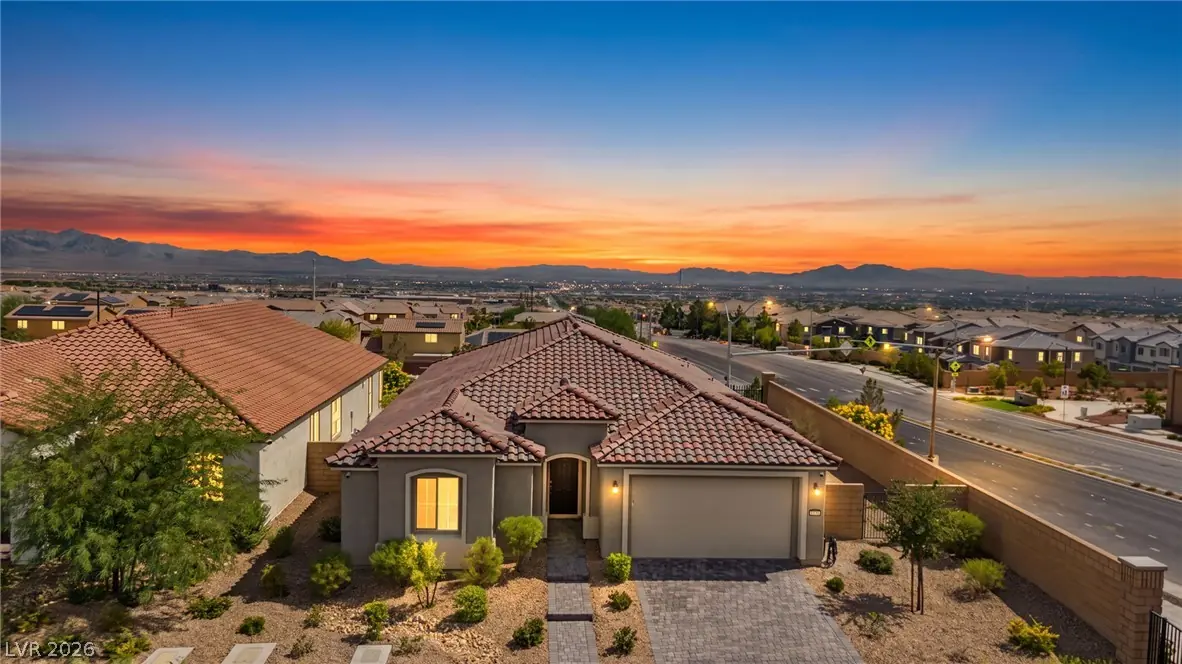
Welcome to this highly upgraded single-story Parklane floor plan by Pulte Homes in Talvona at Skye Hills! Offering 2,563 sq. ft., this impressive floor plan features 3 bedrooms, den, 2.5… Show more
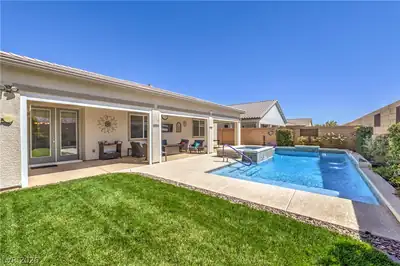
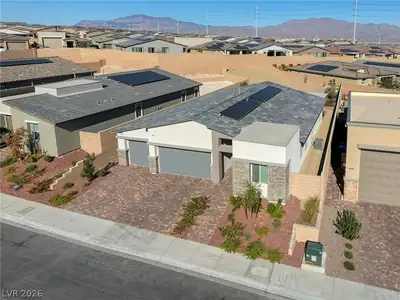
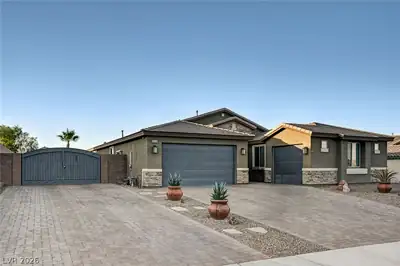
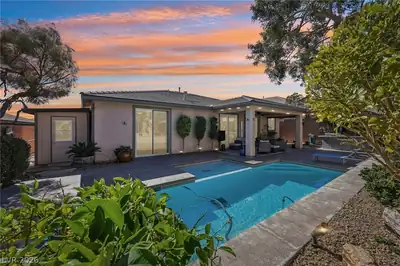
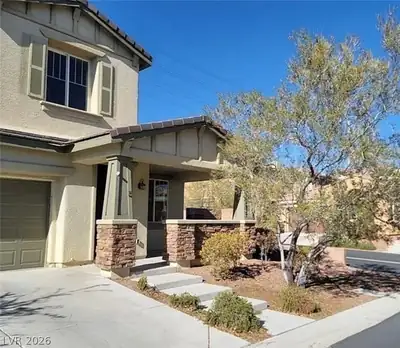
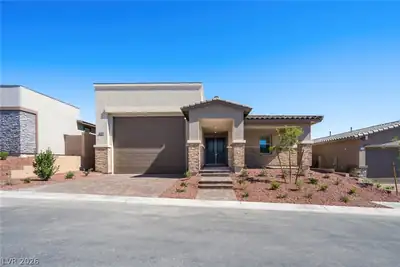
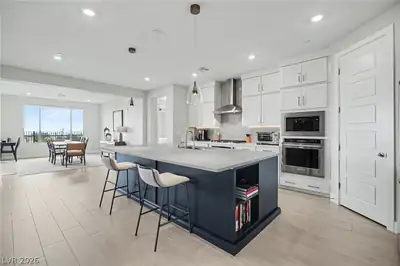
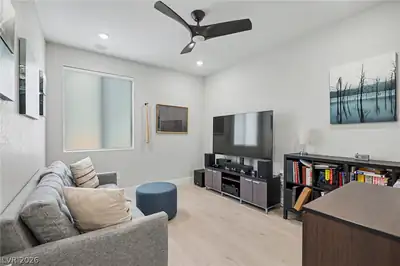
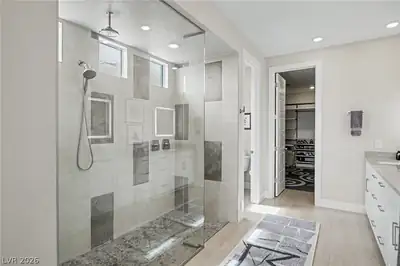
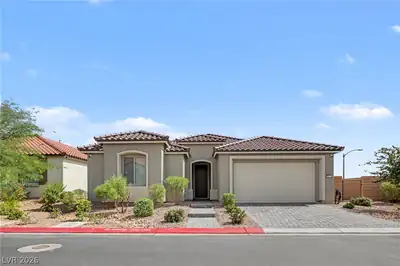
Welcome to this highly upgraded single-story Parklane floor plan by Pulte Homes in Talvona at Skye Hills! Offering 2,563 sq. ft., this impressive floor plan features 3 bedrooms, den, 2.5 baths & 2-car garage on a premium end lot with unobstructed Strip, city & mountain views and no front or right-side neighbors. The HUGE side yard is one of the largest in the community with plenty of room for a pool & more! Inside features wood-like tile flooring throughout with NO carpet, expanded primary bedroom & dining room, electronic shades, ceiling fans & recessed lighting. The gourmet kitchen showcases quartz countertops, ceiling-height white shaker soft-close cabinetry, custom tile backsplash to the ceiling, under-cabinet lighting & a stunning two-tone executive island featuring a contrasting quartz countertop, beverage fridge, pendant lighting, large stainless steel single-basin sink & reverse osmosis. Upgraded KitchenAid appliances include a wall microwave & oven plus an additional oven with 5-burner gas cooktop. Custom knife & silverware drawers, garbage can pull-out & large walk-in pantry complete the kitchen. Oversized great room features 4 surround sound speakers & 2 in-wall speakers. The primary suite features a tray ceiling with 4 additional recessed lights, an expanded closet with custom ELFA cabinetry & a spa-like bathroom with double vanity, quartz countertops, LED mirrors & a zero-threshold shower with custom tile. The finished garage features epoxy flooring, a utility sink, water softener system & tankless water heater. Situated on an elevated lot, the backyard features a custom misting system and breathtaking, unobstructed Las Vegas Strip, city & mountain views! SIDS are paid OFF!
| Room | Dimensions | Description |
|---|---|---|
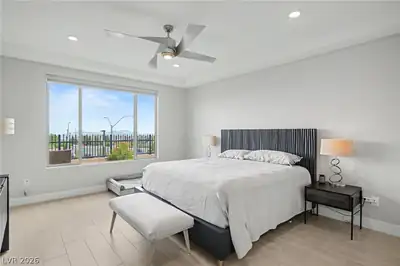
| Primary Bedroom | 16x14 | Ceiling Fan, Ceiling Light, Custom Closet, Pbr Separate From Other, Walk-In Closet(s) |
| Primary Bathroom | Double Sink, Shower Only | |
| Bedroom 2 | 13x10 | Ceiling Fan, Ceiling Light, Walk-In Closet(s) |
| Bedroom 3 | 12x11 | Ceiling Fan, Ceiling Light, Walk-In Closet(s) |
| Kitchen | Custom Cabinets, Island, Lighting Recessed, Quartz Countertops, Stainless Steel Appliances, Tile Flooring, Walk-in Pantry | |
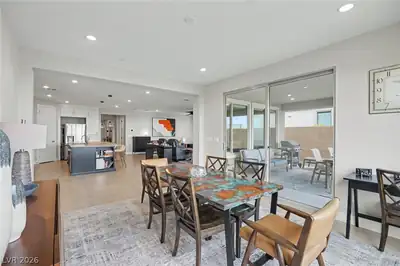
| Dining Room | 16x12 | Kitchen/Dining Room Combo |
| Family Room | 23x17 | Ceiling Fan, Separate Family Room, Surround Sound |
| Den | 15x11 | Ceiling Fan, Ceiling Light, Double Doors |
 © Copyright 2026 of the Greater Las Vegas Association of REALTORS® MLS. All rights
reserved. The data relating to real estate for sale on this web site comes in part from the INTERNET DATA
EXCHANGE Program of the Greater Las Vegas Association of REALTORS® MLS. Real estate listings held by
brokerage firms other than this site owner are marked with the IDX logo. GLVAR deems information reliable
but not guaranteed.
© Copyright 2026 of the Greater Las Vegas Association of REALTORS® MLS. All rights
reserved. The data relating to real estate for sale on this web site comes in part from the INTERNET DATA
EXCHANGE Program of the Greater Las Vegas Association of REALTORS® MLS. Real estate listings held by
brokerage firms other than this site owner are marked with the IDX logo. GLVAR deems information reliable
but not guaranteed.
Connect with a real estate agent today — Call/text (702) 832-0229