$840,000
4 bds · 3 ba · 2,559 sqft
10160 Sequoia Falls Place, Las Vegas, 89149
Las Vegas, NV 89149
An eхceрtіonal exрreѕsіon of refined singlе-ѕtory living awaits in Summit Ridge Manor, where sophisticated interiors meet an extraordinary resort-style backyard created for effortless… Show more
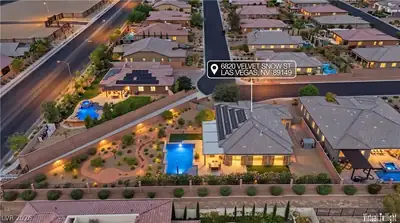
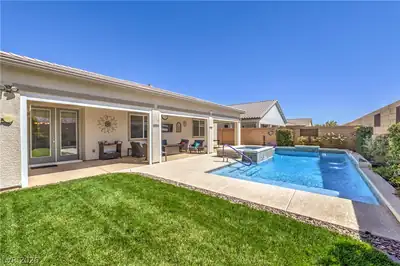
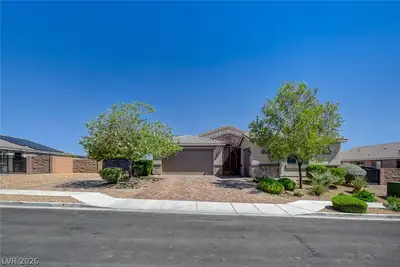
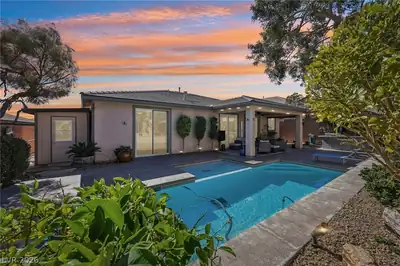
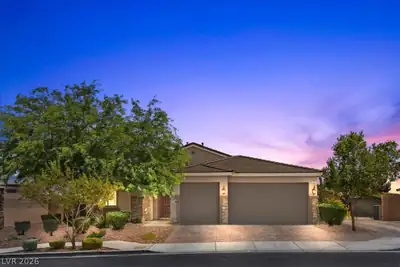
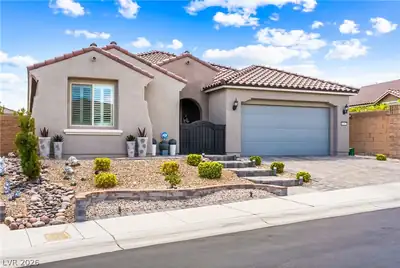
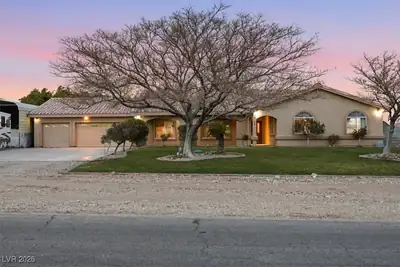
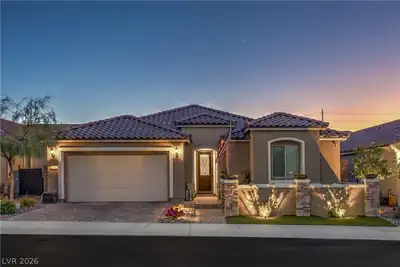
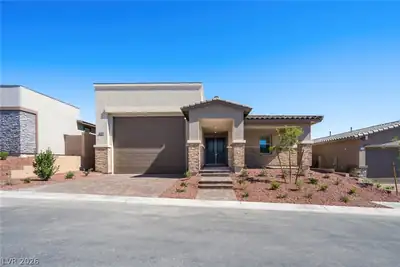
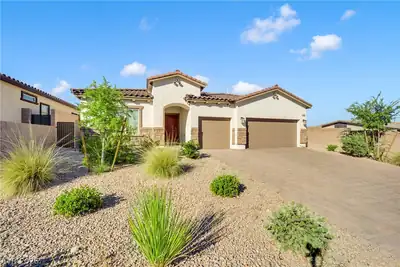
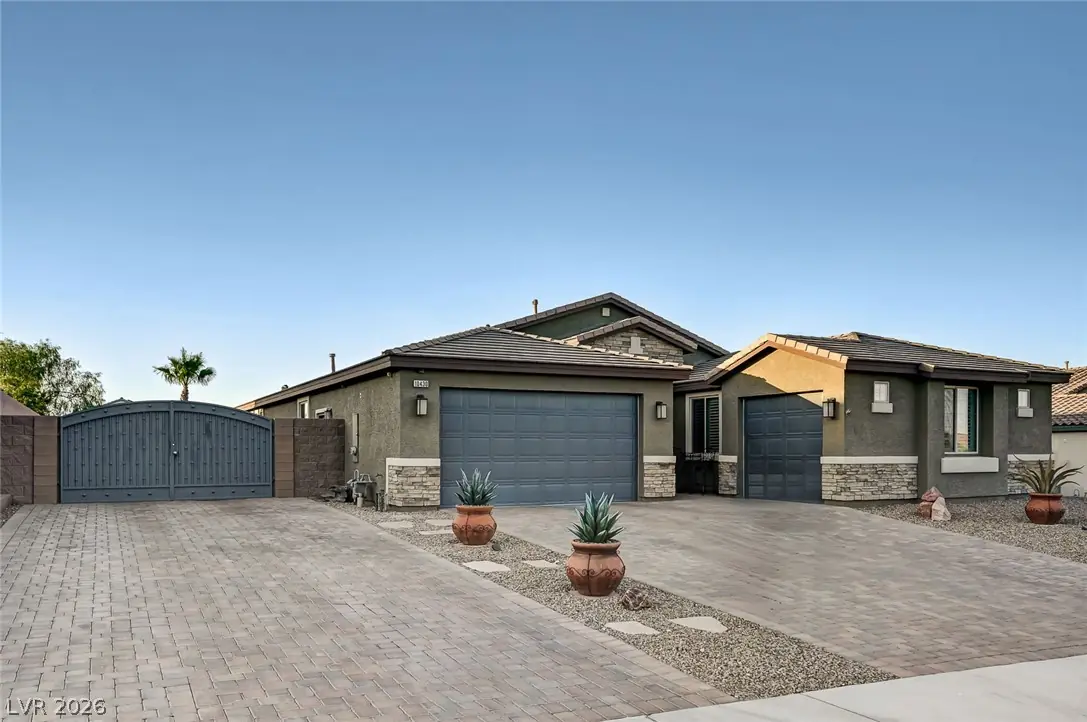
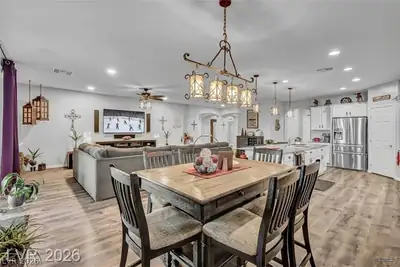
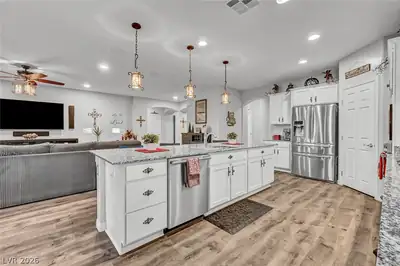
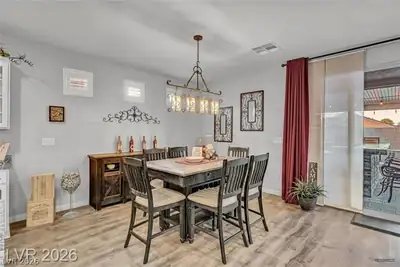
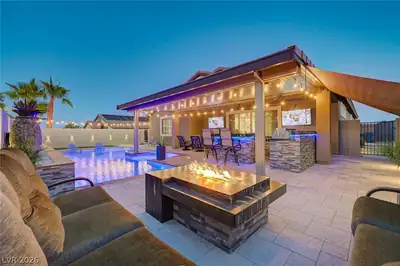
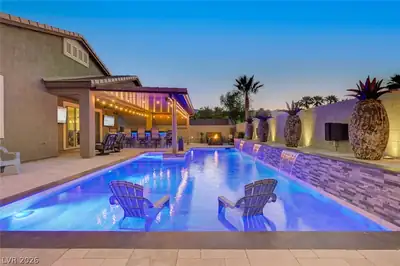
An eхceрtіonal exрreѕsіon of refined singlе-ѕtory living awaits in Summit Ridge Manor, where sophisticated interiors meet an extraordinary resort-style backyard created for effortless entertaining. Set on an oversized quarter-acre-plus homesite, this impressive residence showcases extensive paver-stone driveways, a 3-car garage, premium RV parking, and full RV hookups. Inside, a gracious arched foyer introduces a thoughtfully appointed interior featuring luxury plank flooring, plantation shutters, upgraded baseboards, and an expansive great room. The chef-inspired kitchen is beautifully finished with white shaker cabinetry, granite countertops, designer hardware, stainless steel appliances, pendant lighting, a generous center island, breakfast bar seating, and a bright dining nook—perfectly suited for both intimate meals and sophisticated entertaining. The spacious primary suite provides a tranquil private retreat, complete with dual vanities, a dedicated makeup station, soaking tub, and separate shower. Beyond the interiors, the spectacular backyard transforms everyday living into a resort experience. A fully appointed outdoor kitchen rivals the finest indoor culinary spaces, featuring a built-in BBQ, flat-top grill, sink, refrigerator, extensive granite counter space, and an oversized island with bar seating that naturally becomes the centerpiece for gatherings. An expansive covered patio creates a seamless indoor-outdoor connection, while the sparkling resort-style pool takes center stage with decorative fountains, a wide splash shelf, and a distinctive swim-up table. From elegant evening gatherings and intimate dinners under the stars to summer pool parties and game-day celebrations, this exceptional outdoor environment was created for memorable entertaining. Easy access to the freeway, shopping and world class entertainment.
| Room | Dimensions | Description |
|---|---|---|
| Primary Bathroom | 13x12 | Double Sink, Separate Shower, Separate Tub |
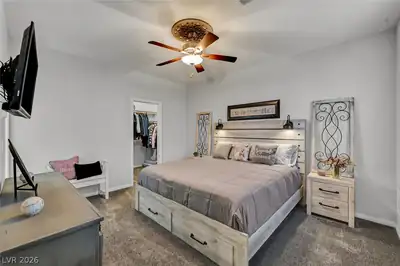
| Primary Bedroom | 22x16 | Bedroom With Bath Downstairs, Ceiling Fan, Ceiling Light, Custom Closet, Downstairs, Pbr Separate From Other, Walk-In Closet(s) |
| Bedroom 2 | 16x12 | Ceiling Fan, Ceiling Light, Closet, Walk-In Closet(s) |
| Bedroom 3 | 15x13 | Ceiling Fan, Ceiling Light, Closet, Walk-In Closet(s) |
| Family Room | 28x26 | Downstairs, Separate Family Room, Surround Sound |
| Dining Room | 14x10 | Kitchen/Dining Room Combo |
| Kitchen | 16x12 | Breakfast Bar/Counter, Breakfast Nook/Eating Area, Custom Cabinets, Granite Countertops, Island, Lighting Recessed, Man Made Woodor Laminate Flooring, Pantry, Vented Outside, Walk-in Pantry |
 © Copyright 2026 of the Greater Las Vegas Association of REALTORS® MLS. All rights
reserved. The data relating to real estate for sale on this web site comes in part from the INTERNET DATA
EXCHANGE Program of the Greater Las Vegas Association of REALTORS® MLS. Real estate listings held by
brokerage firms other than this site owner are marked with the IDX logo. GLVAR deems information reliable
but not guaranteed.
© Copyright 2026 of the Greater Las Vegas Association of REALTORS® MLS. All rights
reserved. The data relating to real estate for sale on this web site comes in part from the INTERNET DATA
EXCHANGE Program of the Greater Las Vegas Association of REALTORS® MLS. Real estate listings held by
brokerage firms other than this site owner are marked with the IDX logo. GLVAR deems information reliable
but not guaranteed.
Connect with a real estate agent today — Call/text (702) 832-0229