$789,000
6 bds · 3 ba · 3,159 sqft
6926 Adobe Villa Avenue, Las Vegas, 89142
Las Vegas, NV 89142
STUNNING FULLY REMODELED 6-BEDROOM HOME WITH POOL & SPA! This exceptional 3,305 sq. ft. residence has been completely transformed with luxurious modern finishes and impeccable attention to… Show more
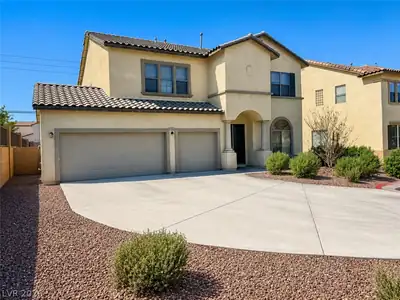
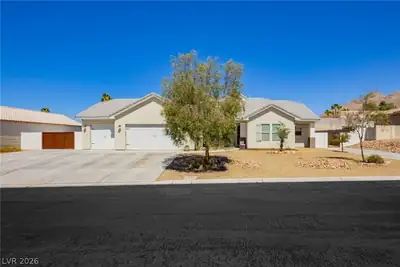
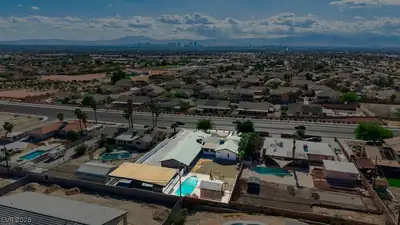
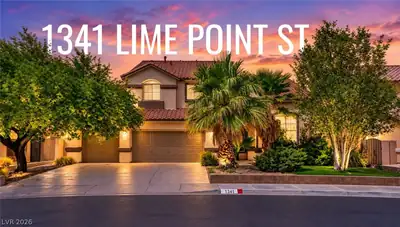
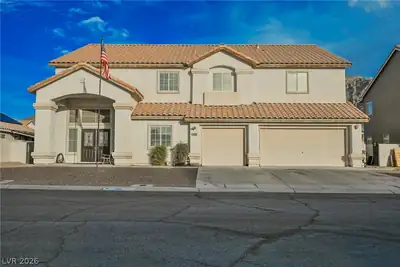
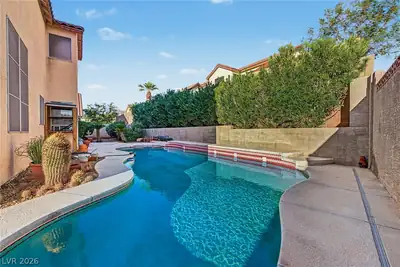
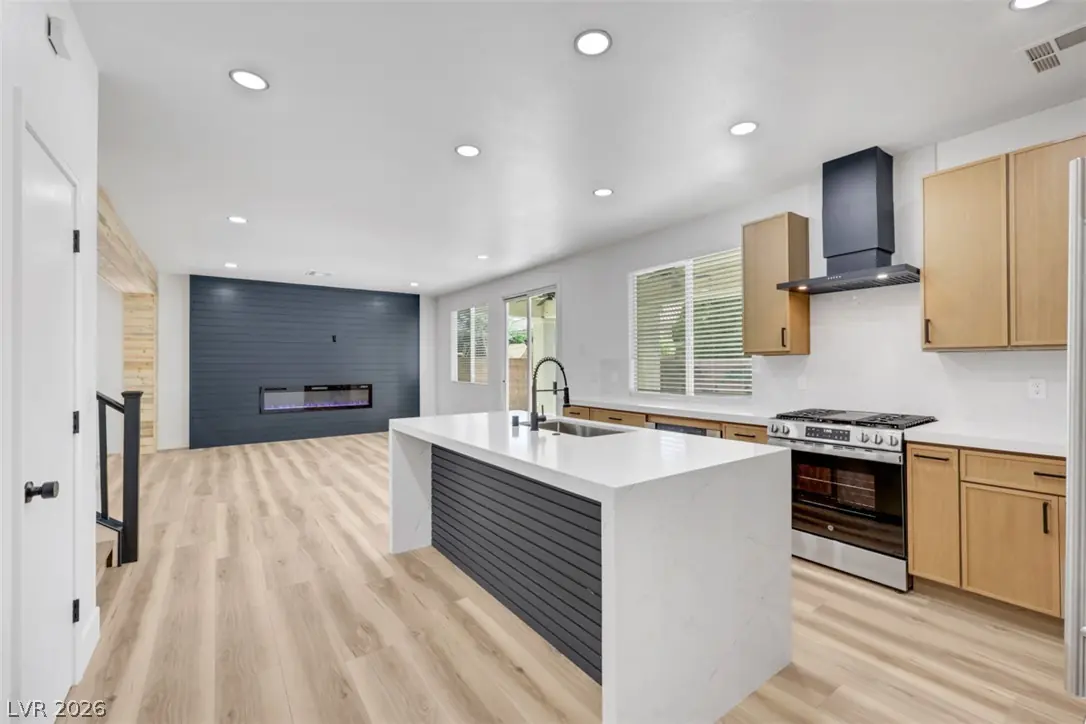
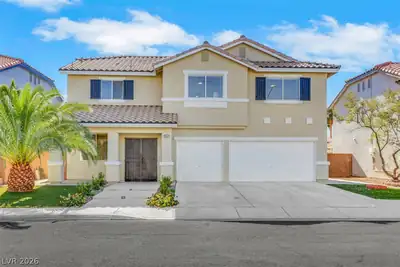
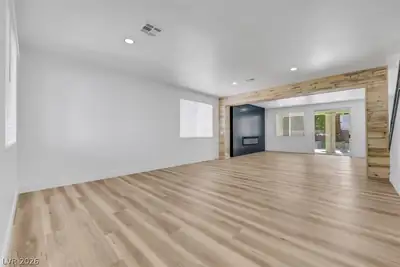
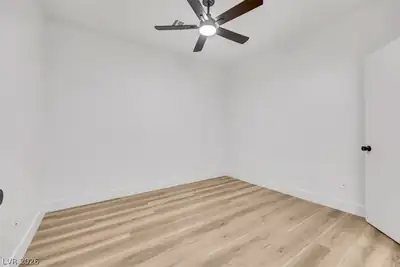
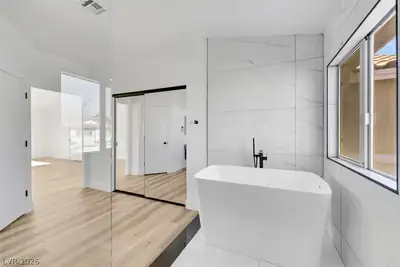
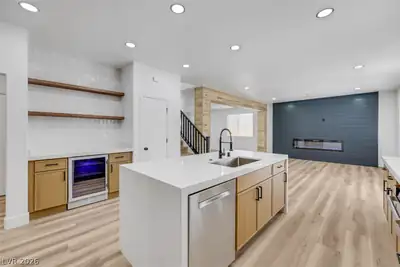
STUNNING FULLY REMODELED 6-BEDROOM HOME WITH POOL & SPA! This exceptional 3,305 sq. ft. residence has been completely transformed with luxurious modern finishes and impeccable attention to detail. Featuring fresh interior and exterior paint and beautiful new flooring throughout, this home offers the perfect blend of elegance and comfort. A stunning wood-clad architectural beam creates an elegant separation between the formal living room and family room, adding warmth and sophistication to the living spaces. Two sleek electric fireplaces provide striking focal points, each designed with space to mount a TV above for the ultimate entertainment experience. The spectacular chef-inspired kitchen showcases all-new cabinetry, exquisite quartz countertops, a full-height quartz backsplash, and a dramatic waterfall island. A sleek black range hood, stainless steel sink, and built-in under-counter microwave elevate the contemporary design. A dedicated wine bar with wine refrigerator adds the perfect touch of sophistication. All three bathrooms have been completely reimagined with new vanities, sinks, toilets, and beautifully updated showers and tubs. The versatile 6th bedroom offers endless possibilities as a private fitness studio, home theater, or entertainment lounge. Step outside to your private backyard retreat featuring a sparkling pool and relaxing spa. A truly remarkable, move-in-ready residence!
| Room | Dimensions | Description |
|---|---|---|
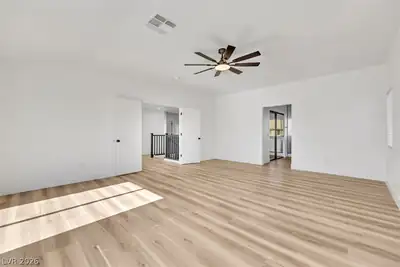
| Primary Bedroom | 21x17 | Balcony, Ceiling Fan, Ceiling Light, Pbr Separate From Other, Upstairs, Walk-In Closet(s) |
| Kitchen | Breakfast Bar/Counter, Island, Lighting Recessed, Luxury Vinyl Plank, Pantry, Quartz Countertops, Stainless Steel Appliances, Walk-in Pantry | |
| Family Room | 16x15 | Downstairs |
| Bedroom 2 | 12x12 | Ceiling Fan, Ceiling Light, Closet, Downstairs |
| Bedroom 3 | 13x12 | Ceiling Fan, Ceiling Light, Closet, Downstairs, TV/ Cable |
| Bedroom 4 | 15x14 | Ceiling Fan, Ceiling Light, Closet, Upstairs |
| Bedroom 5 | 15x14 | Ceiling Light, Upstairs, Walk-In Closet(s) |
| Bedroom 6 | 18x14 | Ceiling Fan, Ceiling Light, Closet, Upstairs |
 © Copyright 2026 of the Greater Las Vegas Association of REALTORS® MLS. All rights
reserved. The data relating to real estate for sale on this web site comes in part from the INTERNET DATA
EXCHANGE Program of the Greater Las Vegas Association of REALTORS® MLS. Real estate listings held by
brokerage firms other than this site owner are marked with the IDX logo. GLVAR deems information reliable
but not guaranteed.
Connect with a real estate agent today — Call/text (702) 832-0229