$1,349,000
4 bds · 4 ba · 4,268 sqft
9843 Cathedral Pines Avenue, Las Vegas, 89149
Las Vegas, NV 89143
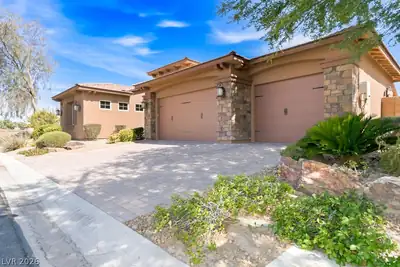
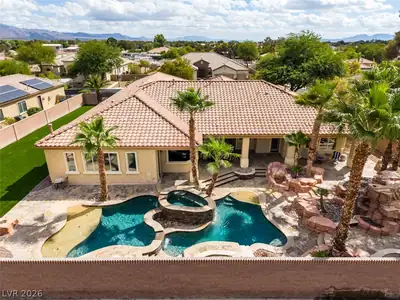
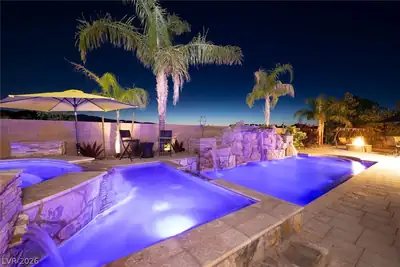
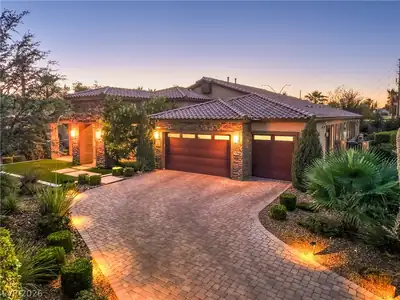
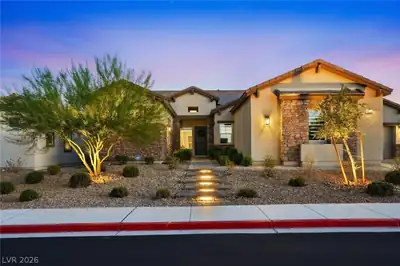
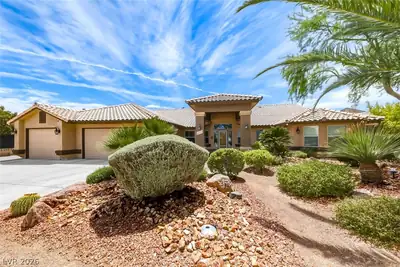
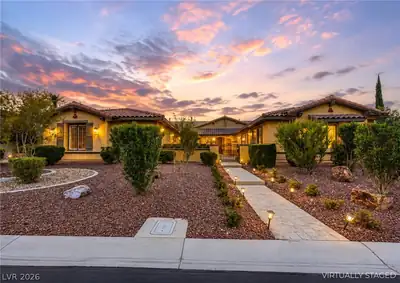
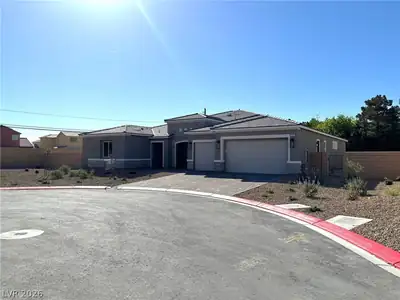
Welcome to Legends at Log Cabin. This meticulously maintained former model home is over 4,300 square feet and offers 4 bedrooms, 4 bathrooms, and a true separate extra room with its own… Show more
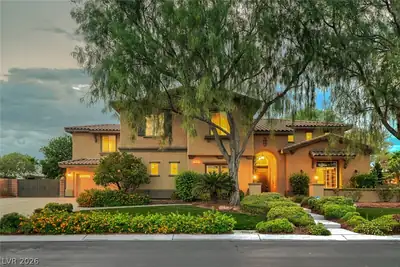
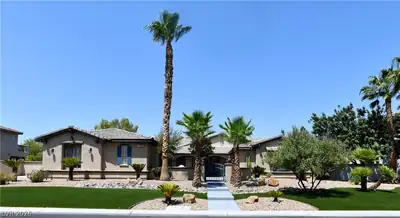
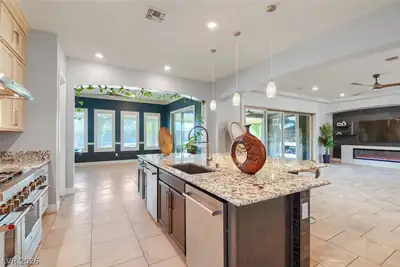


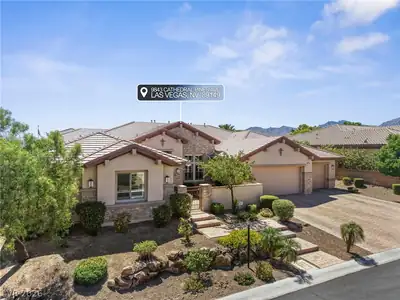
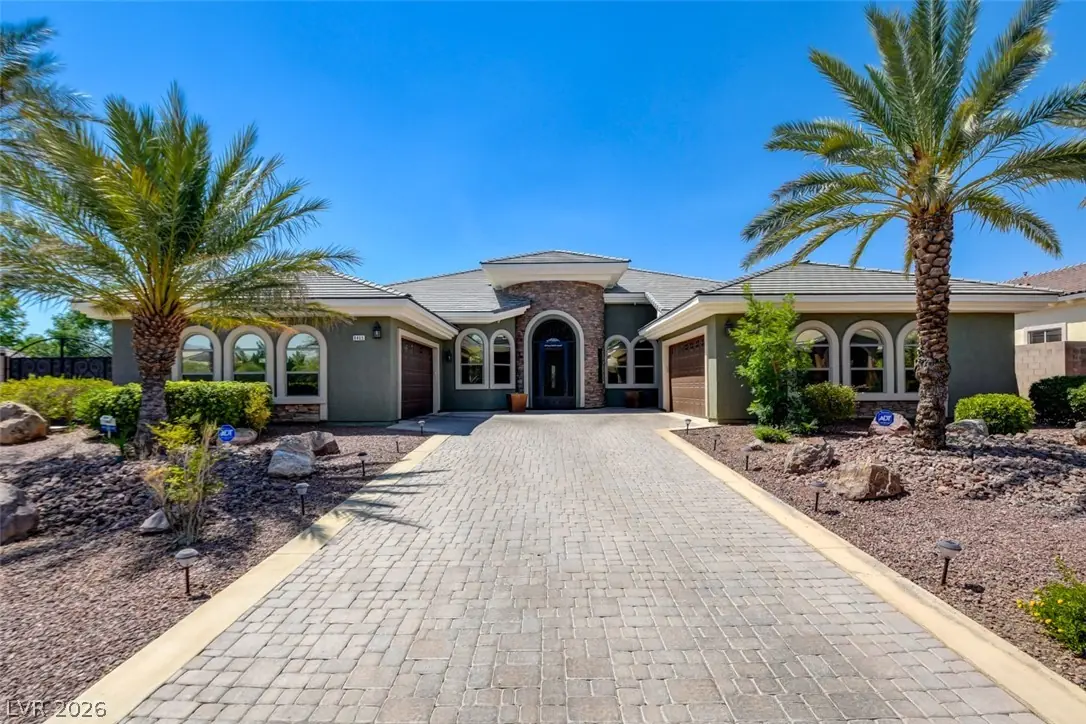
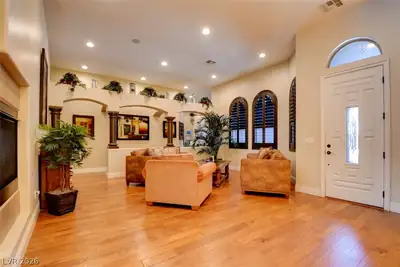
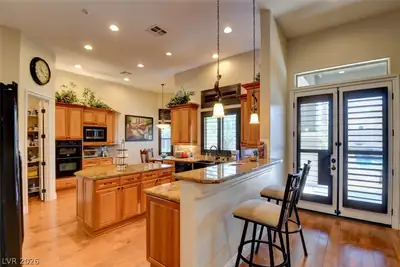
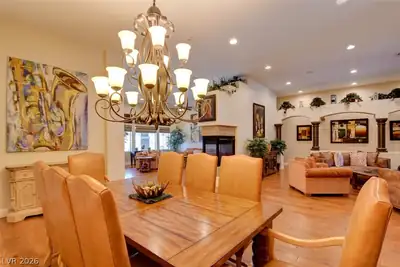
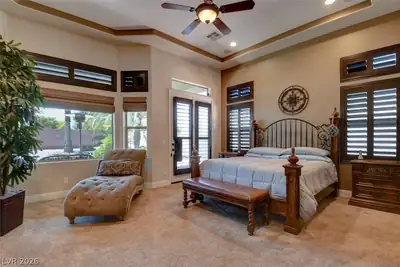
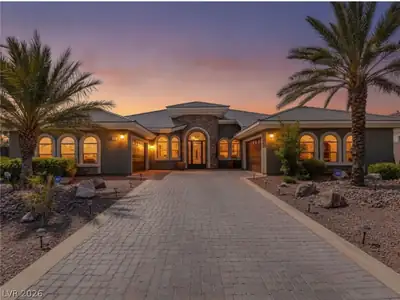
Welcome to Legends at Log Cabin. This meticulously maintained former model home is over 4,300 square feet and offers 4 bedrooms, 4 bathrooms, and a true separate extra room with its own entrance that can be used as an office, workout room, playroom, craft room, or whatever best fits your needs. Set on a spacious ½-acre corner lot within a gated community, the home features impressively high ceilings that create an open, airy feel, along with model-home upgrades, custom closets, an oversized laundry room with a sink and ample cabinetry, and high-quality finishes and details throughout. All appliances are included. The backyard is designed for both relaxing and entertaining, with a Sonos sound system throughout the interior and exterior, a covered patio, beautiful pool, waterfall feature, hot tub, mature palms, and plenty of room for a basketball or pickleball area. The property also includes a 4-car garage and a separate wrought-iron gated RV parking area with a dedicated pad and hookup. Conveniently located near shopping, dining, golf, parks, and easy access to the 95 and 215, this home offers privacy, versatility, and features that are hard to find. The list of upgrades and thoughtful details goes on and on, too many to mention.
| Room | Dimensions | Description |
|---|---|---|
| Kitchen | 21x19 | Breakfast Bar/Counter, Hardwood Flooring, Island, Pantry, Walk-in Pantry |
| Family Room | 20x14 | Downstairs, Surround Sound |
| Living Room | 19x14 | Front |
| Dining Room | 19x9 | Dining Area |
| Primary Bedroom | 18x16 | Bedroom With Bath Downstairs, Ceiling Fan, Ceiling Light, Custom Closet, Downstairs, Pbr Separate From Other, Walk-In Closet(s) |
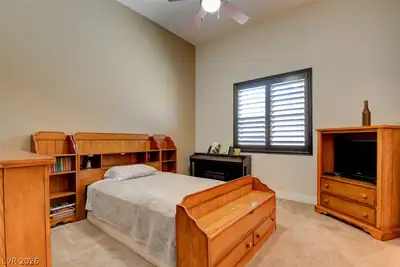
| Bedroom 2 | 13x13 | Ceiling Fan, Ceiling Light, Custom Closet, Downstairs, Walk-In Closet(s) |
| Bedroom 3 | 13x12 | Ceiling Fan, Ceiling Light, Custom Closet, Downstairs, Walk-In Closet(s) |
| Bedroom 4 | 14x13 | Ceiling Fan, Ceiling Light, Closet, Downstairs, With Bath |
 © Copyright 2026 of the Greater Las Vegas Association of REALTORS® MLS. All rights
reserved. The data relating to real estate for sale on this web site comes in part from the INTERNET DATA
EXCHANGE Program of the Greater Las Vegas Association of REALTORS® MLS. Real estate listings held by
brokerage firms other than this site owner are marked with the IDX logo. GLVAR deems information reliable
but not guaranteed.
© Copyright 2026 of the Greater Las Vegas Association of REALTORS® MLS. All rights
reserved. The data relating to real estate for sale on this web site comes in part from the INTERNET DATA
EXCHANGE Program of the Greater Las Vegas Association of REALTORS® MLS. Real estate listings held by
brokerage firms other than this site owner are marked with the IDX logo. GLVAR deems information reliable
but not guaranteed.
Connect with a real estate agent today — Call/text (702) 832-0229