$4,972,080
4 bds · 5 ba · 5,512 sqft
410 Net Zero Drive, Henderson, 89012
Henderson, NV 89012
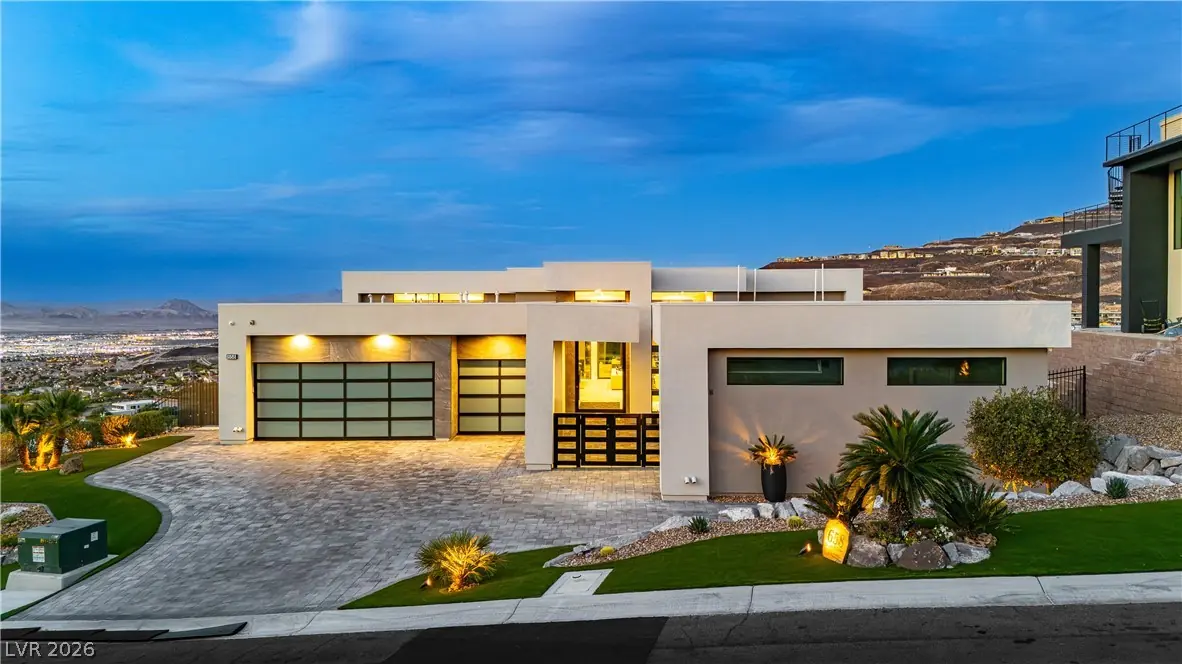
Looking for a true TURNKEY Fully Furnished custom luxury home?! Look no further; This is the Home for you! Located in the highly sought after double-gated Dragon’s Reserve at MacDonald… Show more
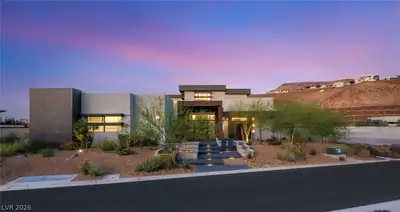
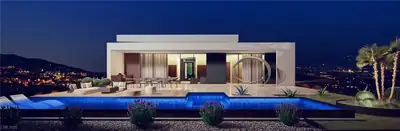
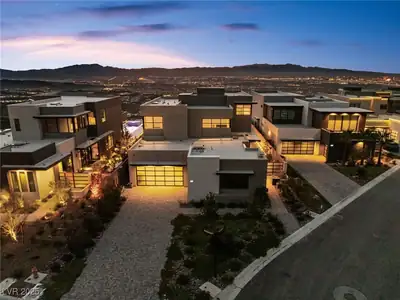
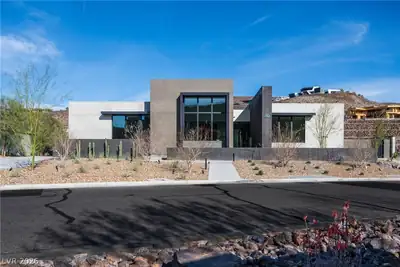
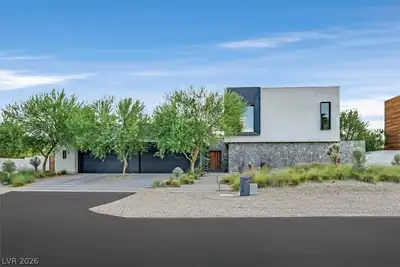
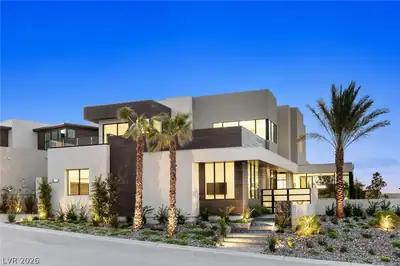
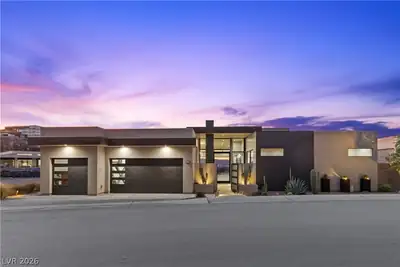
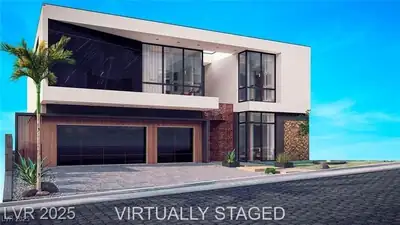
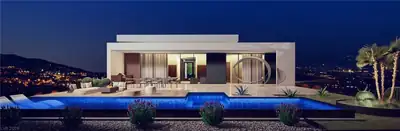
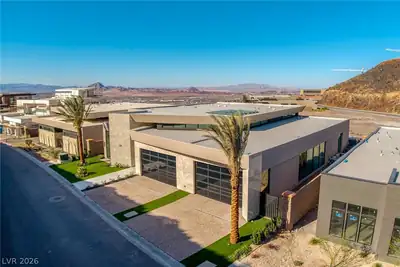
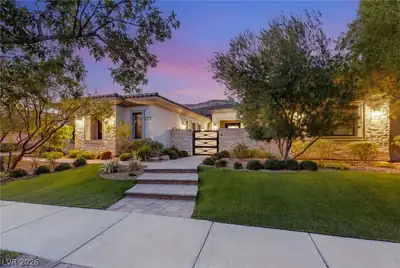
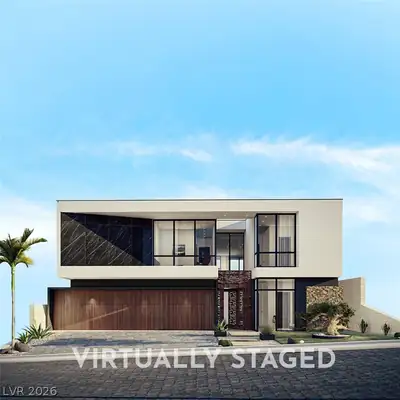
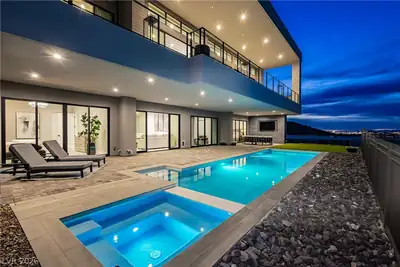
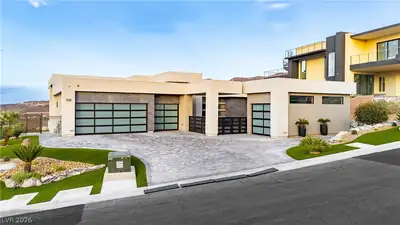
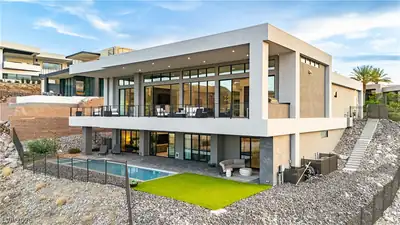
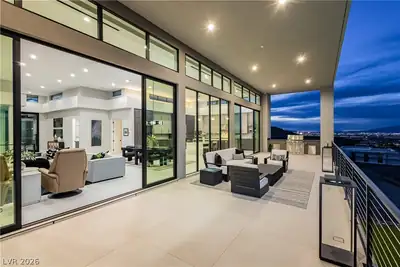
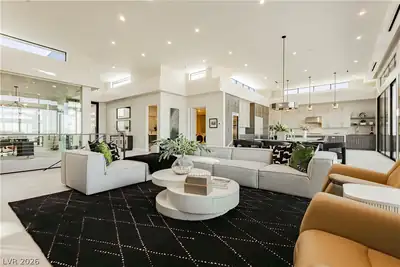
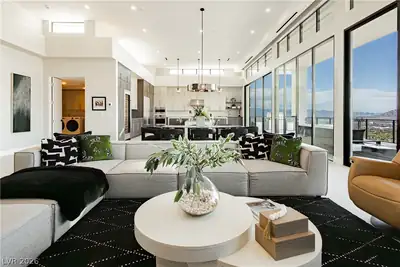
Looking for a true TURNKEY Fully Furnished custom luxury home?! Look no further; This is the Home for you! Located in the highly sought after double-gated Dragon’s Reserve at MacDonald Highlands, this 2023 modern custom home offers elevated city, golf & mountain views. 4 bed + custom glass-enclosed office, 5 bath, 4-car garage on .46 acres with pool & spa. Open indoor/outdoor floorplan with large glass sliders & abundant natural light. Chef’s kitchen features Wolf & Sub-Zero appliances, quartz waterfall island, custom cabinetry, wine chiller closet & walk-in pantry. Media lounge is wired for surround sound, two 72” linear fireplaces & designer lighting throughout. Primary suite on the main level with spa bath & custom closet. Backyard built for entertaining with outdoor BBQ/Kitchen up on the main level balcony outside the kitchen, covered patios & TV lounge. Home is wired for security system, surveillance cameras & EV charger.
| Room | Dimensions | Description |
|---|---|---|
| Primary Bedroom | 20x17 | Ceiling Light, Custom Closet, Walk-In Closet(s) |
| Bedroom 2 | 19x15 | Ceiling Light, Custom Closet, Downstairs |
| Bedroom 3 | 19x14 | Ceiling Light, Custom Closet, Downstairs, Walk-In Closet(s), With Bath |
| Bedroom 4 | 21x15 | Ceiling Light, Custom Closet, Downstairs, With Bath |
| Den | 15x13 | Built-Ins, Ceiling Light, Double Doors, Upstairs |
| Kitchen | 24x22 | Breakfast Bar/Counter, Butler Pantry, Island, Lighting Recessed, Quartz Countertops, Stainless Steel Appliances, Tile Flooring, Walk-in Pantry |
| Dining Room | 24x12 | Living Room/Dining Combo |
 © Copyright 2026 of the Greater Las Vegas Association of REALTORS® MLS. All rights
reserved. The data relating to real estate for sale on this web site comes in part from the INTERNET DATA
EXCHANGE Program of the Greater Las Vegas Association of REALTORS® MLS. Real estate listings held by
brokerage firms other than this site owner are marked with the IDX logo. GLVAR deems information reliable
but not guaranteed.
© Copyright 2026 of the Greater Las Vegas Association of REALTORS® MLS. All rights
reserved. The data relating to real estate for sale on this web site comes in part from the INTERNET DATA
EXCHANGE Program of the Greater Las Vegas Association of REALTORS® MLS. Real estate listings held by
brokerage firms other than this site owner are marked with the IDX logo. GLVAR deems information reliable
but not guaranteed.
Connect with a real estate agent today — Call/text (702) 832-0229
Connect with a local MacDonald Highlands real estate agent
Call/text
(702) 832-0229