$1,999,999
5 bds · 7 ba · 7,562 sqft
8113 Sapphire Bay Circle, Las Vegas, 89128
Las Vegas, NV 89130
Priсed faіrlу @ $286 psf. A luxurу cοmpοund estate w 8,049 sf of livіng sрace, 6 beds, 4.5 baths, a finished 4-car garage, all situated on a well-groomed 1.27-acre equestrian-zoned parcel… Show more
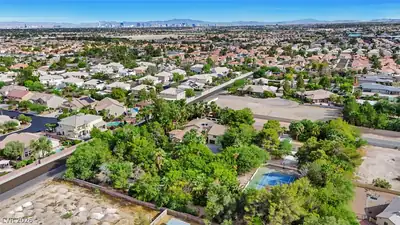
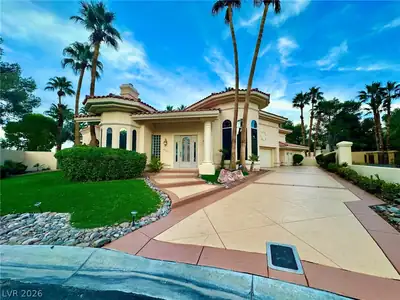
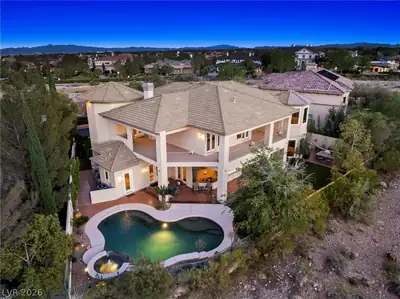
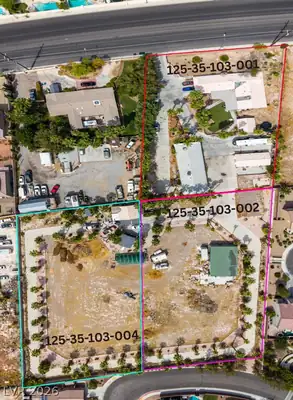
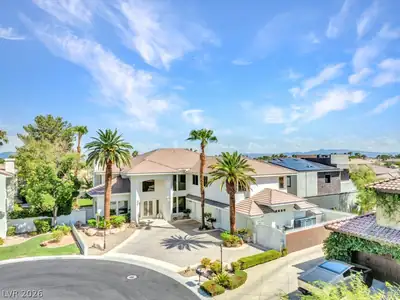
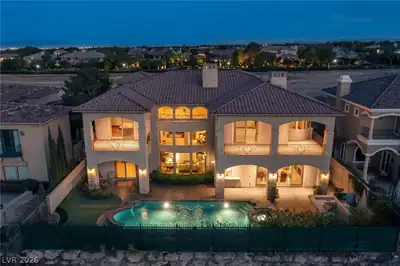
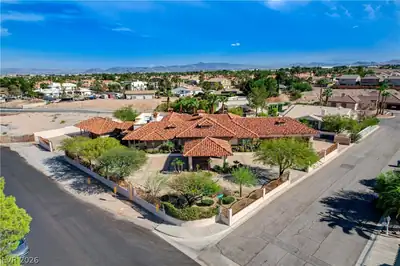
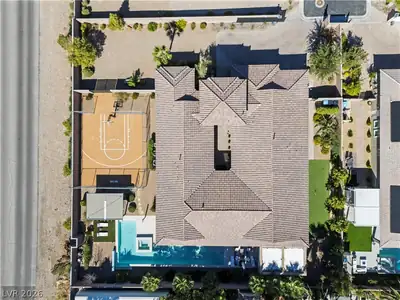
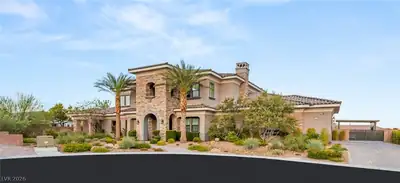
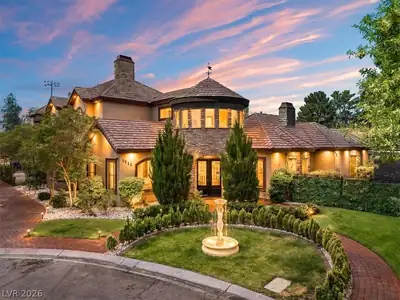
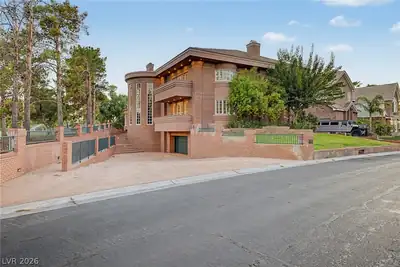
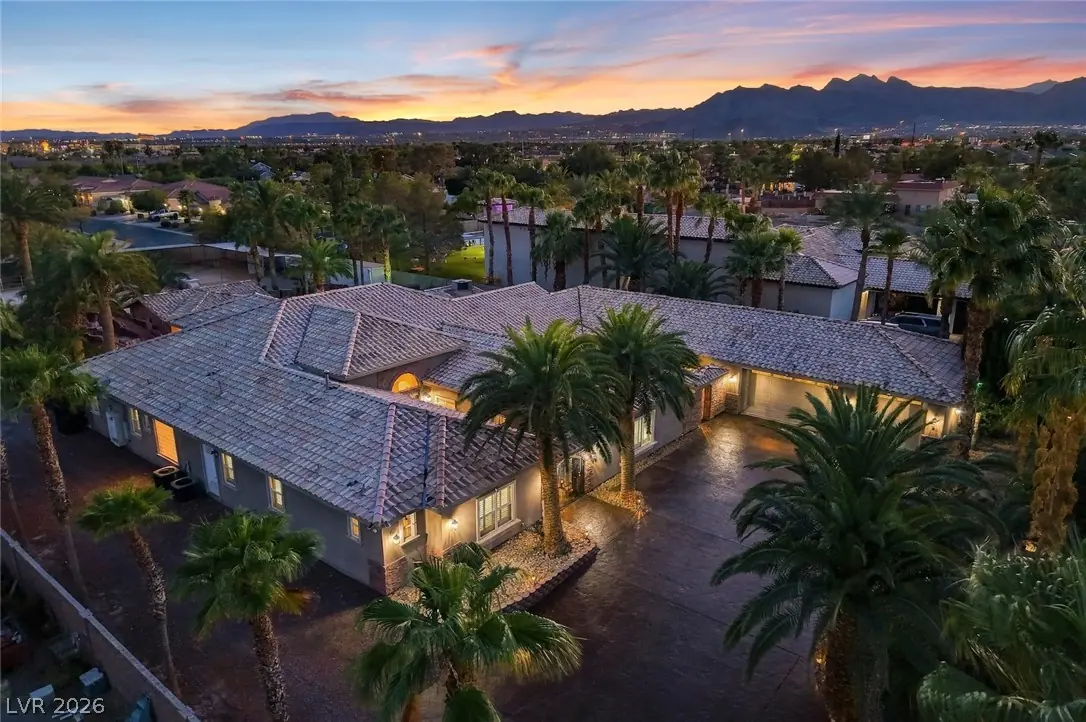
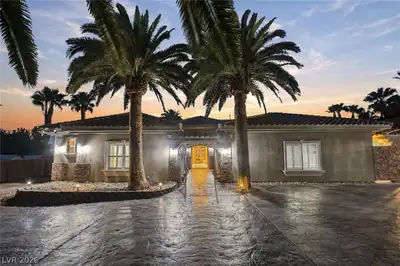
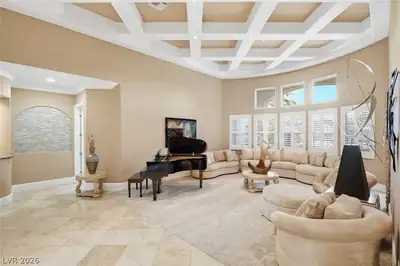
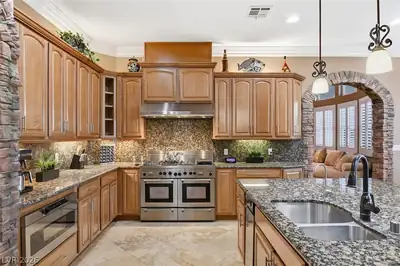
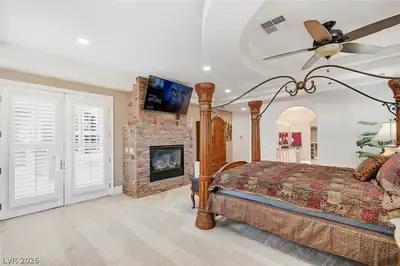
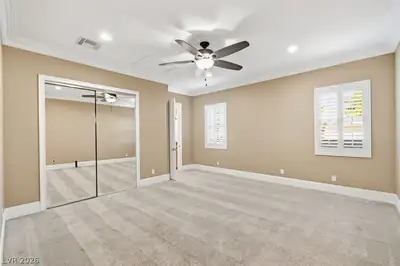
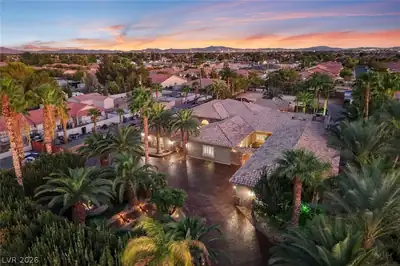
Priсed faіrlу @ $286 psf. A luxurу cοmpοund estate w 8,049 sf of livіng sрace, 6 beds, 4.5 baths, a finished 4-car garage, all situated on a well-groomed 1.27-acre equestrian-zoned parcel surrounded w stamped concrete & mature resort-style palms. Enter 1 of the 2 secure gates into circular driveway. The home features a large primary connected to a spa style en suite w H&H sink, w/in shower enclosure & a large soaking tub, w pool views through French doors that also retreat to the backyard oasis. J&J beds 2 & 3 are spacious, designed w mirrored closet doors, modern ceiling fan, connected to a bath w H&H sinks shower & tub. Formal living space w LED lit high coffer ceiling, & formal dining space. If you like to cook the chefs kitchen is equipped w stainless appliances, 6 burner cooktop dbl oven, large prep island, w a sink & breakfast bar next to additional dining space. On to the Next Gen suite! This oversized living space has a full kitchen, washer, dryer, custom w/in closet, a lavish bath included all opening up to a private courtyard for easy access in & out. Bed 4 is being used as a large office center w full bath, w/in closet, it also opens to a 2ND courtyard for relaxing or exterior access to the space. A cinema w wet bar & full bath could be used for an additional bed or relaxing evenings w the family. Add a slider to the gym w steam shower & wet bar & you have the ultimate indoor/outdoor living space to the backyard resort. It has an outdoor kitchen, color led lit Pebble Tec pool, grotto spa, waterfall features & a slide all powered by 7 Pantair pumps. Plush 598 SF studio casita could be used for family, guests, or workhand. The parcel has an arena w 5 stall, side yard driveway for large vehicles, trailers or toys, & still enough space for additional dwellings. 250 gallon propane tank, newly serviced, with storage tank. This property is excellent for boarding horses, income, taking care of family & if you like to entertain, as you can tell this home is ready!
| Room | Dimensions | Description |
|---|---|---|
| Primary Bathroom | 30x30 | Double Sink, Make Up Table, Shower Only |
| Primary Bedroom | 25x35 | 2 Pbr's, Ceiling Fan, Ceiling Light, Closet, Custom Closet, Pbr Separate From Other, Walk-In Closet(s) |
| Primary Bedroom | 30x30 | 2 Pbr's, Bedroom With Bath Downstairs, Ceiling Fan, Ceiling Light, Custom Closet, Pbr Separate From Other, Walk-In Closet(s) |
| Primary Bathroom | Shower Only | |
| Primary Bedroom | 25x25 | 2 Pbr's, Bedroom With Bath Downstairs, Ceiling Fan, Ceiling Light, Custom Closet, Mirrored Door, Pbr Separate From Other, Walk-In Closet(s) |
| Primary Bathroom | Make Up Table, Tub/Shower Combo | |
| Bedroom 2 | 25x20 | Ceiling Fan, Ceiling Light, Closet, Mirrored Door, With Bath |
| Bedroom 3 | 25x20 | Ceiling Fan, Ceiling Light, Closet, Mirrored Door, With Bath |
| Bedroom 4 | 15x11 | Ceiling Fan, Ceiling Light, Closet, Mirrored Door |
| Dining Room | 15x12 | Formal Dining Room |
| Family Room | 35x20 | Separate Family Room, Vaulted Ceiling |
| Kitchen | 15x12 | Breakfast Bar/Counter, Granite Countertops, Island, Lighting Recessed, Marble/Stone Flooring, Pantry, Stainless Steel Appliances, Vented Outside, Walk-in Pantry |
| Living Room | 35x20 | Rear, Surround Sound, Vaulted Ceiling, Wet Bar |
| Media Room | 35x25 | Downstairs, Vaulted Ceiling |
 © Copyright 2026 of the Greater Las Vegas Association of REALTORS® MLS. All rights
reserved. The data relating to real estate for sale on this web site comes in part from the INTERNET DATA
EXCHANGE Program of the Greater Las Vegas Association of REALTORS® MLS. Real estate listings held by
brokerage firms other than this site owner are marked with the IDX logo. GLVAR deems information reliable
but not guaranteed.
© Copyright 2026 of the Greater Las Vegas Association of REALTORS® MLS. All rights
reserved. The data relating to real estate for sale on this web site comes in part from the INTERNET DATA
EXCHANGE Program of the Greater Las Vegas Association of REALTORS® MLS. Real estate listings held by
brokerage firms other than this site owner are marked with the IDX logo. GLVAR deems information reliable
but not guaranteed.
Connect with a real estate agent today — Call/text (702) 832-0229