$1,699,000
3 bds · 4 ba · 2,749 sqft
6091 Willow Rock Street, Las Vegas, 89135
Las Vegas, NV 89148
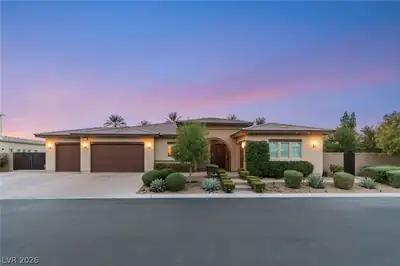
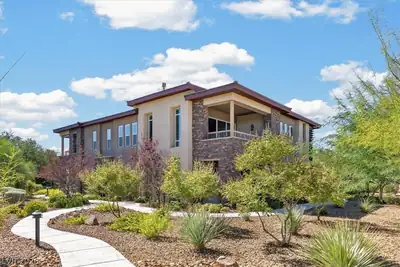
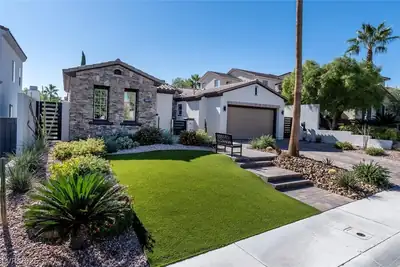
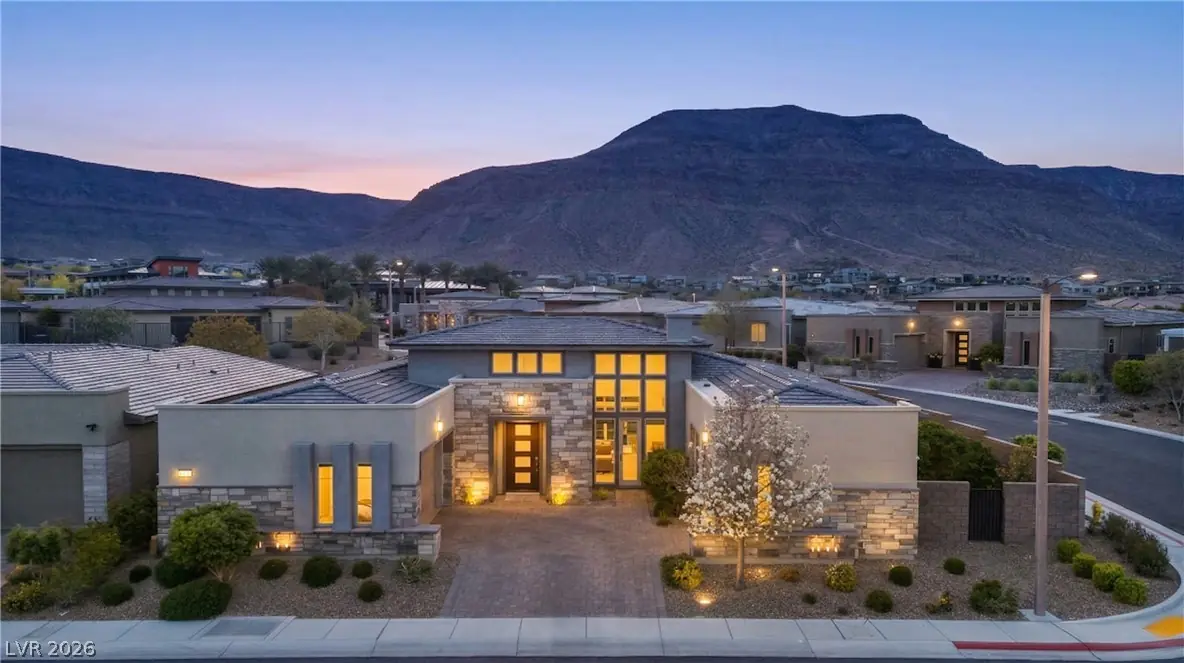
Inspired architectural design nestled in the quiet beauty of Regency at Summerlin. Positioned on a premium corner lot, the home borders a natural open space, providing a peaceful… Show more
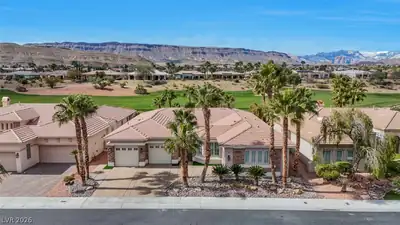
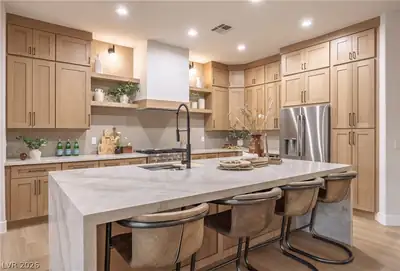
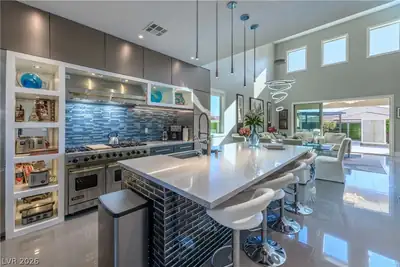
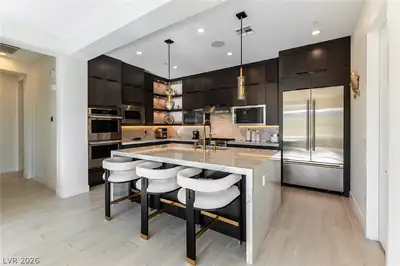
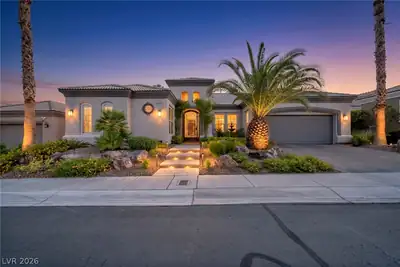
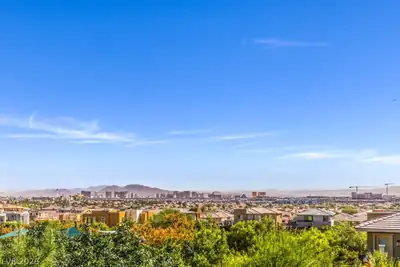
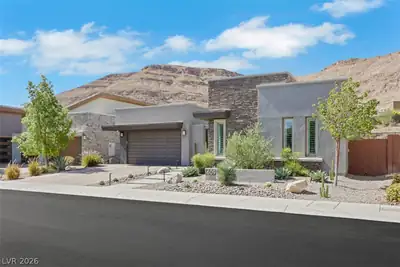
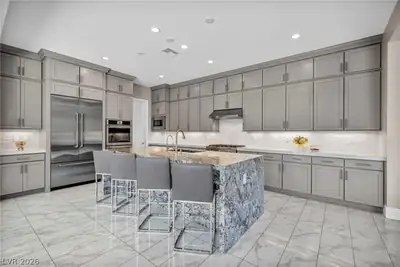
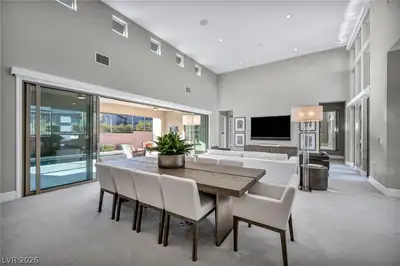
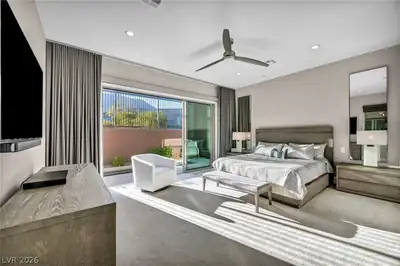
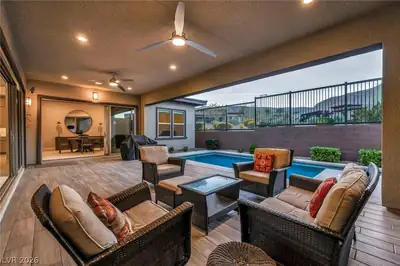
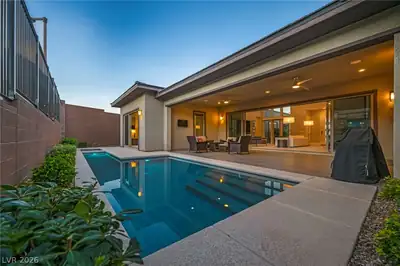
Inspired architectural design nestled in the quiet beauty of Regency at Summerlin. Positioned on a premium corner lot, the home borders a natural open space, providing a peaceful, greenbelt-style buffer rarely found in the community. The great room immediately draws you in with soaring 16-foot ceilings and stunning clerestory windows that flood the space with natural light. At the touch of a button, Shade Store electric blinds adjust the ambiance, while a massive 24-foot sliding glass door blends indoor comfort with an outdoor pool and spa retreat. Built-in surround sound sets the perfect mood, whether you are hosting a lively gathering or enjoying a quiet evening taking in the mountain views. The chef’s kitchen is designed for both everyday living and elevated entertaining. It centers around a striking granite waterfall island, beautifully complemented by floor-to-ceiling stacked cabinetry, a crisp white tile backsplash, and premium JennAir appliances featuring double ovens. Hidden conveniences, including a whole-home water softener and a reverse osmosis system, ensure the home operates just as flawlessly as it looks. Your primary suite serves as a true sanctuary, featuring its own glass slider with dual backyard entrances, a custom-tailored closet, and a spa-like bath complete with a dual sink vanity, separate glass shower, and a deep soaking tub. An en-suite secondary bedroom provides luxurious, private accommodations for visiting guests. Practicality meets elegance with a versatile three-car garage that includes a dedicated bay perfectly sized for your golf cart. All of this is set within one of Summerlin’s most desirable guard-gated communities, granting you exclusive access to Regency’s sprawling 22,000 sq ft clubhouse, indoor and outdoor pools, pickleball courts, and a vibrant social calendar.
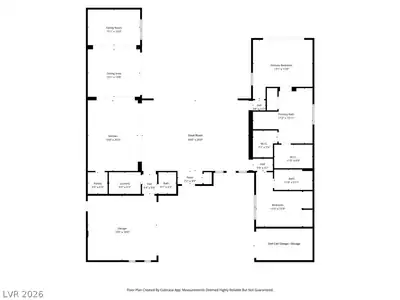
| Room | Dimensions | Description |
|---|---|---|
| Primary Bedroom | 18x15 | Ceiling Fan, Ceiling Light, Custom Closet, Walk-In Closet(s) |
| Primary Bathroom | Double Sink, Separate Shower, Separate Tub | |
| Bedroom 2 | 13x16 | Ceiling Fan, Ceiling Light, Closet, With Bath |
| Family Room | 15x11 | 2 Family Room + |
| Dining Room | 15x14 | Dining Area, Kitchen/Dining Room Combo |
| Kitchen | 15x20 | Breakfast Bar/Counter, Granite Countertops, Island, Solid Surface Countertops, Stainless Steel Appliances, Walk-in Pantry |
| Great Room | 20x30 | None |
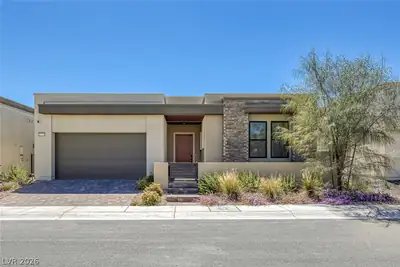
Located in Regency at Summerlin in Las Vegas, NV 89148, 6675 Desert Crimson St is a single-story single family residence. The 2018-built residence has 2,654 square feet with 2 bedrooms and 2 full and 1 half bathrooms. The property sits on a 7,841 square foot lot (0.18 acres). The home features Concrete Tile roofing and an Attached Garage. Public records show the property last sold on April 24, 2019 for $982,532. Property data is sourced from Clark County Assessor public records, updated April 5, 2022.
View all properties in Regency at Summerlin or browse homes for sale in Regency at Summerlin.
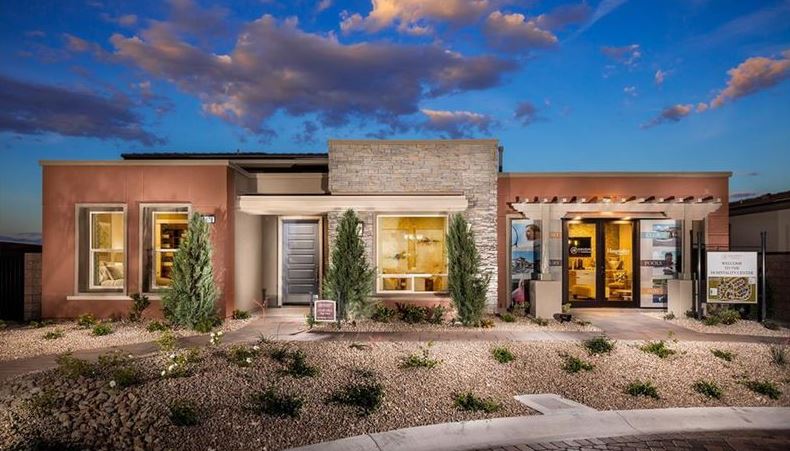
Regency at Summerlin is a 55 plus active adult community located in beautiful Las Vegas, Nevada. This wonderful new active adult community offers new construction homes in a neighborhood with modern residences and desirable amenities.
Read about Regency at Summerlin Community.


 © Copyright 2026 of the Greater Las Vegas Association of REALTORS® MLS. All rights
reserved. The data relating to real estate for sale on this web site comes in part from the INTERNET DATA
EXCHANGE Program of the Greater Las Vegas Association of REALTORS® MLS. Real estate listings held by
brokerage firms other than this site owner are marked with the IDX logo. GLVAR deems information reliable
but not guaranteed.
© Copyright 2026 of the Greater Las Vegas Association of REALTORS® MLS. All rights
reserved. The data relating to real estate for sale on this web site comes in part from the INTERNET DATA
EXCHANGE Program of the Greater Las Vegas Association of REALTORS® MLS. Real estate listings held by
brokerage firms other than this site owner are marked with the IDX logo. GLVAR deems information reliable
but not guaranteed.
Connect with a real estate agent today — Call/text (702) 832-0229