$1,699,000
3 bds · 3 ba · 2,777 sqft
10248 Andante Court, Las Vegas, 89135
Las Vegas, NV 89135
Step into a lifestyle of refined, luxury where elevated interiors, serene spaces & spectacular mountain views define an extraordinary South Summerlin sanctuary. The redesigned front… Show more
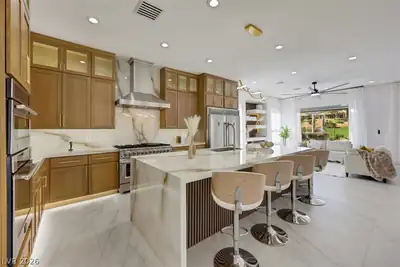
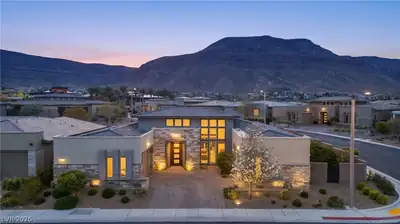
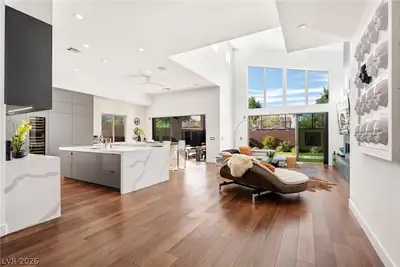
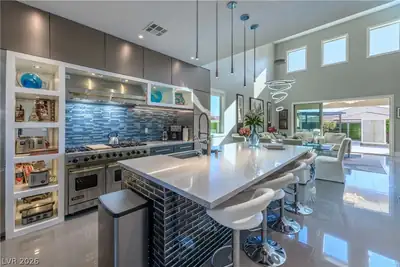
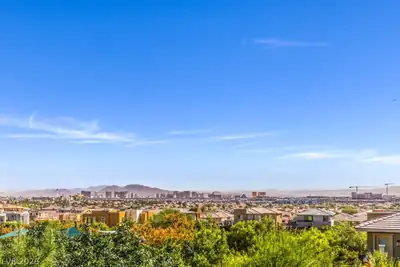
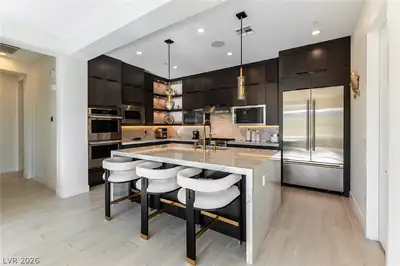
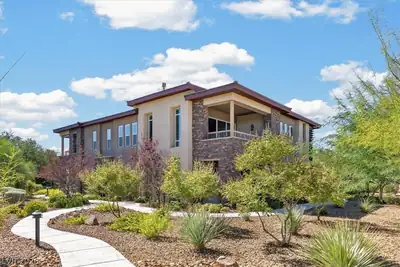
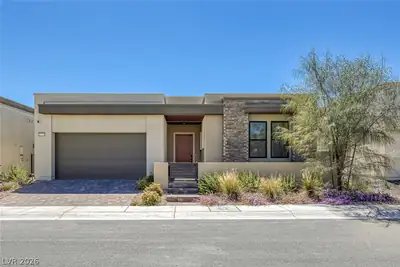
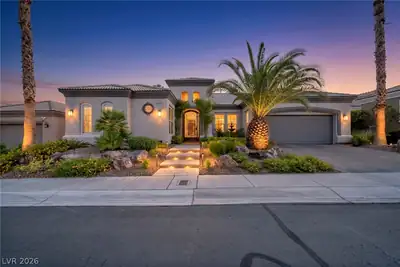
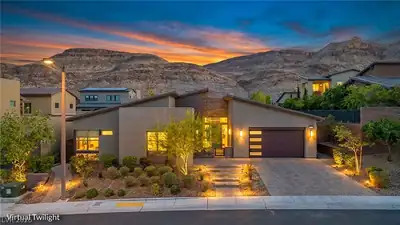
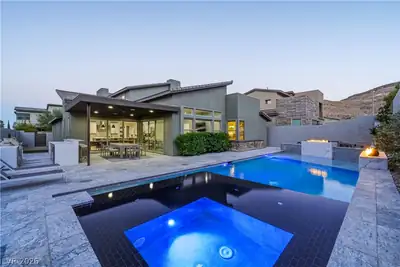
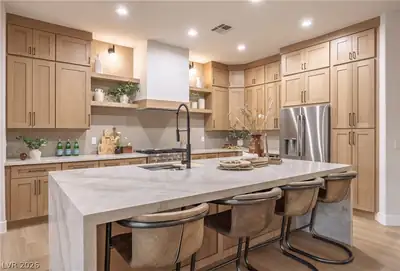
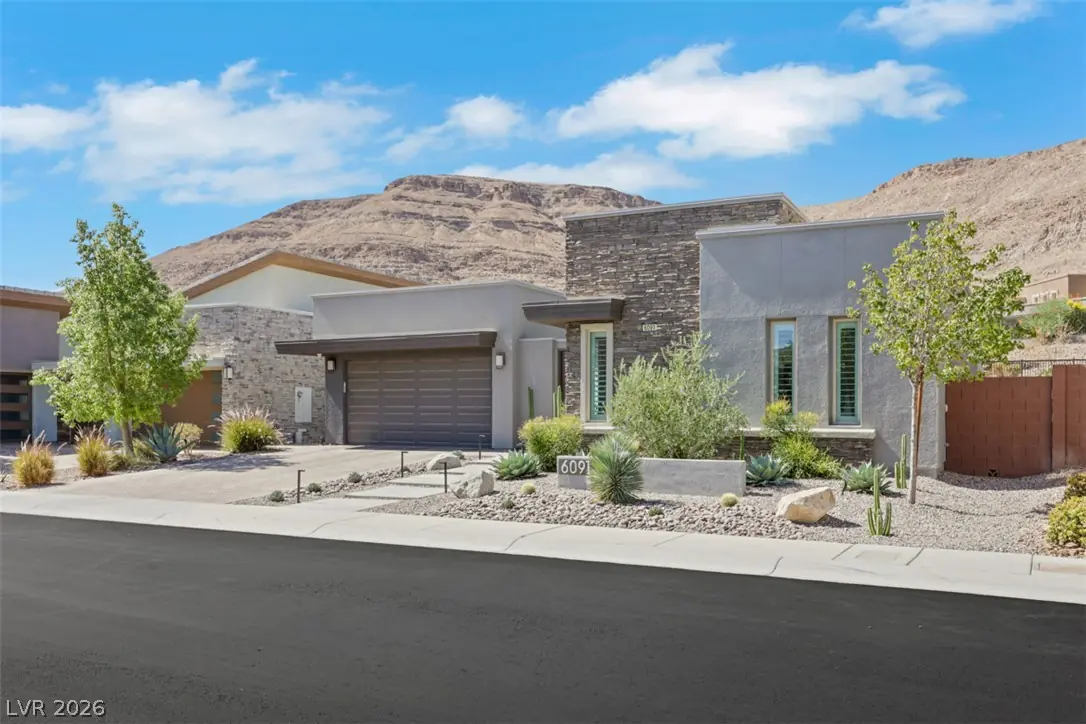
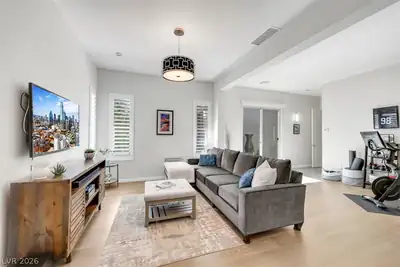
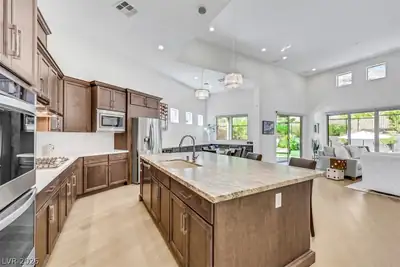
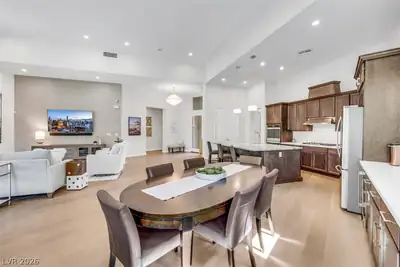
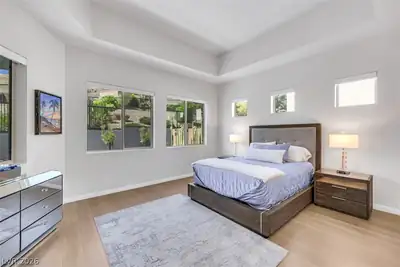
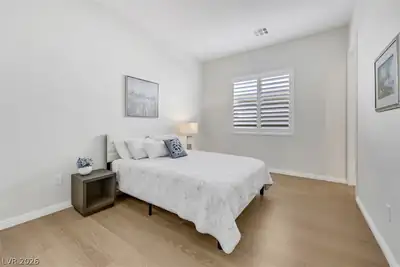
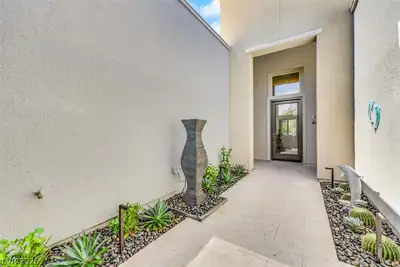
Step into a lifestyle of refined, luxury where elevated interiors, serene spaces & spectacular mountain views define an extraordinary South Summerlin sanctuary. The redesigned front landscape offers a striking first impression, featuring clean lines, elegant step access to the entrance where architectural lighting and desert landscaping complement the contemporary architecture. A serene courtyard with a tranquil water feature welcomes you with a gracious arrival & sets the tone for the exceptional living experience. The expansive Great Room showcases refined designer finishes & seamless indoor-outdoor living. At the heart of the home, the sophisticated kitchen features an oversized island, stainless steel appliances, beverage refrigerator, generous custom cabinetry, wet bar and stunning mountain views. The private primary suite offers a peaceful oasis with spa-inspired ensuite featuring dual vanities and indulgent rain shower head. A spacious walk in closet with custom organizers provides exceptional storage and effortless organization. A generously sized ensuite secondary bedroom offers guests a private, elegant retreat, complete with a walk-in-closet and custom organizers. A beautifully appointed, versatile multi-generational suite offers flexibility as a second primary, executive office, den, fitness studio or private retreat. Beyond the interior, discover a resort inspired backyard designed for unforgettable gatherings & quiet evenings alike. The sparkling pool features a generous Baja step & spa, while the elevated entertaining deck with fire pit provides the perfect setting to take in spectacular mountain views & breathtaking desert sunsets. A covered patio completes the outdoor experience with tranquil space to relax & unwind. A rare blend of resort-style luxury and exceptional lifestyle waiting to be yours.
| Room | Dimensions | Description |
|---|---|---|
| Primary Bedroom | 19x24 | Ceiling Light, Custom Closet, Walk-In Closet(s) |
| Primary Bathroom | 16x11 | Double Sink, Shower Only |
| Bedroom 2 | 16x11 | Custom Closet, TV/ Cable, Walk-In Closet(s), With Bath |
| Bedroom 3 | 22x15 | Built In Shelves, Ceiling Light, Custom Closet, TV/ Cable, Walk-In Closet(s), With Bath |
| Great Room | 20x24 | Surround Sound, Vaulted Ceiling, Wet Bar |
| Kitchen | 19x30 | Breakfast Bar/Counter, Granite Countertops, Hardwood Flooring, Island, Marble/Stone Countertops, Pantry, Stainless Steel Appliances, Vaulted Ceiling, Vented Outside |
| Dining Room | 14x11 | Family Room/Dining Combo, Vaulted Ceiling |


 © Copyright 2026 of the Greater Las Vegas Association of REALTORS® MLS. All rights
reserved. The data relating to real estate for sale on this web site comes in part from the INTERNET DATA
EXCHANGE Program of the Greater Las Vegas Association of REALTORS® MLS. Real estate listings held by
brokerage firms other than this site owner are marked with the IDX logo. GLVAR deems information reliable
but not guaranteed.
© Copyright 2026 of the Greater Las Vegas Association of REALTORS® MLS. All rights
reserved. The data relating to real estate for sale on this web site comes in part from the INTERNET DATA
EXCHANGE Program of the Greater Las Vegas Association of REALTORS® MLS. Real estate listings held by
brokerage firms other than this site owner are marked with the IDX logo. GLVAR deems information reliable
but not guaranteed.
Connect with a real estate agent today — Call/text (702) 832-0229

Summerlin is a master-planned community in the West part of the Las Vegas area. The community is divided into 3 sub-communities: North Summerlin, West Summerlin, and South Summerlin.
Read about Summerlin Community.Connect with a local Summerlin real estate agent
Call/text
(702) 832-0229