$799,999
4 bds · 4 ba · 4,391 sqft
1448 Midnight Cowboy Court, Las Vegas, 89110
Las Vegas, NV 89110
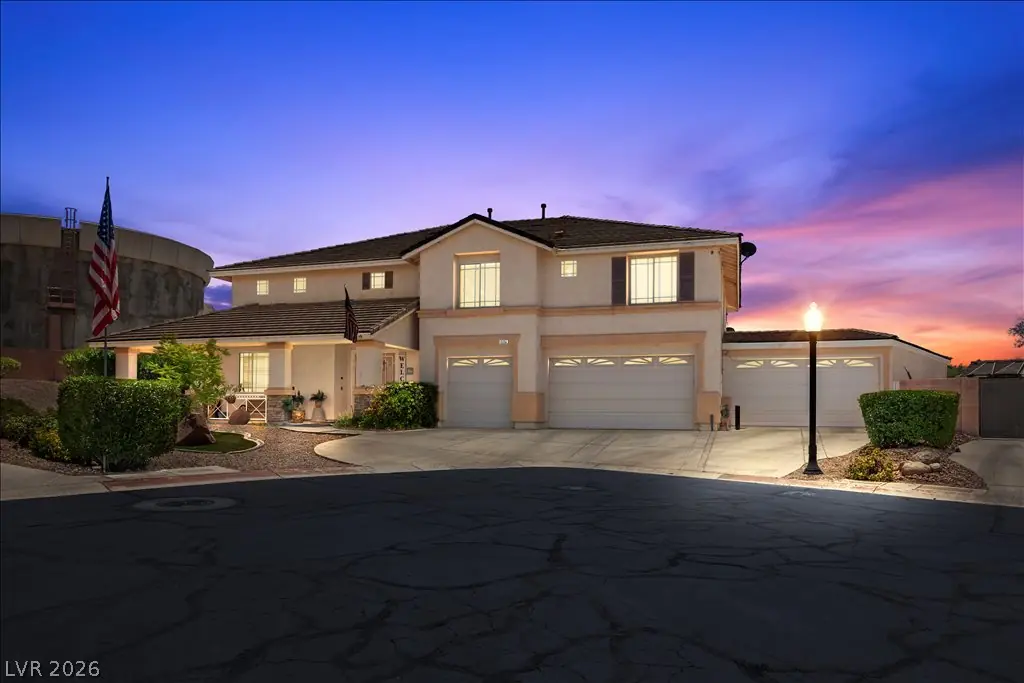
Welcome home to this exceptional custom-built residence nestled in a gated community on an expansive nearly half-acre lot with Las Vegas Strip views from the balcony! Your new home is over… Show more
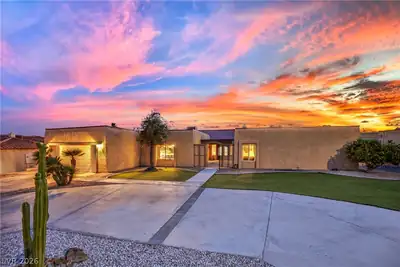
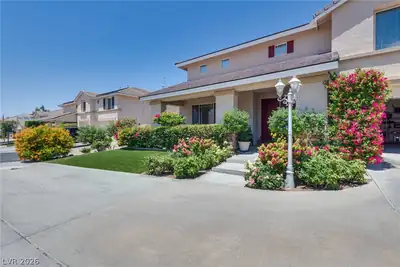
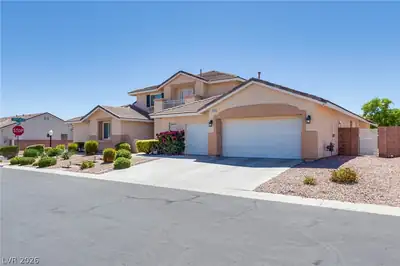
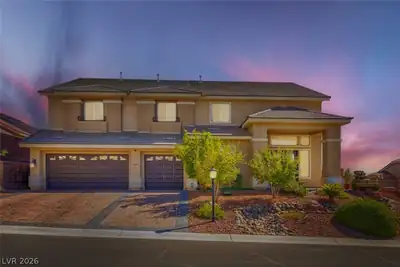
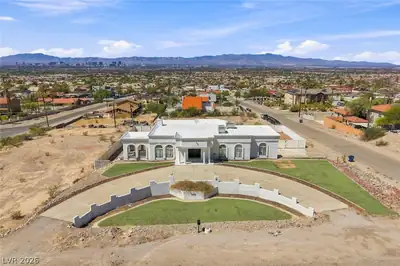
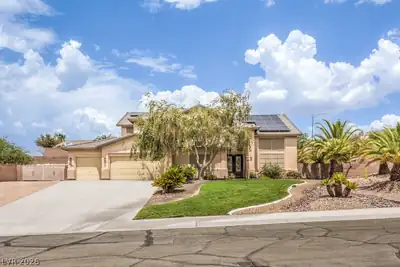
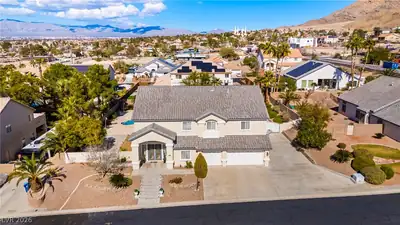
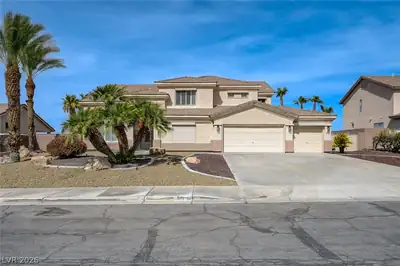
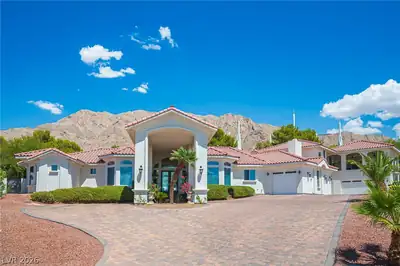
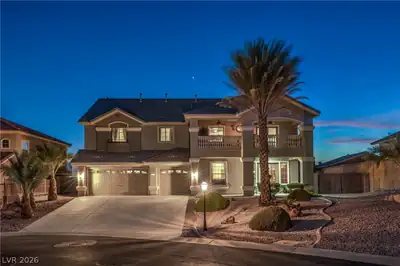
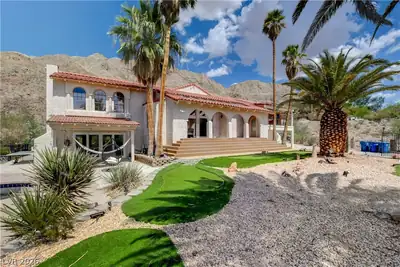
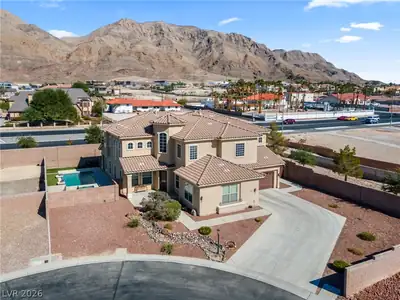
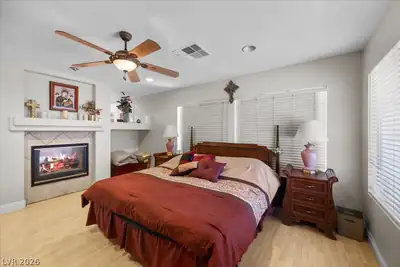
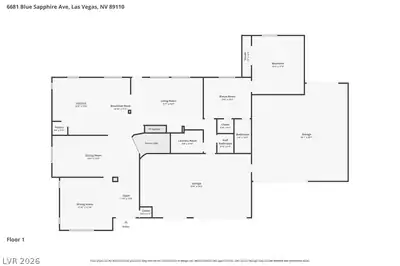
Welcome home to this exceptional custom-built residence nestled in a gated community on an expansive nearly half-acre lot with Las Vegas Strip views from the balcony! Your new home is over 4,200 square feet of thoughtfully designed living space, this impressive residence features 4 spacious bedrooms, 3.5 bathrooms, and an ideal floor plan for both everyday living and entertaining! Step into a grand presence, generous living areas, and timeless design. The spacious layout provides flexibility with multiple gathering spaces, oversized bedrooms, and abundant natural light throughout. Your primary suite offers a private retreat with ample space to relax and unwind, which includes a spa-style bath, an enormous walk-in closet and a balcony with beautiful views of the Las Vegas Strip. Step outside to a large backyard with endless possibilities to create your own private oasis. Whether you envision a resort-style pool, outdoor kitchen, or additional recreational space, this oversized lot provides the room to make it a reality. Located in an established gated neighborhood with convenient access to shopping, dining, schools, recreation, and major freeways, this home combines privacy, space, and convenience. A rare opportunity to own a beautifully sized property with room to grow in one of Las Vegas' desirable east valley communities.
| Room | Dimensions | Description |
|---|---|---|
| Primary Bedroom | 16x14 | Balcony, Ceiling Fan, Ceiling Light, Dressing Room, Sitting Room, Upstairs, Walk-In Closet(s) |
| Primary Bathroom | Double Sink, Separate Shower, Separate Tub | |
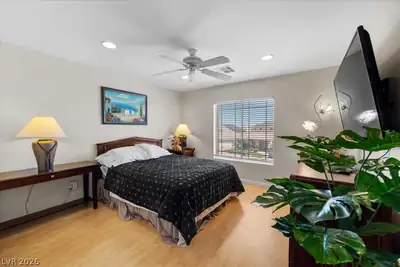
| Bedroom 2 | 12x12 | Ceiling Fan, Ceiling Light |
| Bedroom 3 | 12x11 | Ceiling Fan, Ceiling Light |
| Bedroom 4 | 17x15 | Ceiling Fan, Ceiling Light, Closet |
| Den | 22x14 | Ceiling Fan, Ceiling Light, Downstairs |
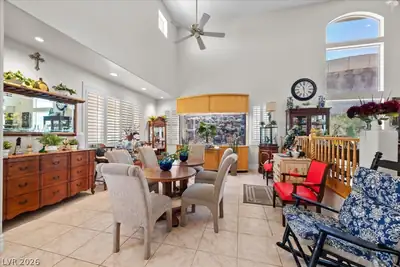
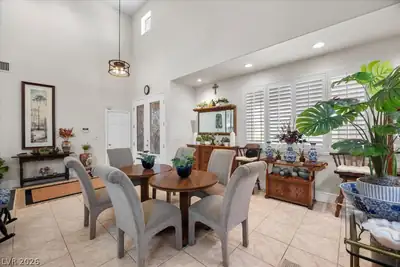
| Dining Room | 23x12 | Dining Area, Vaulted Ceiling |
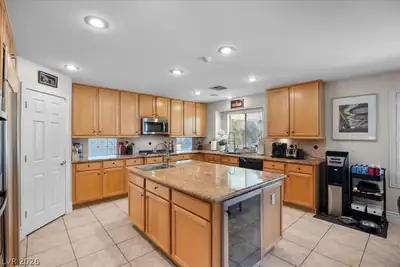
| Kitchen | 16x14 | Breakfast Nook/Eating Area, Custom Cabinets, Granite Countertops, Island, Tile Flooring, Walk-in Pantry |
| Living Room | 23x15 | Front |
| Loft | 22x14 | Ceiling Fan |
 © Copyright 2026 of the Greater Las Vegas Association of REALTORS® MLS. All rights
reserved. The data relating to real estate for sale on this web site comes in part from the INTERNET DATA
EXCHANGE Program of the Greater Las Vegas Association of REALTORS® MLS. Real estate listings held by
brokerage firms other than this site owner are marked with the IDX logo. GLVAR deems information reliable
but not guaranteed.
© Copyright 2026 of the Greater Las Vegas Association of REALTORS® MLS. All rights
reserved. The data relating to real estate for sale on this web site comes in part from the INTERNET DATA
EXCHANGE Program of the Greater Las Vegas Association of REALTORS® MLS. Real estate listings held by
brokerage firms other than this site owner are marked with the IDX logo. GLVAR deems information reliable
but not guaranteed.
Connect with a real estate agent today — Call/text (702) 832-0229