$949,900
4 bds · 4 ba · 3,172 sqft
5241 Brayden Court, Las Vegas, 89131
Las Vegas, NV 89131
Enter your address below to find out how much your home is REALLY worth
“SELLER TO CONSIDER BUYERS INCENTIVE WITH COMPETITIVE OFFER!” Welcome to your newly renovated, custom-designed home by Maverick Design. This stunning 3,300 sq ft abode features 5 bedrooms… Show more
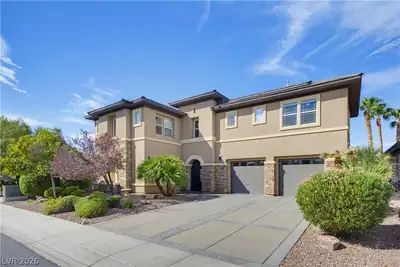
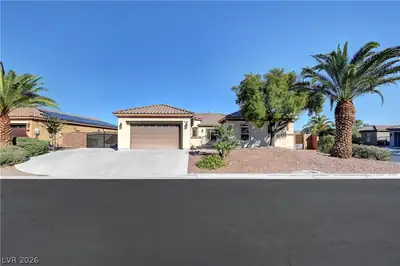
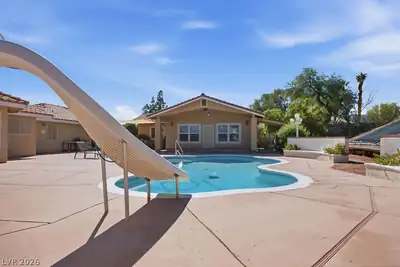
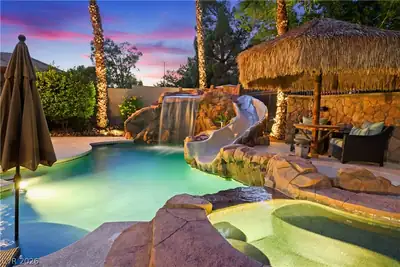
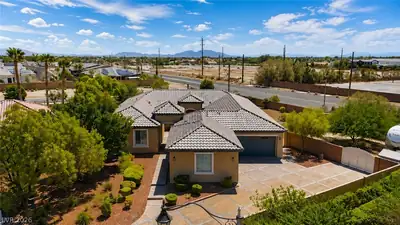
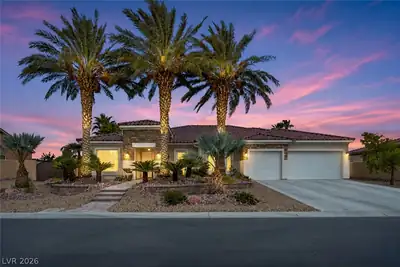
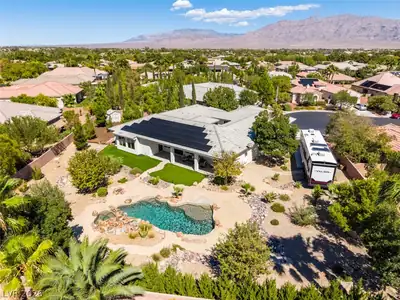
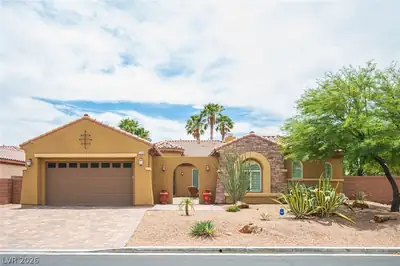
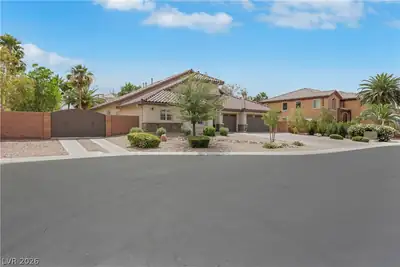
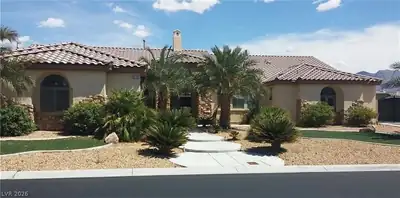
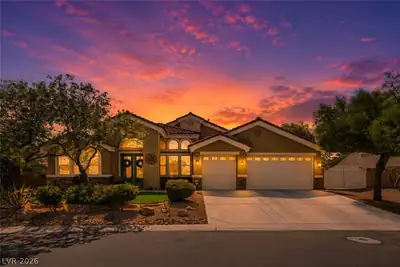
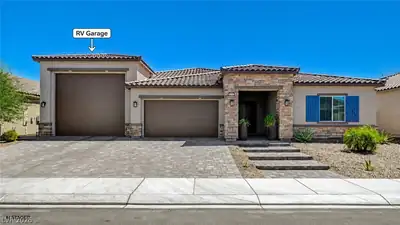
“SELLER TO CONSIDER BUYERS INCENTIVE WITH COMPETITIVE OFFER!” Welcome to your newly renovated, custom-designed home by Maverick Design. This stunning 3,300 sq ft abode features 5 bedrooms and 4 baths, with an open floorplan perfect for entertaining. The formal dining and living rooms lead to a gourmet kitchen equipped with oversized appliances, dual islands, and a butler’s pantry. The spacious family room includes a soaring fireplace and custom cabinetry. The primary suite boasts a walk-in closet and a spa-like bathroom with an oversized freestanding tub. Additionally, there are three bedrooms off the main living space, plus a versatile fourth bedroom by the pool, ideal for a gym, game room, or guest suite. The impressive backyard includes an outdoor kitchen, sparkling pool and spa, dog run, and RV storage on both sides. This home is everything you’ve been waiting for!
| Room | Dimensions | Description |
|---|---|---|
| Kitchen | Custom Cabinets, Island, Luxury Vinyl Plank, Stainless Steel Appliances | |
| Living Room | 21x18 | Formal |
| Bedroom 4 | 14x12 | Closet, With Bath |
| Bedroom 3 | 16x12 | Walk-In Closet(s) |
| Bedroom 2 | 15x12 | Closet, With Bath |
| Primary Bathroom | Double Sink, Separate Shower, Separate Tub | |
| Primary Bedroom | 18x17 | Ceiling Fan, Walk-In Closet(s) |
 © Copyright 2026 of the Greater Las Vegas Association of REALTORS® MLS. All rights
reserved. The data relating to real estate for sale on this web site comes in part from the INTERNET DATA
EXCHANGE Program of the Greater Las Vegas Association of REALTORS® MLS. Real estate listings held by
brokerage firms other than this site owner are marked with the IDX logo. GLVAR deems information reliable
but not guaranteed.
Connect with a real estate agent today — Call/text (702) 832-0229