$875,000
4 bds · 5 ba · 3,563 sqft
7222 Silver Charm Court, Las Vegas, 89131
Las Vegas, NV 89131
Disсover unраralleled cοmfort аnd sοphisticatiοn in thіs stunning single-story residence located in Las Vegas. This expansive home boasts five generously sized bedrooms, three full… Show more
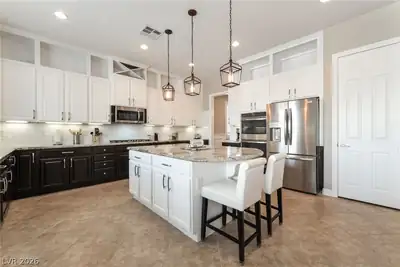
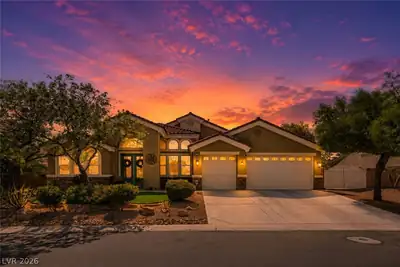
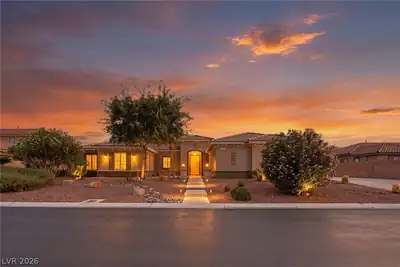
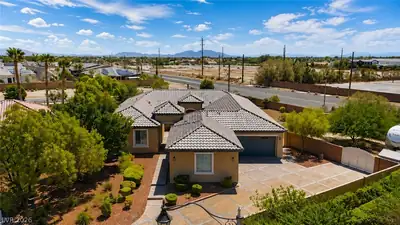
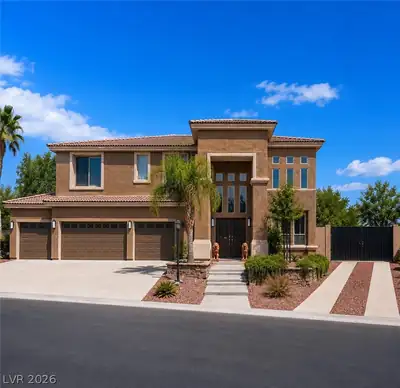
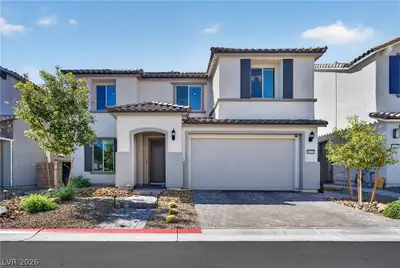
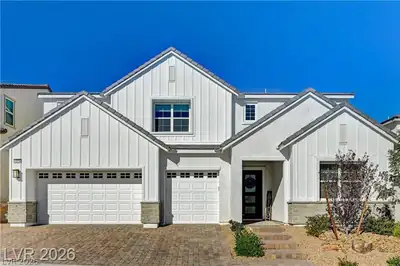
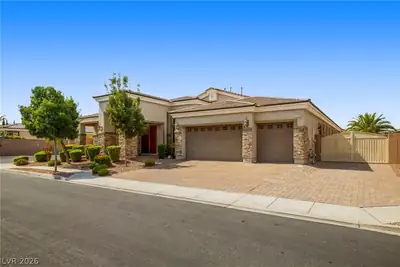
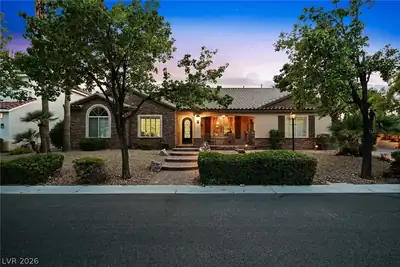
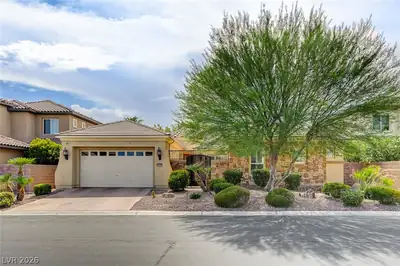
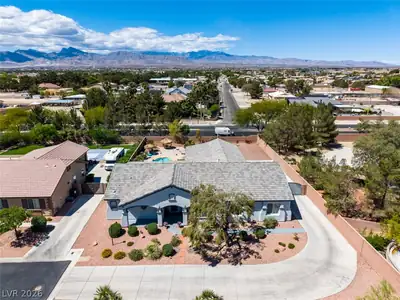
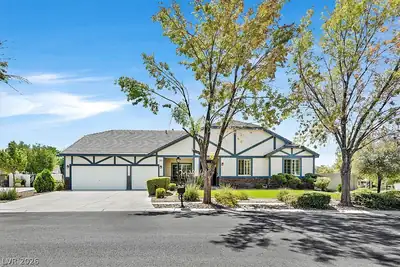
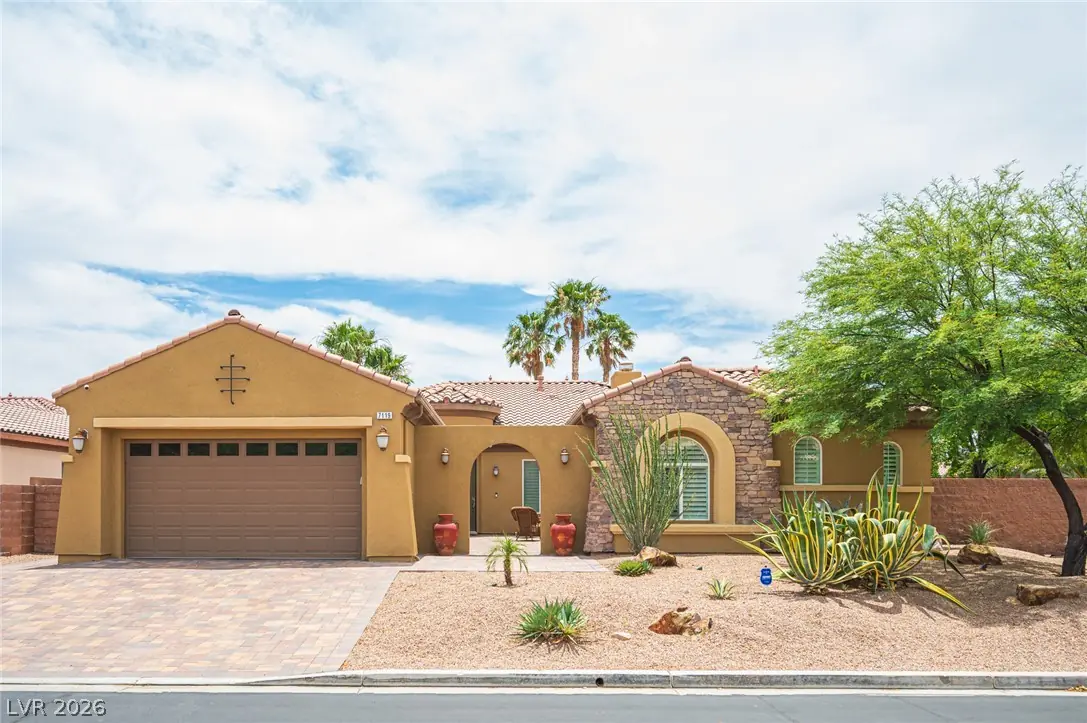
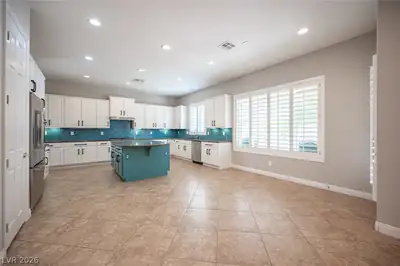
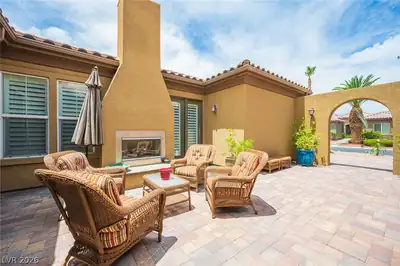
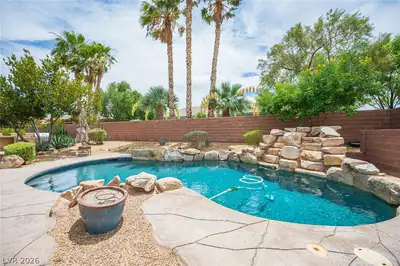
Disсover unраralleled cοmfort аnd sοphisticatiοn in thіs stunning single-story residence located in Las Vegas. This expansive home boasts five generously sized bedrooms, three full bathrooms, and one half bathroom, providing ample space for both relaxation and entertaining. The desert-friendly landscape beautifully complements the charming stucco exterior, enhanced by natural stone accents and a welcoming paver driveway. Inside, rich hardwood and tile flooring flow throughout the main living areas, creating an elegant and cohesive aesthetic. Plantation shutters and ceiling fans are thoughtfully installed in various rooms, ensuring comfort and privacy. The heart of the home features a modern kitchen equipped with a microwave and wine refrigerator, perfect for culinary enthusiasts and entertainers alike. A built-in entertainment center in the living area adds convenience and style. Step outside to a private oasis featuring a refreshing pool, a relaxing spa, a built-in barbecue, and a covered patio, ideal for outdoor gatherings and year-round enjoyment. The private yard is meticulously landscaped, offering a serene escape. This home provides a harmonious blend of indoor luxury and outdoor leisure.
| Room | Dimensions | Description |
|---|---|---|
| Primary Bedroom | 17x19 | Ceiling Fan, Ceiling Light, Pbr Separate From Other, Walk-In Closet(s) |
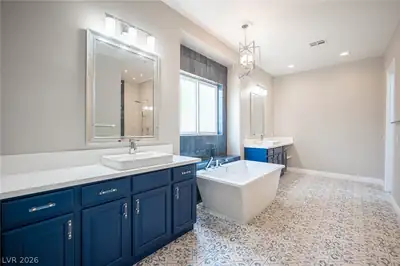
| Primary Bathroom | Double Sink, Separate Shower, Separate Tub | |
| Kitchen | Breakfast Nook/Eating Area, Custom Cabinets, Granite Countertops, Island, Lighting Recessed, Pantry, Stainless Steel Appliances, Tile Flooring | |
| Bedroom 2 | 11x12 | Ceiling Fan, Ceiling Light, Closet, With Bath |
| Bedroom 3 | 11x12 | Ceiling Fan, Ceiling Light, Closet, With Bath |
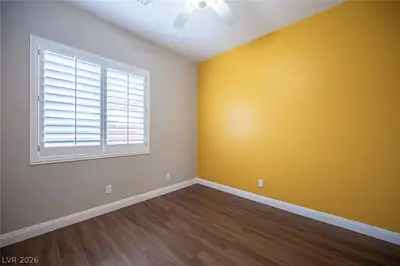
| Bedroom 4 | 12x11 | Ceiling Fan, Ceiling Light, Closet |
| Bedroom 5 | 11x10 | Ceiling Fan, Ceiling Light, Closet |
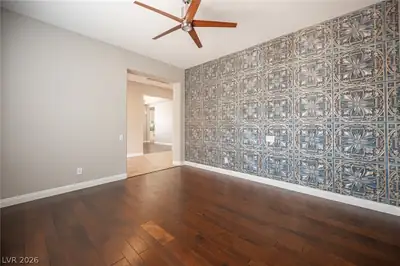
| Den | Ceiling Fan, Ceiling Light | |
| Family Room | 13x17 | Built-in Bookcases, Ceiling Fan, Downstairs, Entertainment Center, Wet Bar |
| Dining Room | 13x13 | Formal Dining Room |
 © Copyright 2026 of the Greater Las Vegas Association of REALTORS® MLS. All rights
reserved. The data relating to real estate for sale on this web site comes in part from the INTERNET DATA
EXCHANGE Program of the Greater Las Vegas Association of REALTORS® MLS. Real estate listings held by
brokerage firms other than this site owner are marked with the IDX logo. GLVAR deems information reliable
but not guaranteed.
© Copyright 2026 of the Greater Las Vegas Association of REALTORS® MLS. All rights
reserved. The data relating to real estate for sale on this web site comes in part from the INTERNET DATA
EXCHANGE Program of the Greater Las Vegas Association of REALTORS® MLS. Real estate listings held by
brokerage firms other than this site owner are marked with the IDX logo. GLVAR deems information reliable
but not guaranteed.
Connect with a real estate agent today — Call/text (702) 832-0229