$990,000
5 bds · 5 ba · 3,598 sqft
7087 April Wind Avenue, Las Vegas, 89131
Las Vegas, NV 89131
*VA Assumable Loan*Discover unparalleled luxury in this stunning single-story residence, perfectly situated on a premium 1/3-acre lot within the highly sought-after gated community of Wyeth… Show more
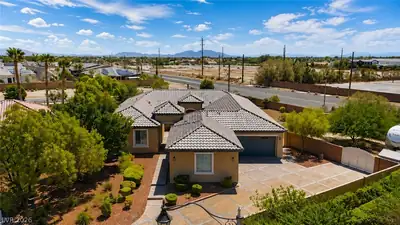
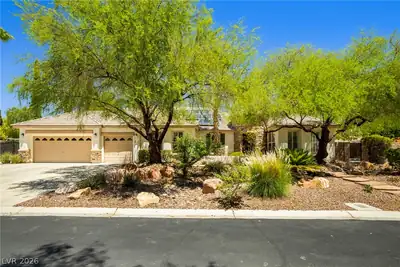
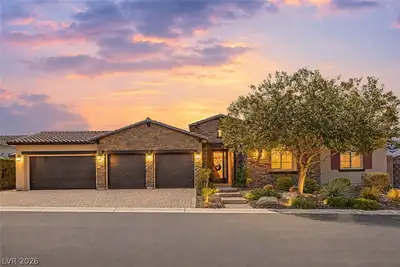
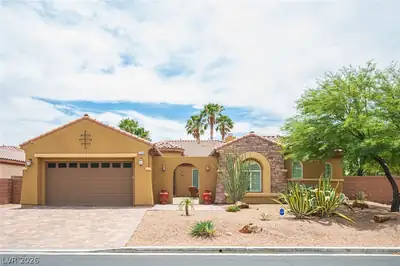
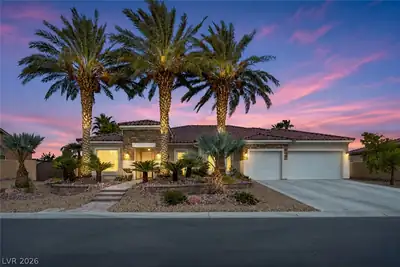
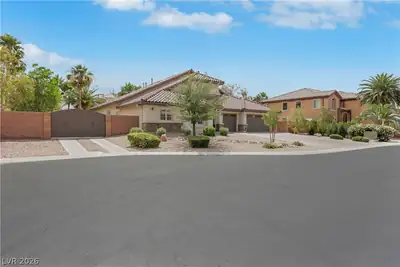
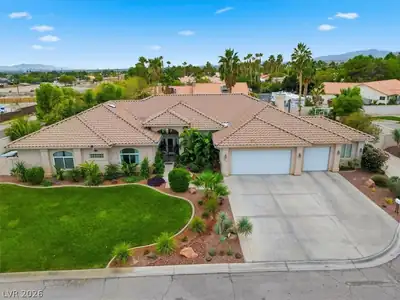
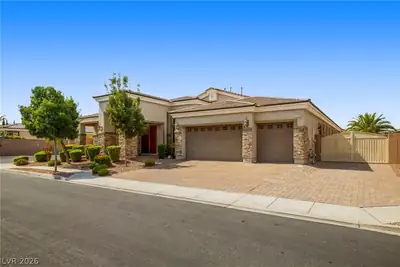
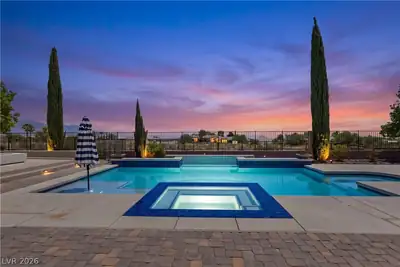
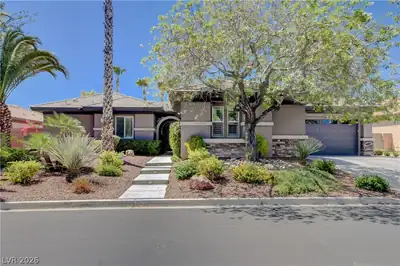
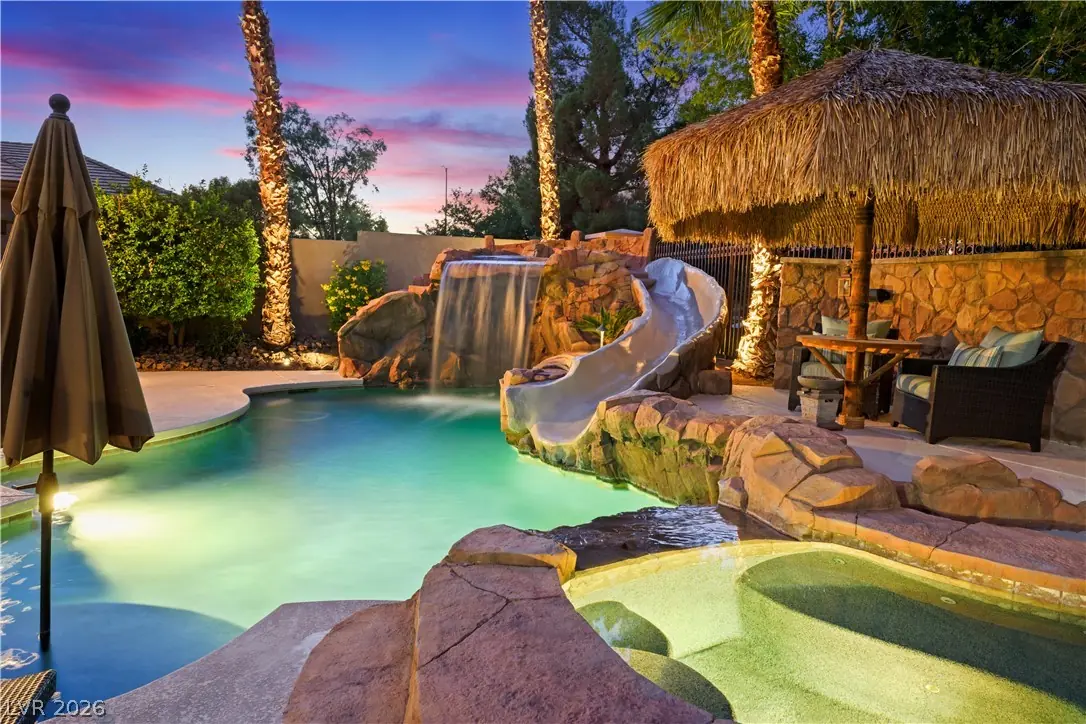
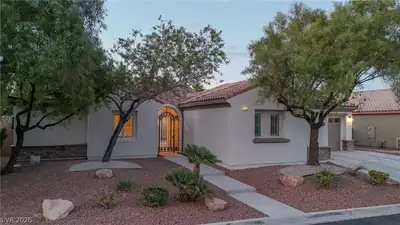
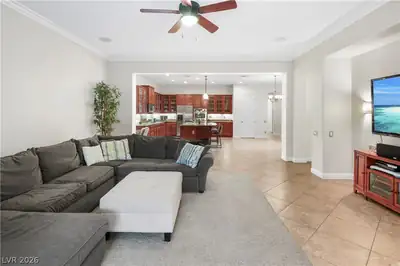
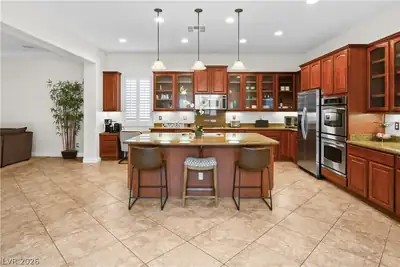
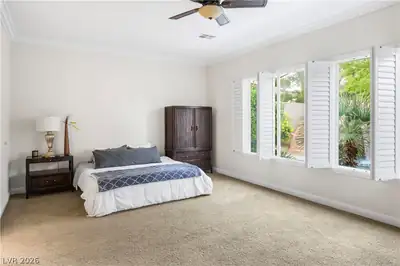
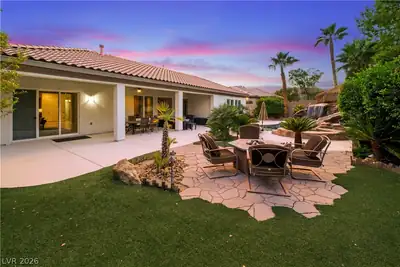
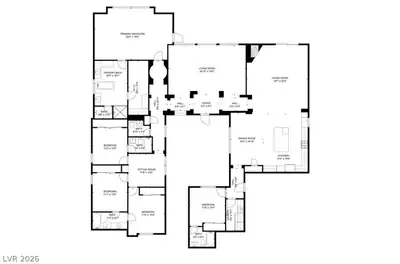
*VA Assumable Loan*Discover unparalleled luxury in this stunning single-story residence, perfectly situated on a premium 1/3-acre lot within the highly sought-after gated community of Wyeth Ranch. This exceptional home offers ultimate privacy with no rear neighbors, backing onto a serene greenbelt complete with scenic trails. The open floor plan is thoughtfully designed for seamless indoor-outdoor living, creating an entertainer's dream backyard oasis. Enjoy the custom Pebble-Tec pool and spa, featuring a rock waterfall, a cozy firepit, and a Palapa, all complemented by outdoor speakers and lighting, surrounded by water-smart turf. The chef's kitchen is a culinary delight, boasting double ovens, a gas range, an oversized island, custom cabinetry with roll-out shelves, elegant shutters, and a fireplace, with integrated surround sound. Retreat to the oversized luxurious primary suite, which includes a spa-like bath with a rain shower, a soaking tub, dual vanities, and dual walk-in closets with custom built-in wardrobe cabinets. Each of the five bedrooms is a private sanctuary, featuring its own en-suite bath. A private guest quarters with a separate entrance offers versatile living arrangements, ideal for multi-generational living, a casita, or a dedicated home office. Additional features include an oversized 3-car garage with built-in cabinets and water softener, full HVAC system replacement in 2024, new 75 gallon water heater, and fresh interior and exterior paint throughout, making this home completely turnkey and move-in ready. Experience the vibrant community amenities, including parks, pickleball and basketball courts, walking trails, and engaging events, all just minutes away from major freeways, top-rated schools, diverse shopping, and fine dining options. This rare single-story luxury retreat offers an unmatched lifestyle of comfort and sophistication.
| Room | Dimensions | Description |
|---|---|---|
| Primary Bedroom | 25x14 | 2 Pbr's, Ceiling Fan, Sitting Room, Walk-In Closet(s) |
| Primary Bathroom | Double Sink, Separate Shower, Separate Tub | |
| Bedroom 2 | 13x11 | Ceiling Fan, TV/ Cable, With Bath |
| Bedroom 3 | 13x12 | Ceiling Fan, TV/ Cable, With Bath |
| Bedroom 4 | 12x11 | Ceiling Fan, TV/ Cable, With Bath |
| Bedroom 5 | 12x11 | Closet, Downstairs, With Bath |
| Dining Room | 15x12 | Formal Dining Room, Kitchen/Dining Room Combo |
| Family Room | 21x18 | Separate Family Room |
| Kitchen | Breakfast Bar/Counter, Breakfast Nook/Eating Area, Custom Cabinets, Granite Countertops, Island, Lighting Recessed, Pantry, Tile Flooring | |
| Living Room | 16x15 | Entry Foyer, Formal, Rear |
 © Copyright 2026 of the Greater Las Vegas Association of REALTORS® MLS. All rights
reserved. The data relating to real estate for sale on this web site comes in part from the INTERNET DATA
EXCHANGE Program of the Greater Las Vegas Association of REALTORS® MLS. Real estate listings held by
brokerage firms other than this site owner are marked with the IDX logo. GLVAR deems information reliable
but not guaranteed.
© Copyright 2026 of the Greater Las Vegas Association of REALTORS® MLS. All rights
reserved. The data relating to real estate for sale on this web site comes in part from the INTERNET DATA
EXCHANGE Program of the Greater Las Vegas Association of REALTORS® MLS. Real estate listings held by
brokerage firms other than this site owner are marked with the IDX logo. GLVAR deems information reliable
but not guaranteed.
Connect with a real estate agent today — Call/text (702) 832-0229