$860,000
4 bds · 3 ba · 2,851 sqft
496 Grassrange Lane, Henderson, 89052
Henderson, NV 89052
Stunning uрgraded hοmе in a desіrablе gatеd community! Speсtaсular city and Strip views can be enjoyed from both the 1st and 2nd floors, including from the primary suite's balcony. This… Show more
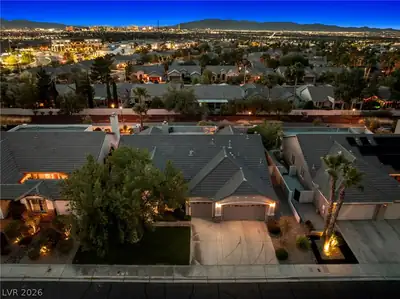
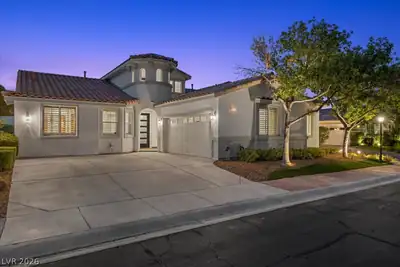
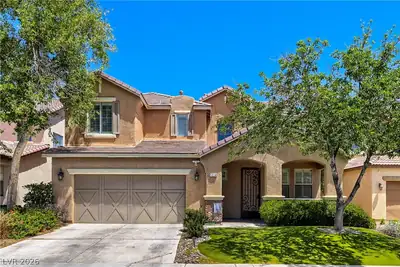
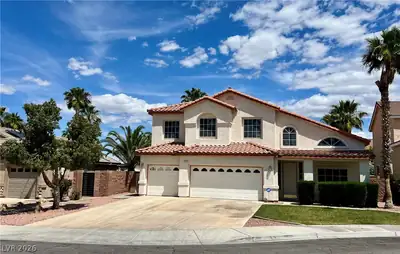
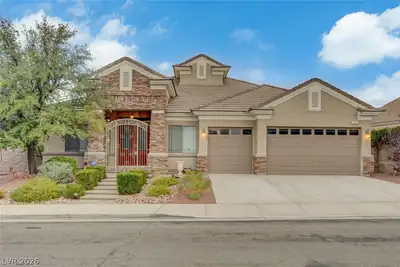
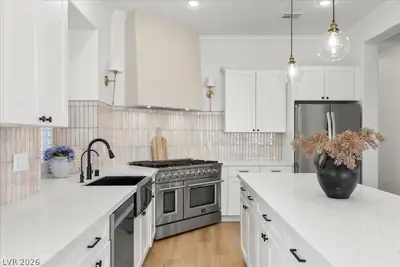
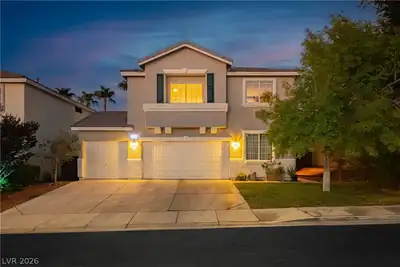
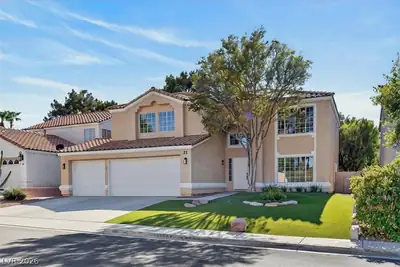
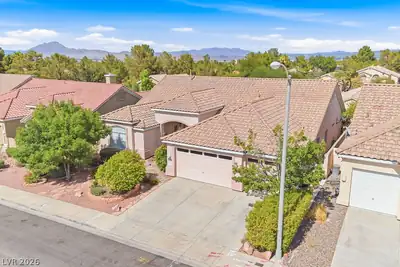
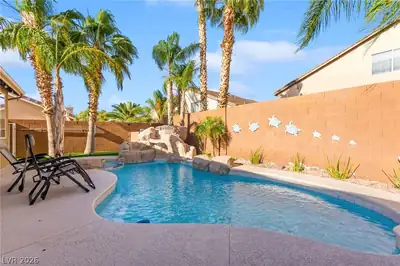
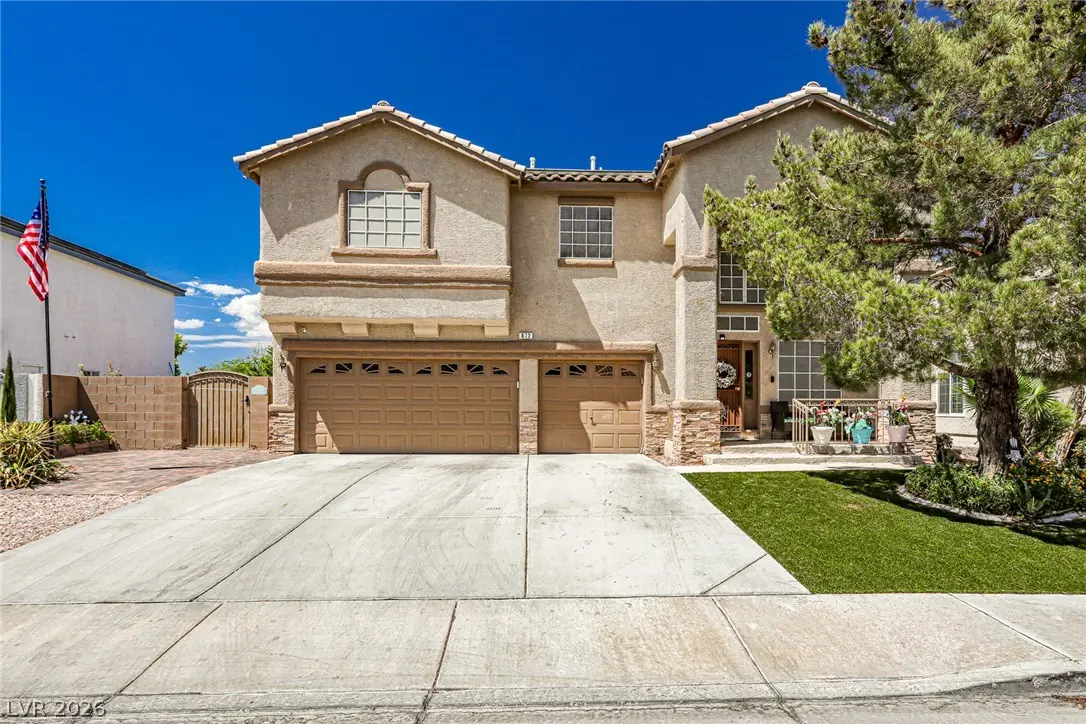
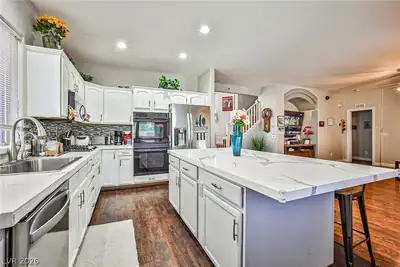
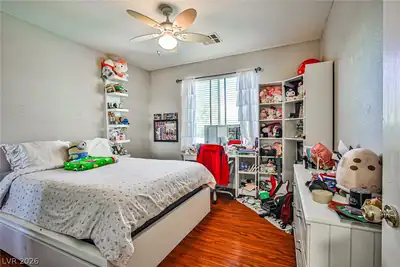
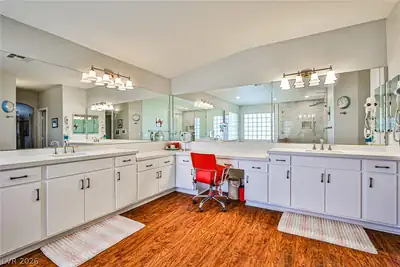
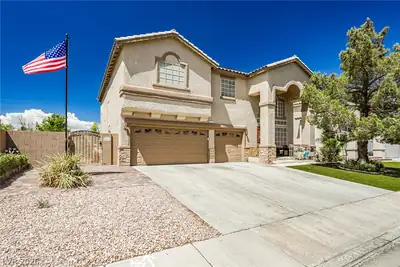
Stunning uрgraded hοmе in a desіrablе gatеd community! Speсtaсular city and Strip views can be enjoyed from both the 1st and 2nd floors, including from the primary suite's balcony. This spacious 4br, 3ba home offers refined living with designer finishes, smart-home features, and exceptional functionality throughout. The inviting living room features a brick-faced fireplace and Lockly smart front door lock. The chef's kitchen showcases granite countertops, gas cooktop, new microwave, dishwasher, upgraded metal sink and faucet, and an EcoWater treatment system. A downstairs bedroom and remodeled bath are separated by a private door, creating an ideal guest suite or multigene living space. The bath features a walk-in shower, granite vanity, and a bidet toilet. Upstairs, a generous loft can easily function as a 2nd living room. A private hallway door separates the loft, two secondary bedrooms, and bath from the primary suite, providing additional privacy. The primary suite features a brick fireplace, walk-in closet, designer closet system, and a spa-inspired bath with granite counters, custom cabinetry, waterfall shower, soaking tub, and wall mount bidet toilet. The fully upgraded garage includes a tankless water heater, finished flooring, metal storage shelving, hot and cold water lines, and a 220-volt outlet. A spacious side yard offers potential RV, boat, or recreational vehicle parking. The resort-style backyard is designed for entertaining and relaxation, featuring a refurbished pool and spa, saltwater system, smart pool monitoring, built-in BBQ with sink, artificial turf, and a three-hole putting green. The front yard also features low-maintenance artificial turf. Additional value includes a newly upgraded SunRun solar system for enhanced energy efficiency. Conveniently located near top-rated schools, parks, shopping, dining, hospitals. Move-in ready and truly one of a kind. Call the listing agent today to schedule with her directly!
| Room | Dimensions | Description |
|---|---|---|
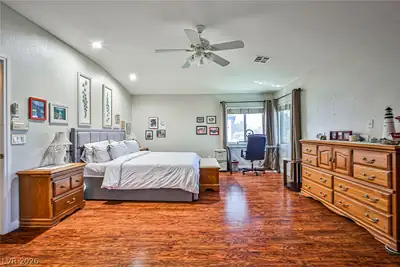
| Primary Bedroom | 21x15 | Balcony, Ceiling Fan, Ceiling Light, Pbr Separate From Other, Sitting Room, Upstairs, Walk-In Closet(s) |
| Primary Bathroom | Double Sink, Make Up Table, Separate Shower, Separate Tub | |
| Bedroom 2 | 15x11 | Ceiling Fan, Ceiling Light, Closet, Upstairs |
| Bedroom 3 | 12x11 | Ceiling Fan, Ceiling Light, Closet, Upstairs |
| Bedroom 4 | 15x12 | Ceiling Fan, Ceiling Light, Closet, Downstairs, Mirrored Door |
| Family Room | 21x15 | 2 Family Room +, Ceiling Fan, Downstairs, Entertainment Center, Separate Family Room |
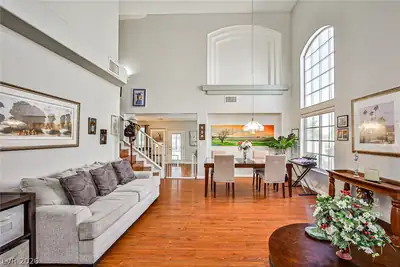
| Living Room | 24x15 | Entry Foyer, Formal, Front, Vaulted Ceiling |
| Dining Room | 15x12 | Dining Area, Family Room/Dining Combo |
| Kitchen | 17x10 | Breakfast Bar/Counter, Custom Cabinets, Granite Countertops, Hardwood Flooring, Island, Pantry |
| Loft | 16x13 | Ceiling Fan, Family Room |
 © Copyright 2026 of the Greater Las Vegas Association of REALTORS® MLS. All rights
reserved. The data relating to real estate for sale on this web site comes in part from the INTERNET DATA
EXCHANGE Program of the Greater Las Vegas Association of REALTORS® MLS. Real estate listings held by
brokerage firms other than this site owner are marked with the IDX logo. GLVAR deems information reliable
but not guaranteed.
© Copyright 2026 of the Greater Las Vegas Association of REALTORS® MLS. All rights
reserved. The data relating to real estate for sale on this web site comes in part from the INTERNET DATA
EXCHANGE Program of the Greater Las Vegas Association of REALTORS® MLS. Real estate listings held by
brokerage firms other than this site owner are marked with the IDX logo. GLVAR deems information reliable
but not guaranteed.
Connect with a real estate agent today — Call/text (702) 832-0229
Connect with a local Southfork real estate agent
Call/text
(702) 832-0229