$824,900
5 bds · 3 ba · 2,322 sqft
2660 Rosanna Street, Las Vegas, 89117
Las Vegas, NV 89146
Income-generating multi-unit property with exceptional flexibility in Las Vegas. Situated on nearly half an acre in a quiet cul-de-sac, this spacious single-story home offers approximately… Show more
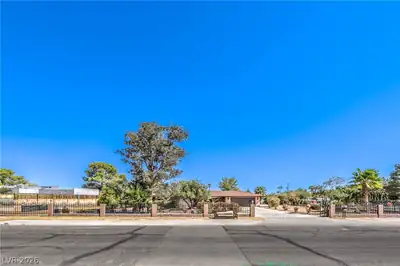
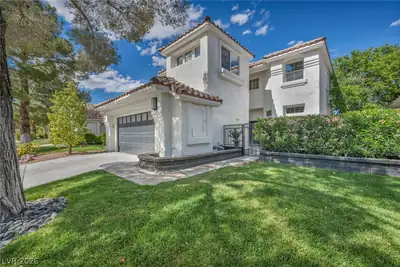
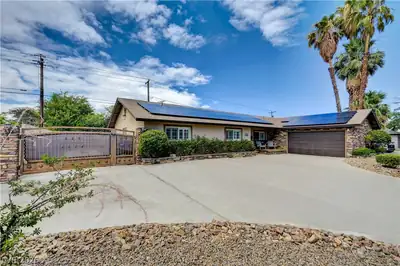
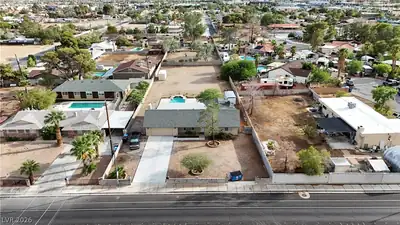
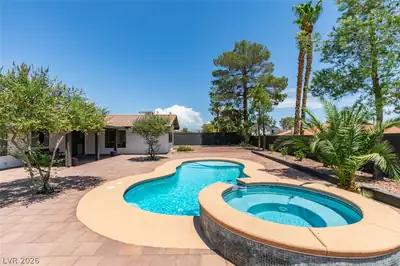
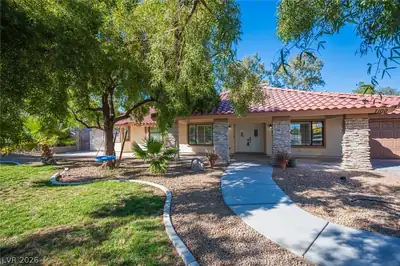
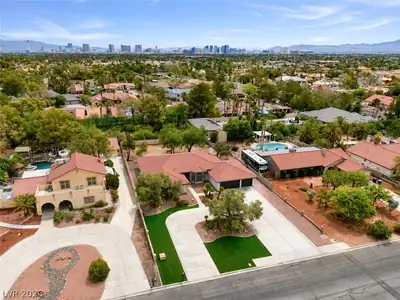
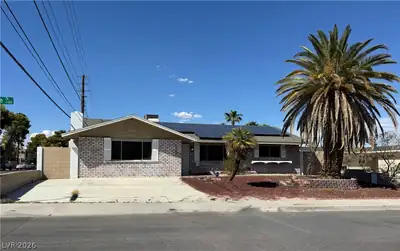
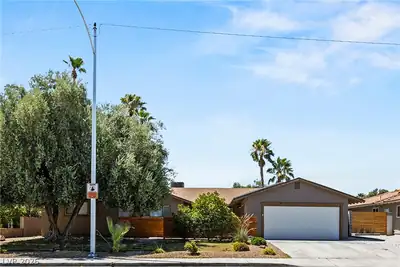
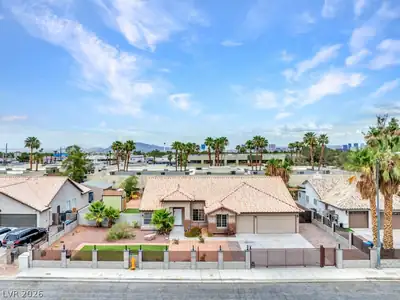
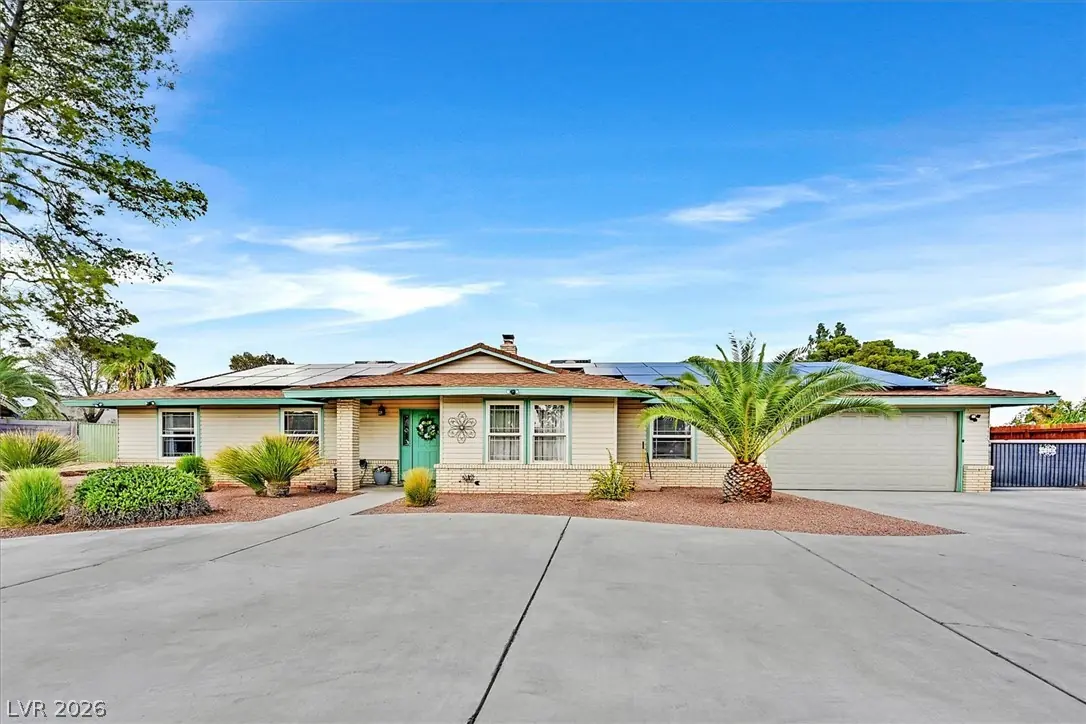
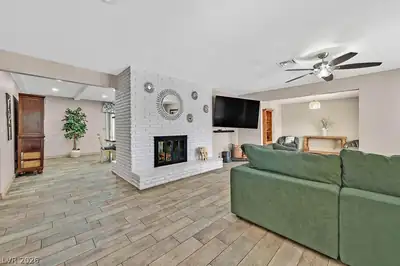
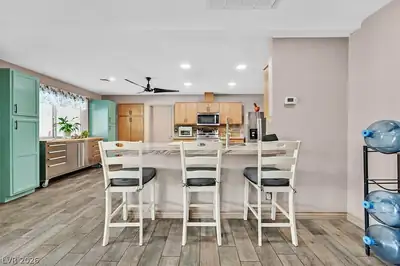
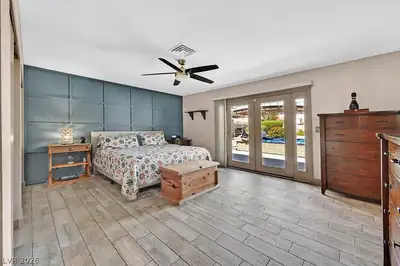
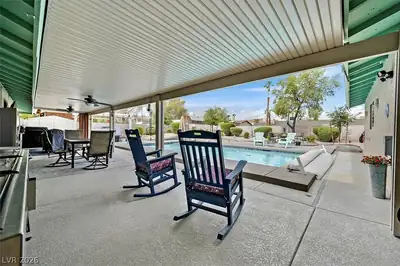
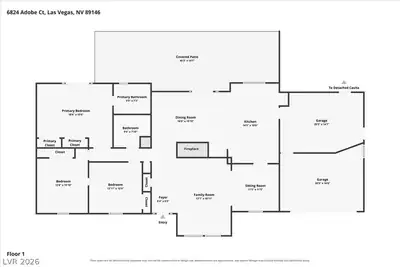
Income-generating multi-unit property with exceptional flexibility in Las Vegas. Situated on nearly half an acre in a quiet cul-de-sac, this spacious single-story home offers approximately 2,764 square feet, four bedrooms, three full bathrooms, with a circular driveway. The separate casita currently operates as an established two-resident Home for Individual Residential Care (HIRC). The main residence features inviting living spaces with distinctive brick wood burning fireplace, an updated kitchen, equipped with ceiling fan(s) and blinds, creating a comfortable and inviting atmosphere. French doors from primary bedroom, family room and casita open to a private backyard retreat. Enjoy a newer in-ground pool, inground swim spa, expansive covered patio with outdoor fans, modern pergola, terrace, desert landscaping with fruit trees, two storage sheds, generous parking, and a 10-foot-wide private entrance to Casita. Recent improvements include Quartzite countertops installed in 2023, a full home replumb in 2024, a new garage door in 2025, and integrated solar panels. For buyers interested in continuing a residential care operation, the existing HIRC business, furnishings, equipment, supplies, and operational materials may be available separately; a new owner would be required to obtain their own HIRC license through the State of Nevada. Conveniently located near shopping, freeway access, and the Las Vegas Strip, this unique property offers privacy, versatility, and multiple possibilities for its next owner.
| Room | Dimensions | Description |
|---|---|---|
| Living Room | 13x19 | Entry Foyer, Formal, Front |
| Family Room | 19x14 | Downstairs, Separate Family Room |
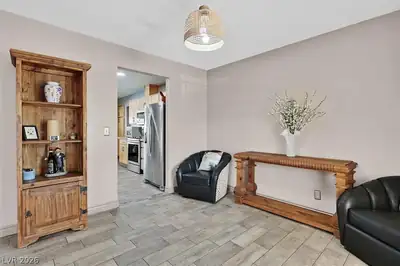
| Dining Room | 12x12 | Dining Area, Formal Dining Room, Living Room/Dining Combo |
| Kitchen | Breakfast Bar/Counter, Breakfast Nook/Eating Area, Lighting Recessed, Marble/Stone Countertops, Pantry, Solid Surface Countertops, Stainless Steel Appliances, Tile Flooring | |
| Primary Bedroom | 18x14 | Ceiling Fan, Downstairs |
| Primary Bathroom | Shower Only | |
| Bedroom 2 | 12x13 | Ceiling Fan |
| Bedroom 3 | 13x12 | Ceiling Fan |
| Bedroom 4 | 28x20 | Ceiling Fan |
 © Copyright 2026 of the Greater Las Vegas Association of REALTORS® MLS. All rights
reserved. The data relating to real estate for sale on this web site comes in part from the INTERNET DATA
EXCHANGE Program of the Greater Las Vegas Association of REALTORS® MLS. Real estate listings held by
brokerage firms other than this site owner are marked with the IDX logo. GLVAR deems information reliable
but not guaranteed.
Connect with a real estate agent today — Call/text (702) 832-0229