$1,595/mo
2 bds · 2 ba · 1,197 sqft
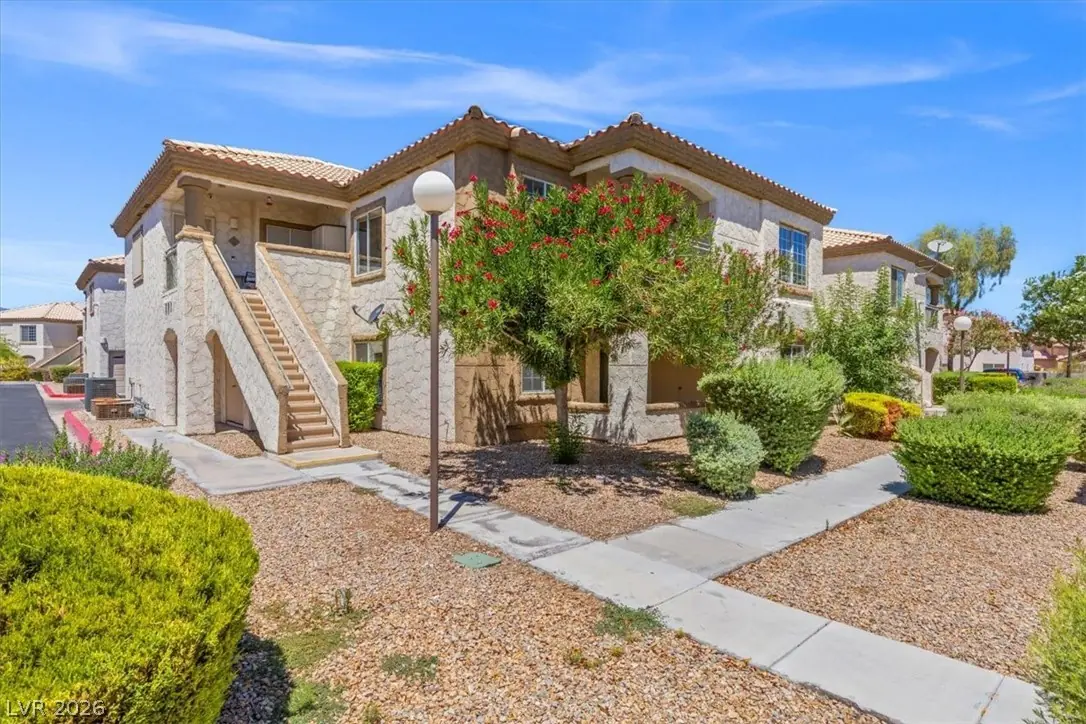
6800 Indian Chief #102 Drive 102, Las Vegas, 89130
Las Vegas, NV 89130
Welcome to this stylish and modern first-floor condo, ideally located in the heart of vibrant Las Vegas, NV. This thoughtfully designed home offers two generously sized bedrooms, including… Show more
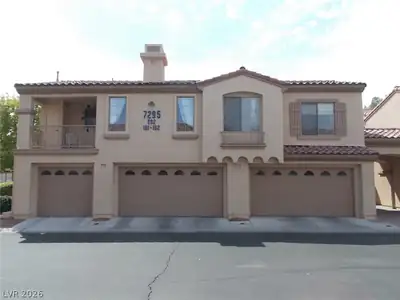

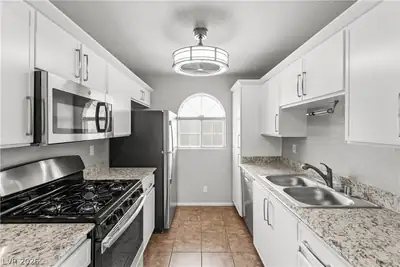
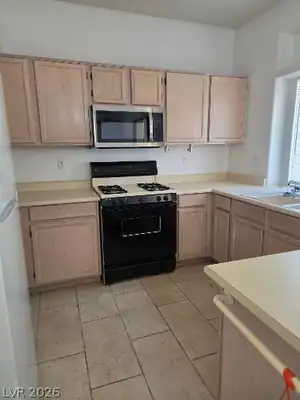
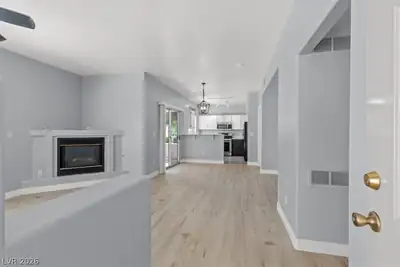
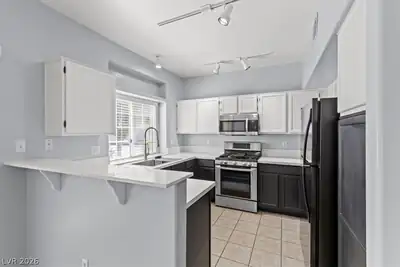
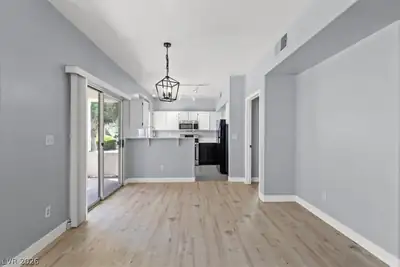
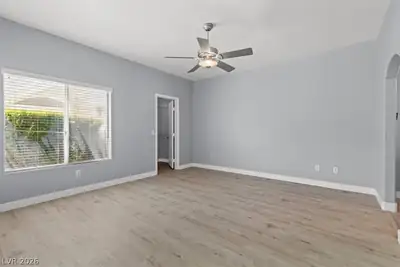
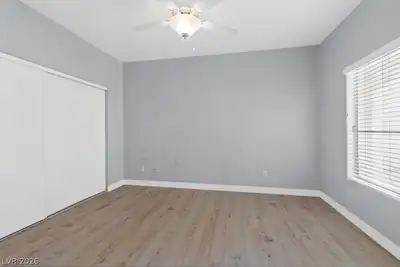
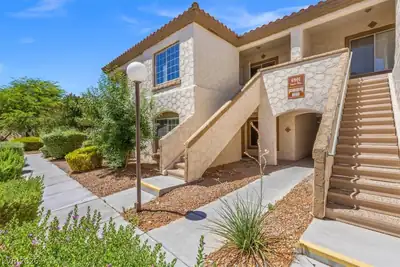
Welcome to this stylish and modern first-floor condo, ideally located in the heart of vibrant Las Vegas, NV. This thoughtfully designed home offers two generously sized bedrooms, including a luxurious primary suite complete with a walk-in closet and spa-inspired bathroom featuring dual sinks and a separate shower. Inside, you'll find elegant newly installed flooring and abundant natural light that invites you in. The spacious living room, centered around a cozy fireplace, provides the perfect setting for relaxing or entertaining. The kitchen highlights the sleek quarts countertops and chic two-tone cabinetry and features a convenient breakfast bar—ideal for casual meals or morning coffee. Additional highlights include an in-unit washer and dryer, an attached 2-car garage for added convenience, and a covered patio perfect for outdoor lounging. As a resident, you’ll enjoy access to resort-style amenities including a sparkling pool, soothing spa, and inviting clubhouse. Best of all, HOA dues including water and trash services are included, making for a truly low-maintenance lifestyle.
| Room | Dimensions | Description |
|---|---|---|
| Primary Bedroom | 15x13 | Bedroom With Bath Downstairs, Ceiling Fan, Ceiling Light, Walk-In Closet(s) |
| Primary Bathroom | Double Sink, Separate Shower | |
| Bedroom 2 | 13x13 | Ceiling Fan, Ceiling Light, Closet, Downstairs |
| Kitchen | Breakfast Bar/Counter, Man Made Woodor Laminate Flooring, Marble/Stone Countertops | |
| Living Room | 15x13 | Front |
| Dining Room | 12x9 | Living Room/Dining Combo |
 © Copyright 2026 of the Greater Las Vegas Association of REALTORS® MLS. All rights
reserved. The data relating to real estate for sale on this web site comes in part from the INTERNET DATA
EXCHANGE Program of the Greater Las Vegas Association of REALTORS® MLS. Real estate listings held by
brokerage firms other than this site owner are marked with the IDX logo. GLVAR deems information reliable
but not guaranteed.
© Copyright 2026 of the Greater Las Vegas Association of REALTORS® MLS. All rights
reserved. The data relating to real estate for sale on this web site comes in part from the INTERNET DATA
EXCHANGE Program of the Greater Las Vegas Association of REALTORS® MLS. Real estate listings held by
brokerage firms other than this site owner are marked with the IDX logo. GLVAR deems information reliable
but not guaranteed.
Connect with a real estate agent today — Call/text (702) 832-0229