$1,150,000
5 bds · 6 ba · 4,378 sqft
6040 North Monte Cristo Way, Las Vegas, 89130
Las Vegas, NV 89131
This house needs to be seen! Photos don't show the extent of love & upgrades that have gone into this home. When you visit this half-acre trophy property, pass through the front courtyard… Show more
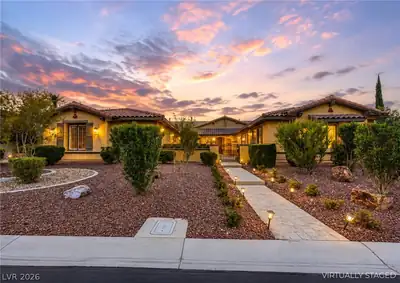
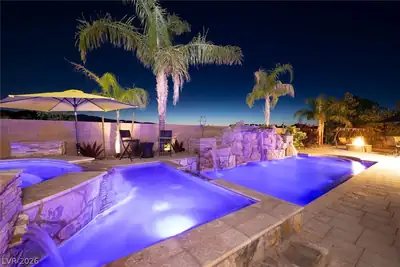
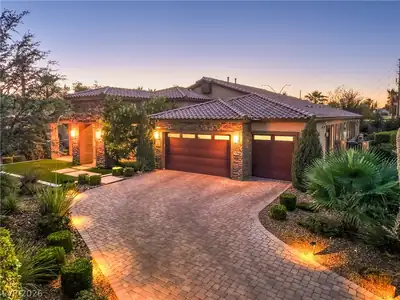
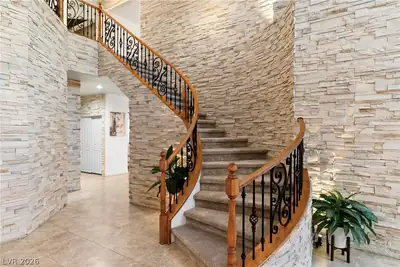
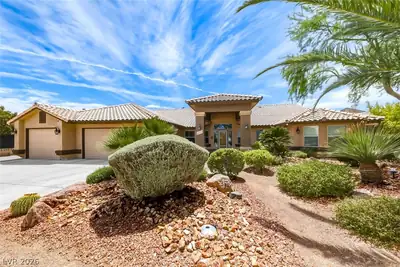
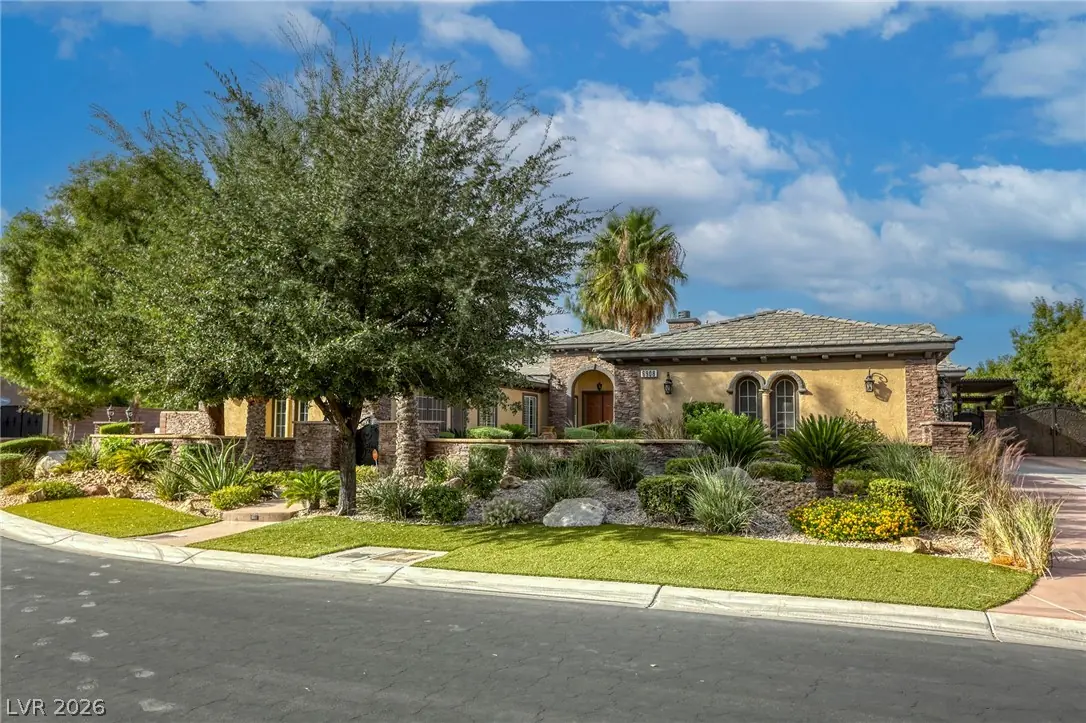
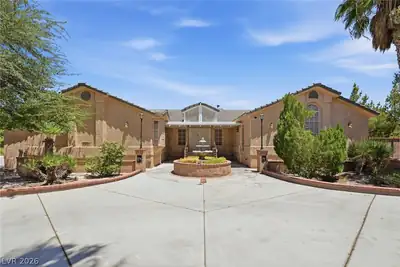
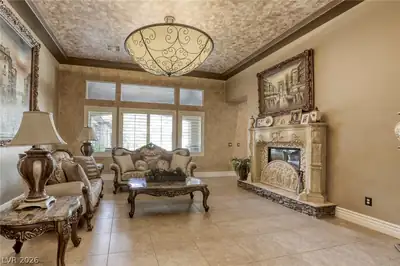
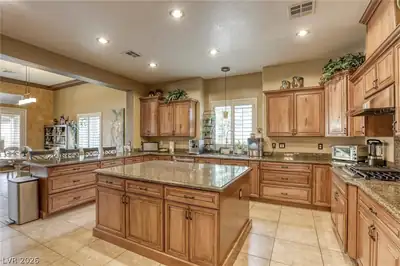
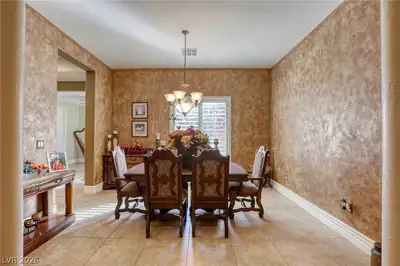
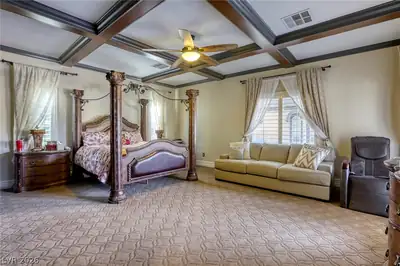
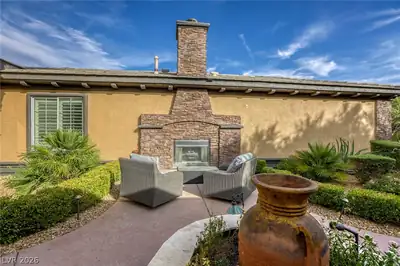
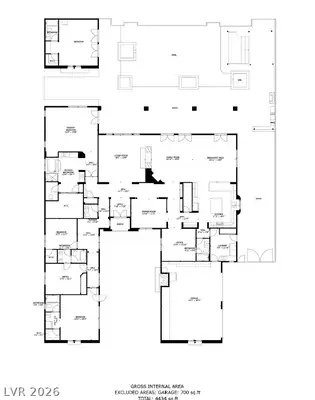
This house needs to be seen! Photos don't show the extent of love & upgrades that have gone into this home. When you visit this half-acre trophy property, pass through the front courtyard (1 of multiple outdoor living spaces), and come inside, but prepare for your jaw to drop. Every surface drips with upgraded tile, crown molding, custom stone work, wainscoting, and so much more. You'll lack for nothing: home office, separate den, dining room, 5 bed/6 bath with TWO luxurious primary suites, and plan to spend some time exploring the resort-like back yard. Cook entire meals on the outdoor BBQ, serve drinks at the swim-up bar, relax by outdoor fireplaces under multiple covered patios, and host guests or set up a game room in the casita! You can't build a large pool like this anymore: waterfalls, separate spa, and heated for year-round use! Security cameras, RV Parking, oversized 3 car garage w/ stone floors and xtra storage, and room for toys in your 75' driveway! Come see for yourself!
| Room | Dimensions | Description |
|---|---|---|
| Primary Bedroom | 22x20 | 2 Pbr's, Ceiling Fan, Ceiling Light, Custom Closet, Walk-In Closet(s) |
| Primary Bathroom | 17x16 | Double Sink, Separate Shower, Separate Tub |
| Bedroom 2 | 12x13 | Ceiling Fan, Ceiling Light, Closet, With Bath |
| Bedroom 3 | 17x12 | Ceiling Fan, Ceiling Light, Walk-In Closet(s), With Bath |
| Bedroom 4 | 20x16 | Ceiling Fan, Ceiling Light, Walk-In Closet(s), With Bath |
| Bedroom 5 | 26x20 | Ceiling Fan, Ceiling Light, Walk-In Closet(s), With Bath |
| Den | 15x15 | Ceiling Light |
| Dining Room | 16x13 | Formal Dining Room |
| Kitchen | Breakfast Bar/Counter, Breakfast Nook/Eating Area, Custom Cabinets, Granite Countertops, Island, Lighting Recessed, Stainless Steel Appliances, Tile Flooring | |
| Family Room | 19x17 | Separate Family Room |
| Living Room | 19x18 | Entry Foyer, Formal, Front |
 © Copyright 2026 of the Greater Las Vegas Association of REALTORS® MLS. All rights
reserved. The data relating to real estate for sale on this web site comes in part from the INTERNET DATA
EXCHANGE Program of the Greater Las Vegas Association of REALTORS® MLS. Real estate listings held by
brokerage firms other than this site owner are marked with the IDX logo. GLVAR deems information reliable
but not guaranteed.
© Copyright 2026 of the Greater Las Vegas Association of REALTORS® MLS. All rights
reserved. The data relating to real estate for sale on this web site comes in part from the INTERNET DATA
EXCHANGE Program of the Greater Las Vegas Association of REALTORS® MLS. Real estate listings held by
brokerage firms other than this site owner are marked with the IDX logo. GLVAR deems information reliable
but not guaranteed.
Connect with a real estate agent today — Call/text (702) 832-0229