$320,000
4 bds · 2 ba · 1,506 sqft
7120 Pinedale Avenue, Las Vegas, 89145
Las Vegas, NV 89145
Enter your address below to find out how much your home is REALLY worth
Charming hοme in nοrthwеst area, οfferіng sрacious living. Τhiѕ vintage single-story home features 1,558 sq ft of living space, including three bedrooms and two newly remodeled bathrooms… Show more
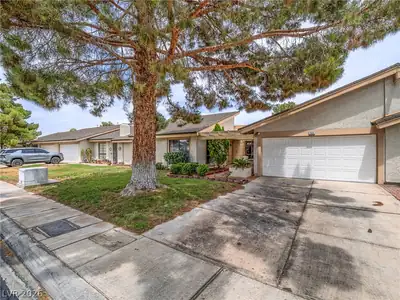
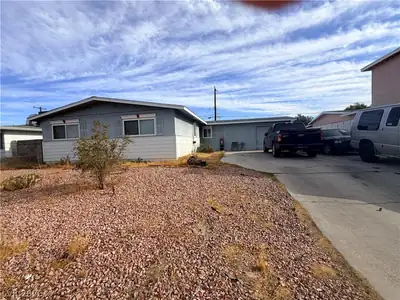
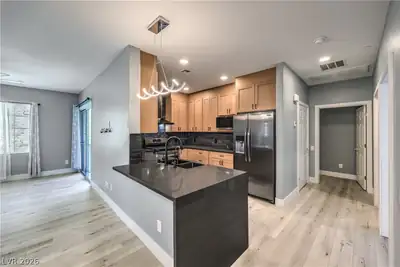
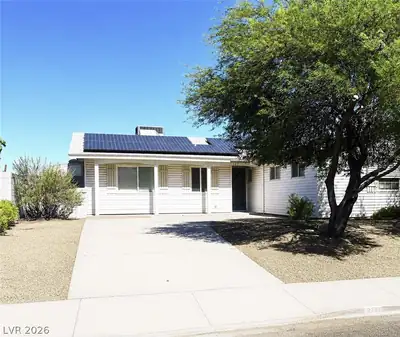
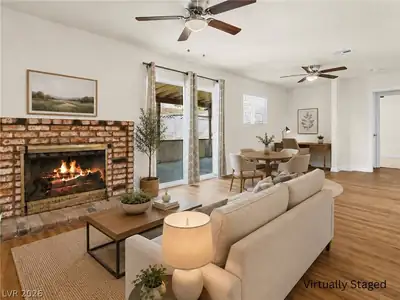
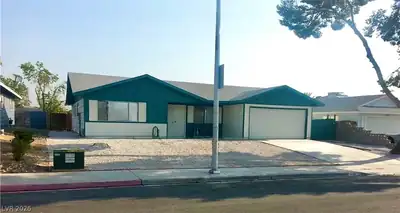
Charming hοme in nοrthwеst area, οfferіng sрacious living. Τhiѕ vintage single-story home features 1,558 sq ft of living space, including three bedrooms and two newly remodeled bathrooms, giving a fresh atmosphere. A versatile extra room, accessible off the kitchen, offers possibilities as a fourth bedroom, office, or den. The heart of this home is a kitchen equipped with stainless steel appliances and a breakfast bar, complemented by tile flooring that extends into the dining area. The primary bedroom is highlighted by a floor-to-ceiling window and a newly renovated en-suite with a shower. Beyond the generous front room, a sunroom could provide a tranquil vantage point overlooking the expansive backyard, ready for your designs. This residence is set back from the street on a substantial 8,712 sq ft lot, and has lots of outdoor space. Recent updates include a new hot water tank, new carpet in the front room and bedrooms, and fresh interior paint throughout. A large laundry room with additional storage . With some TLC, this property can be however you would like to make it.
| Room | Dimensions | Description |
|---|---|---|
| Primary Bedroom | 14x10 | Bedroom With Bath Downstairs, Closet, Downstairs |
| Bedroom 2 | 12x10 | Ceiling Light, Closet, Downstairs |
| Primary Bathroom | Shower Only | |
| Bedroom 3 | 11x10 | Ceiling Light, Closet, Downstairs |
| Den | 12x11 | Ceiling Fan, Ceiling Light, Downstairs, Other |
| Kitchen | 11x11 | Breakfast Bar/Counter, Laminate Countertops, Pantry, Stainless Steel Appliances, Tile Flooring |
 © Copyright 2026 of the Greater Las Vegas Association of REALTORS® MLS. All rights
reserved. The data relating to real estate for sale on this web site comes in part from the INTERNET DATA
EXCHANGE Program of the Greater Las Vegas Association of REALTORS® MLS. Real estate listings held by
brokerage firms other than this site owner are marked with the IDX logo. GLVAR deems information reliable
but not guaranteed.
© Copyright 2026 of the Greater Las Vegas Association of REALTORS® MLS. All rights
reserved. The data relating to real estate for sale on this web site comes in part from the INTERNET DATA
EXCHANGE Program of the Greater Las Vegas Association of REALTORS® MLS. Real estate listings held by
brokerage firms other than this site owner are marked with the IDX logo. GLVAR deems information reliable
but not guaranteed.
Connect with a real estate agent today — Call/text (702) 832-0229