$799,302
4 bds · 4 ba · 3,498 sqft
6565 Mission Crest Avenue, Las Vegas, 89131
Las Vegas, NV 89131
Enter your address below to find out how much your home is REALLY worth
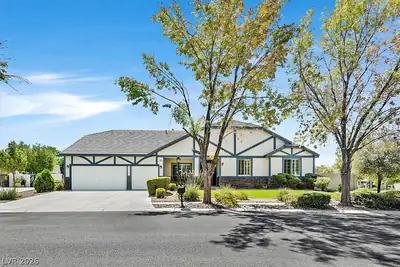
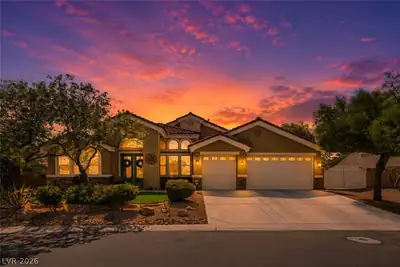
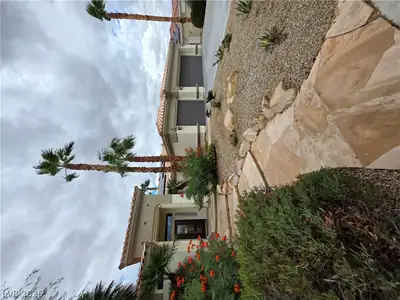
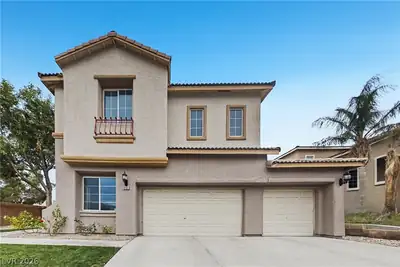
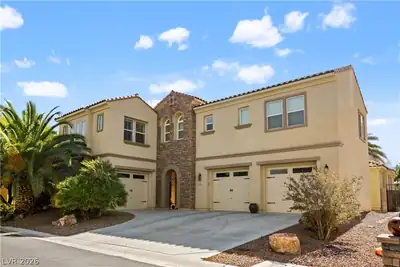
This home has it all! RV PARKING AND 5 Car Garage. 2 story home on a .41 acre lot in the gated Shenandoah Estates. This spacious home has 4 bedrooms, 3.5 baths and a detached guest house… Show more
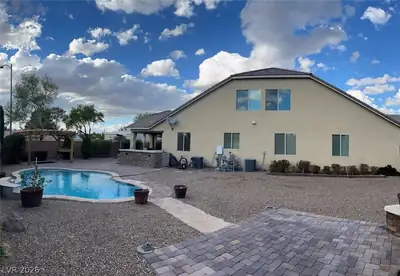
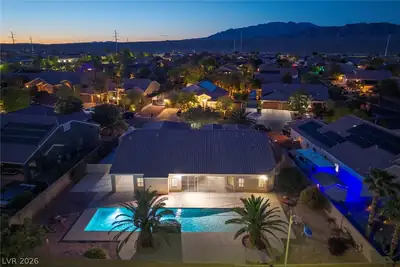
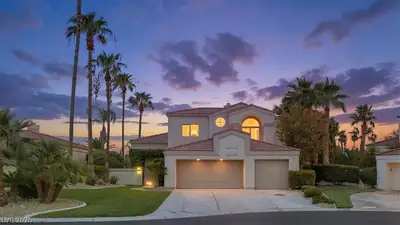
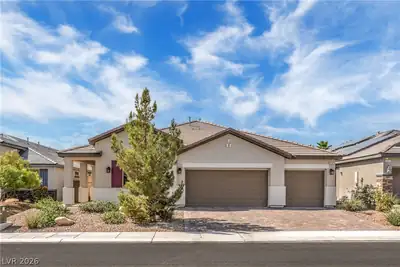
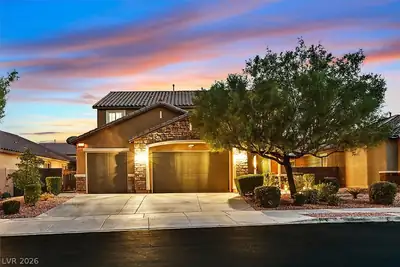
This home has it all! RV PARKING AND 5 Car Garage. 2 story home on a .41 acre lot in the gated Shenandoah Estates. This spacious home has 4 bedrooms, 3.5 baths and a detached guest house including a private kitchenette and additional full bath. You are greeted in the Main House with a formal dining area and family room, a large updated kitchen with a custom island, granite countertops, and white shaker cabinets. Kitchen opens up seamlessly to the living room with a gas fireplace. Laundry room, half bath and Bedroom downstairs. Upstairs has a loft with its own full bath and two secondary bedrooms with a full bath. Primary bedroom offers a balcony with mountain views and primary bath with separate tub and shower. No carpet t/o. Spacious backyard with basketball court, fire pit and playground. Close to shopping, dining, schools and freeway access.
| Room | Dimensions | Description |
|---|---|---|
| Primary Bedroom | 21x15 | Ceiling Fan, Upstairs, Walk-In Closet(s) |
| Primary Bathroom | Double Sink, Separate Shower, Separate Tub | |
| Bedroom 2 | 13x13 | Ceiling Fan, Closet |
| Bedroom 3 | 13x13 | Ceiling Fan, Closet |
| Bedroom 4 | 15x14 | Ceiling Fan, Closet |
| Living Room | 15x14 | Entry Foyer, Formal, Front |
| Kitchen | Breakfast Bar/Counter, Garden Window, Island, Pantry, Stainless Steel Appliances | |
| Family Room | 30x16 | Ceiling Fan, Downstairs |
 © Copyright 2026 of the Greater Las Vegas Association of REALTORS® MLS. All rights
reserved. The data relating to real estate for sale on this web site comes in part from the INTERNET DATA
EXCHANGE Program of the Greater Las Vegas Association of REALTORS® MLS. Real estate listings held by
brokerage firms other than this site owner are marked with the IDX logo. GLVAR deems information reliable
but not guaranteed.
Connect with a real estate agent today — Call/text (702) 832-0229