$1,335,000
6 bds · 6 ba · 4,462 sqft
6382 Hermes Stables Court, Las Vegas, 89131
Las Vegas, NV 89131
**RESORT-STYLE LUXURY LIVING WITH PRIVATE CASITA!** Discover an exceptional retreat in Toscana, a prestigious gated Toll Brothers community in Northwest Las Vegas! Situated on a quiet… Show more
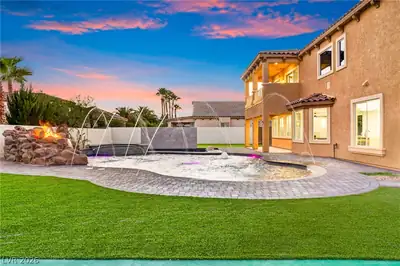
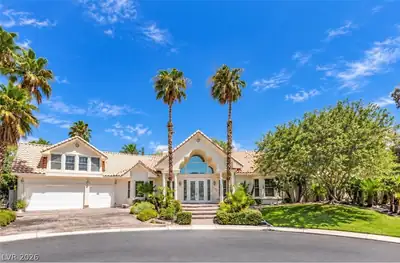
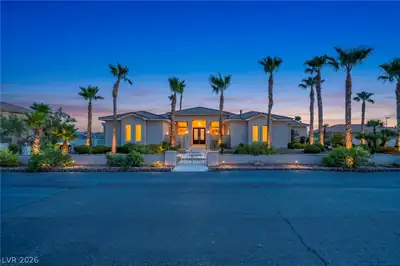
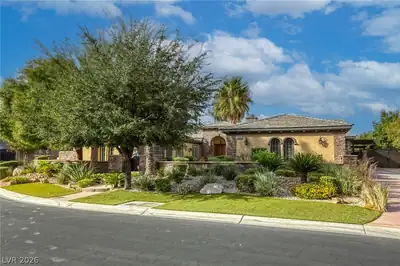
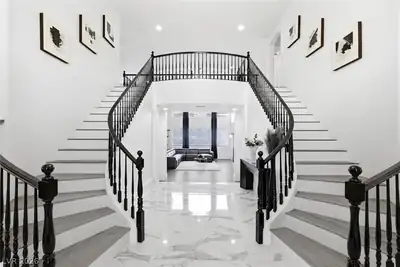
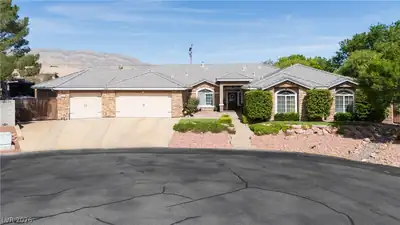
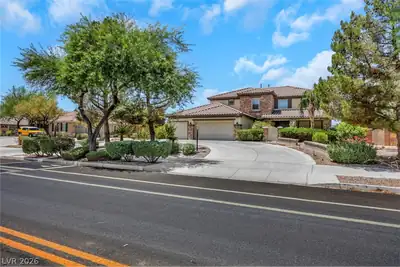
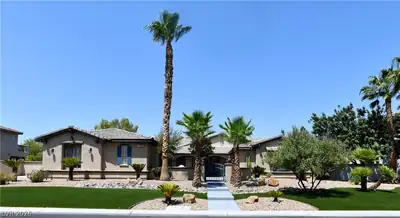
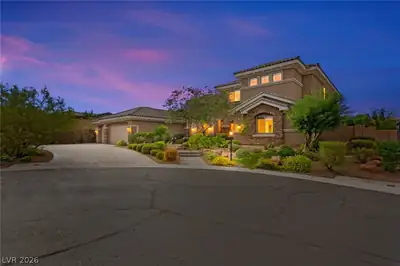
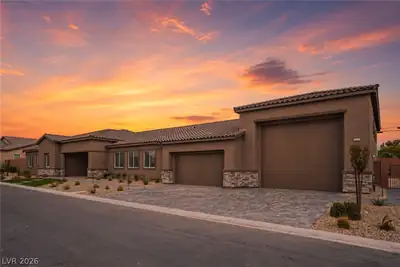
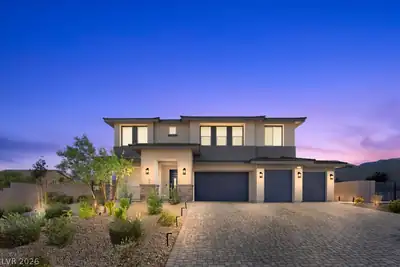
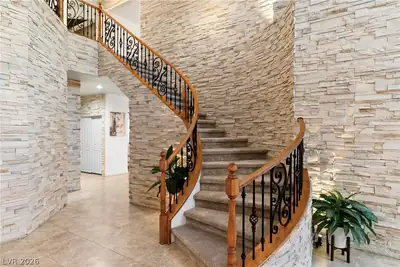
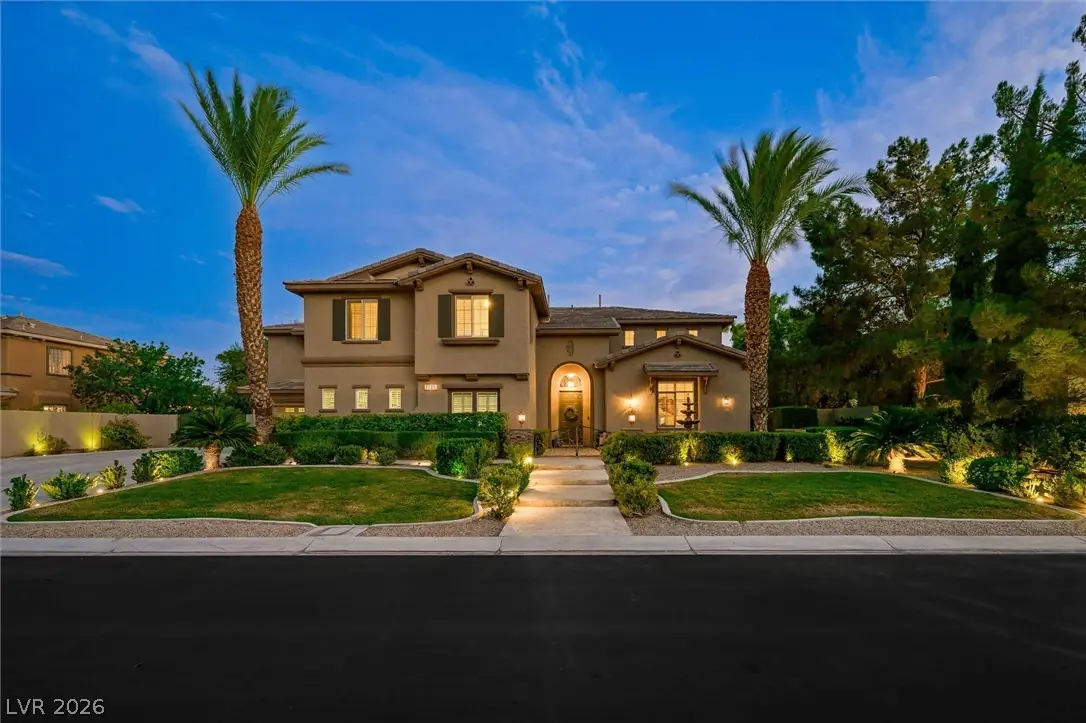
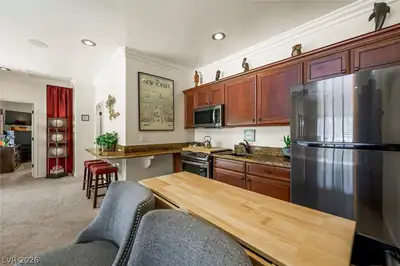
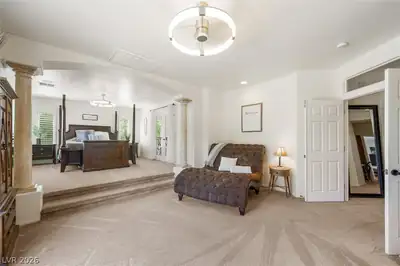
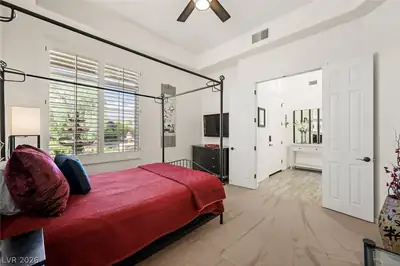
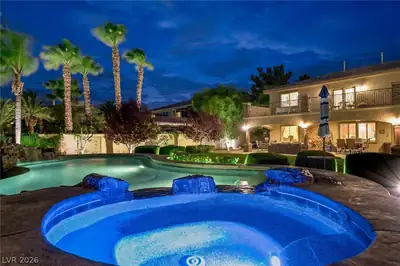
**RESORT-STYLE LUXURY LIVING WITH PRIVATE CASITA!** Discover an exceptional retreat in Toscana, a prestigious gated Toll Brothers community in Northwest Las Vegas! Situated on a quiet cul-de-sac on nearly half an acre overlooking a lush greenbelt, this impressive 5,000+ sq. ft. estate offers the perfect blend of privacy, elegance, and versatility. Featuring 5 spacious bedrooms and 4.5 bathrooms in the main residence, PLUS a detached 1-bedroom, 1-bath casita with its own kitchen—ideal for guests, multigenerational living, or a private office. Step outside to your own backyard paradise featuring a sparkling pool and spa, fully equipped outdoor kitchen with bar seating, covered patio, private basketball court, and generous entertaining spaces. Additional highlights include RV parking, elegant plantation shutters, integrated sound system, designer finishes, and a primary suite balcony showcasing beautiful mountain views. Designed for both grand entertaining and comfortable everyday living, this exceptional property offers the perfect balance of luxury, privacy, and versatility. Enjoy the tranquility of upscale gated living with convenient access to shopping, dining, golf, and entertainment. **SELLER-INCLUDED HOME WARRANTY!** An extraordinary opportunity to own a spacious, amenity-rich luxury home offering the ultimate Las Vegas lifestyle. Schedule your private tour today!
| Room | Dimensions | Description |
|---|---|---|
| Primary Bedroom | 30x16 | Balcony, Ceiling Fan, Ceiling Light, Pbr Separate From Other, Sitting Room, Upstairs, Walk-In Closet(s) |
| Primary Bathroom | Double Sink, Make Up Table, Separate Shower, Separate Tub, Tub With Jets | |
| Bedroom 2 | 13x11 | Ceiling Fan, Ceiling Light, Downstairs, With Bath |
| Bedroom 3 | 13x13 | Ceiling Fan, Ceiling Light, Closet, Upstairs, Walk-In Closet(s), With Bath |
| Bedroom 4 | 14x11 | Ceiling Light, Closet, Upstairs, With Bath |
| Bedroom 5 | 13x12 | Ceiling Light, Closet, Upstairs, With Bath |
| Den | 20x16 | Ceiling Light, Upstairs |
| Dining Room | 16x13 | Formal Dining Room |
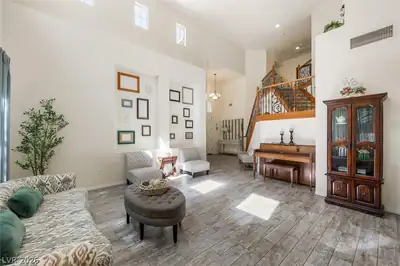
| Living Room | 18x16 | Entry Foyer, Formal, Front, Vaulted Ceiling |
| Family Room | 19x15 | 2 or More Family Rooms, Both Up & Down, Ceiling Fan |
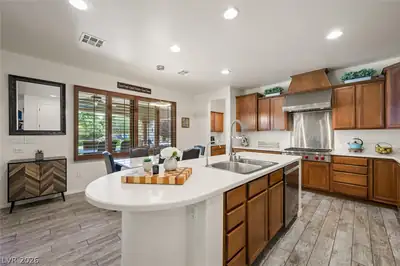
| Kitchen | Island, Tile Flooring, Walk-in Pantry |
 © Copyright 2026 of the Greater Las Vegas Association of REALTORS® MLS. All rights
reserved. The data relating to real estate for sale on this web site comes in part from the INTERNET DATA
EXCHANGE Program of the Greater Las Vegas Association of REALTORS® MLS. Real estate listings held by
brokerage firms other than this site owner are marked with the IDX logo. GLVAR deems information reliable
but not guaranteed.
© Copyright 2026 of the Greater Las Vegas Association of REALTORS® MLS. All rights
reserved. The data relating to real estate for sale on this web site comes in part from the INTERNET DATA
EXCHANGE Program of the Greater Las Vegas Association of REALTORS® MLS. Real estate listings held by
brokerage firms other than this site owner are marked with the IDX logo. GLVAR deems information reliable
but not guaranteed.
Connect with a real estate agent today — Call/text (702) 832-0229