$850,000
4 bds · 3 ba · 2,928 sqft
124 East Ford Avenue, Las Vegas, 89123
Las Vegas, NV 89119
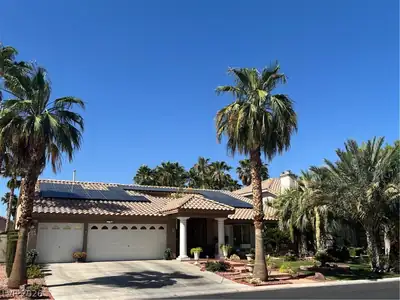
PAΙD-OFF, ΒRΑND-NEW ЅOᏞAR ЅYSTEM! Enjοy thе benefits of energy-efficient living with no solar loan payment. This impressive single-story residence offers 2,926 square feet, 5 spacious… Show more
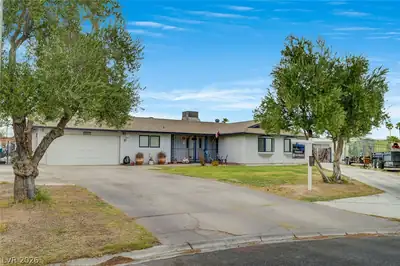
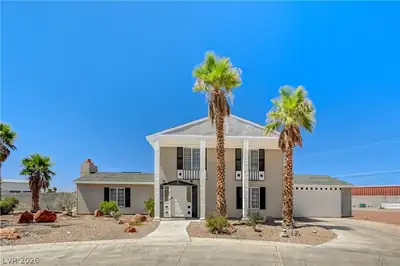
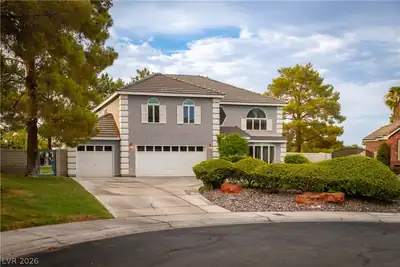
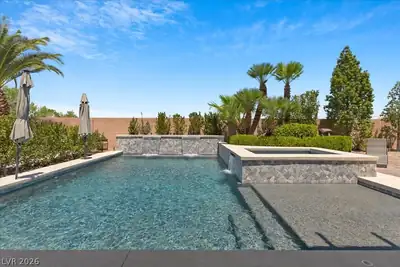
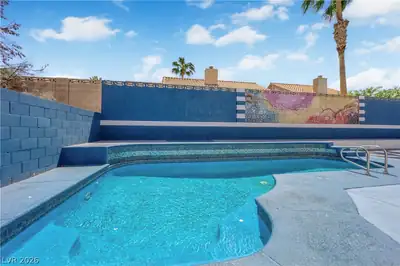
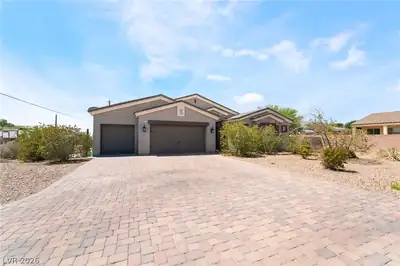
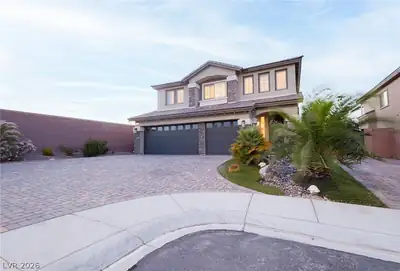
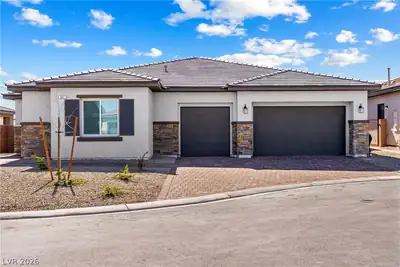
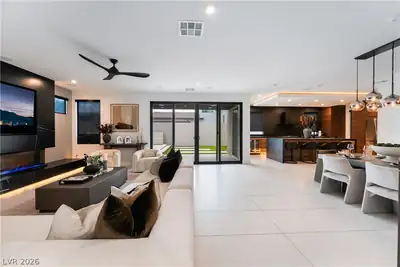
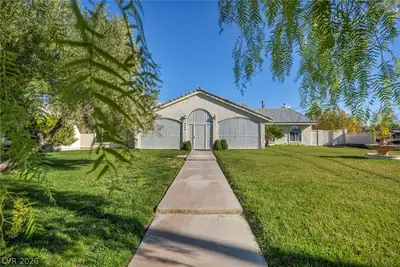

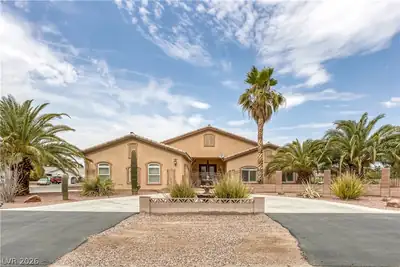
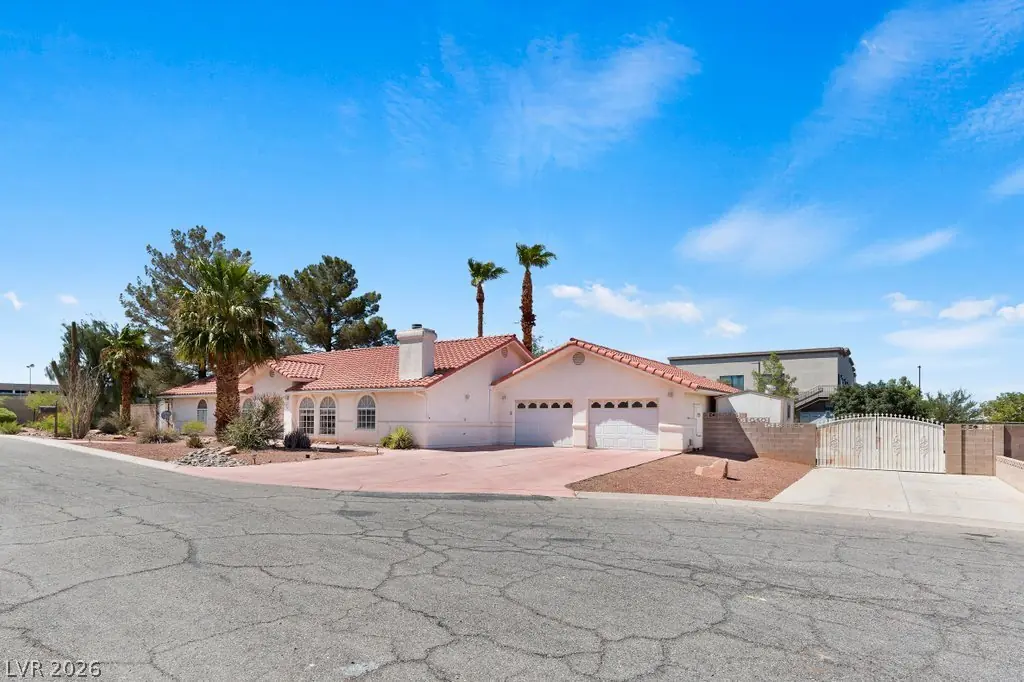
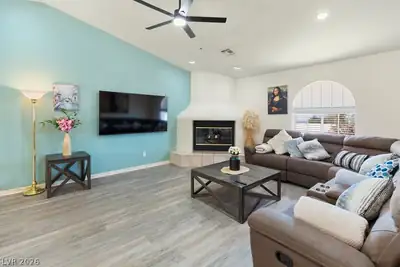
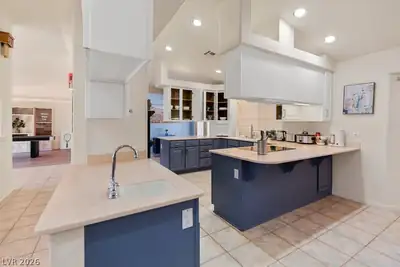
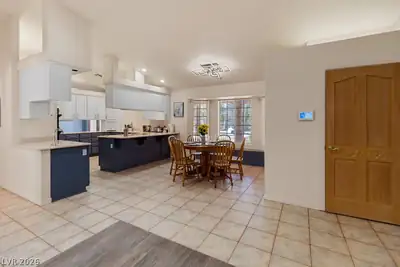
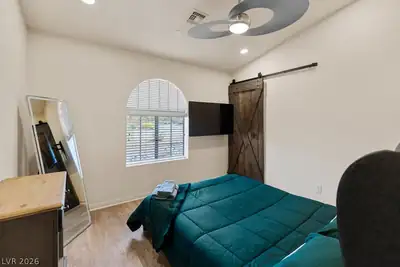
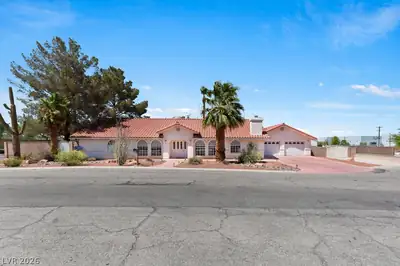
PAΙD-OFF, ΒRΑND-NEW ЅOᏞAR ЅYSTEM! Enjοy thе benefits of energy-efficient living with no solar loan payment. This impressive single-story residence offers 2,926 square feet, 5 spacious bedrooms, and 3 full bathrooms, all situated on a generous half-acre lot in Las Vegas. Designed for comfortable indoor and outdoor living, the property features a spacious private backyard with ample backyard access, a covered patio, an additional open patio, and a private pool—ideal for entertaining, relaxing, and enjoying the Las Vegas lifestyle. Inside, the thoughtfully designed floor plan provides generous living spaces with ceiling fans and window coverings throughout. The kitchen offers plenty of functionality for everyday living and entertaining. With its single-story layout, half-acre parcel, private pool, expansive outdoor space, and paid-off solar system, this property offers a desirable combination of space, comfort, and energy efficiency. A wonderful opportunity to enjoy spacious Las Vegas living both indoors and out!
| Room | Dimensions | Description |
|---|---|---|
| Primary Bedroom | 16x14 | Ceiling Fan, Ceiling Light, Custom Closet, Walk-In Closet(s) |
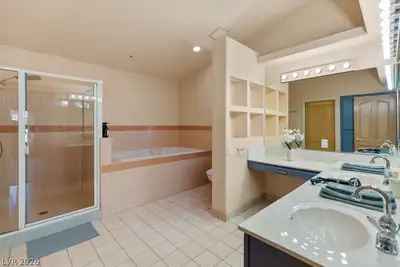
| Primary Bathroom | Double Sink, Separate Shower, Separate Tub, Tub With Jets | |
| Bedroom 2 | 11x11 | Ceiling Fan, Ceiling Light, Closet |
| Bedroom 3 | 11x11 | Ceiling Fan, Ceiling Light, Closet |
| Bedroom 4 | 12x10 | Ceiling Fan, Ceiling Light, Closet |
| Bedroom 5 | 10X10 | Ceiling Fan, Ceiling Light, Closet |
| Dining Room | 13X8 | Family Room/Dining Combo, Formal Dining Room |
| Kitchen | Breakfast Bar/Counter, Custom Cabinets, Lighting Recessed, Pantry, Stainless Steel Appliances |
 © Copyright 2026 of the Greater Las Vegas Association of REALTORS® MLS. All rights
reserved. The data relating to real estate for sale on this web site comes in part from the INTERNET DATA
EXCHANGE Program of the Greater Las Vegas Association of REALTORS® MLS. Real estate listings held by
brokerage firms other than this site owner are marked with the IDX logo. GLVAR deems information reliable
but not guaranteed.
© Copyright 2026 of the Greater Las Vegas Association of REALTORS® MLS. All rights
reserved. The data relating to real estate for sale on this web site comes in part from the INTERNET DATA
EXCHANGE Program of the Greater Las Vegas Association of REALTORS® MLS. Real estate listings held by
brokerage firms other than this site owner are marked with the IDX logo. GLVAR deems information reliable
but not guaranteed.
Connect with a real estate agent today — Call/text (702) 832-0229