$920,000
5 bds · 5 ba · 3,854 sqft
7316 Heritage Harbor Drive, Las Vegas, 89131
Las Vegas, NV 89131
Discover a truly unique floor plan offering the convenience of single-story living with the added luxury of a private upstairs retreat! This impressive 3,747 sq. ft. home features 5… Show more
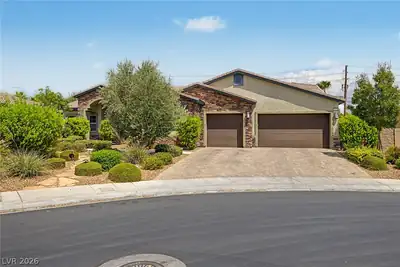
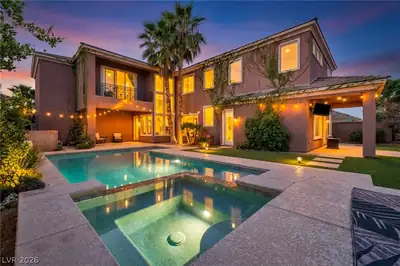
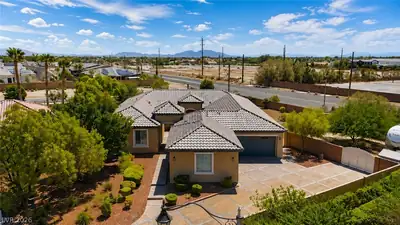
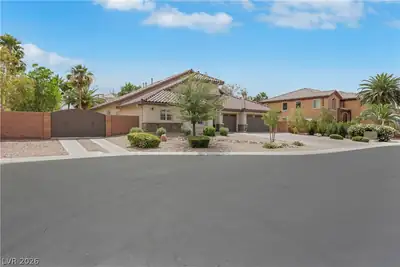
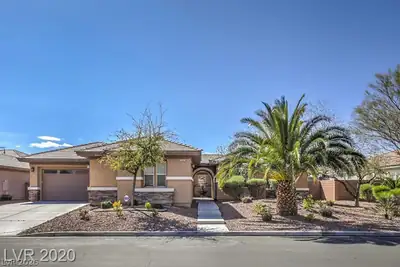
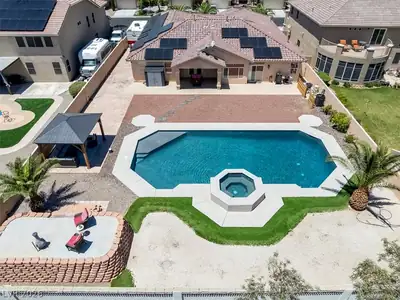
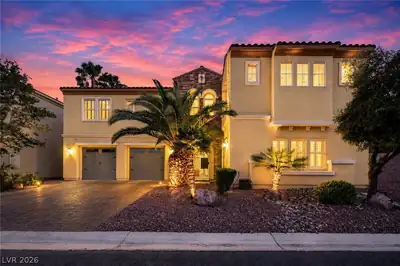
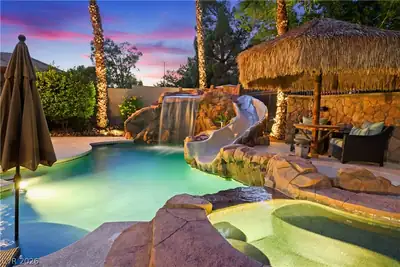
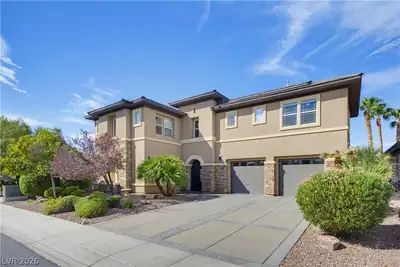
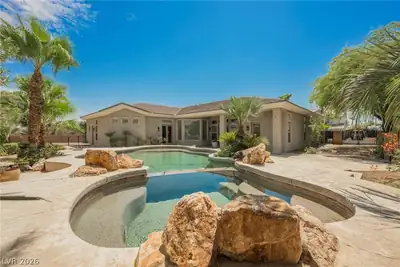
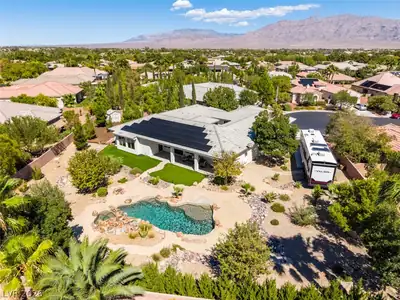
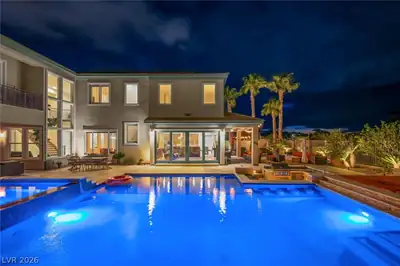
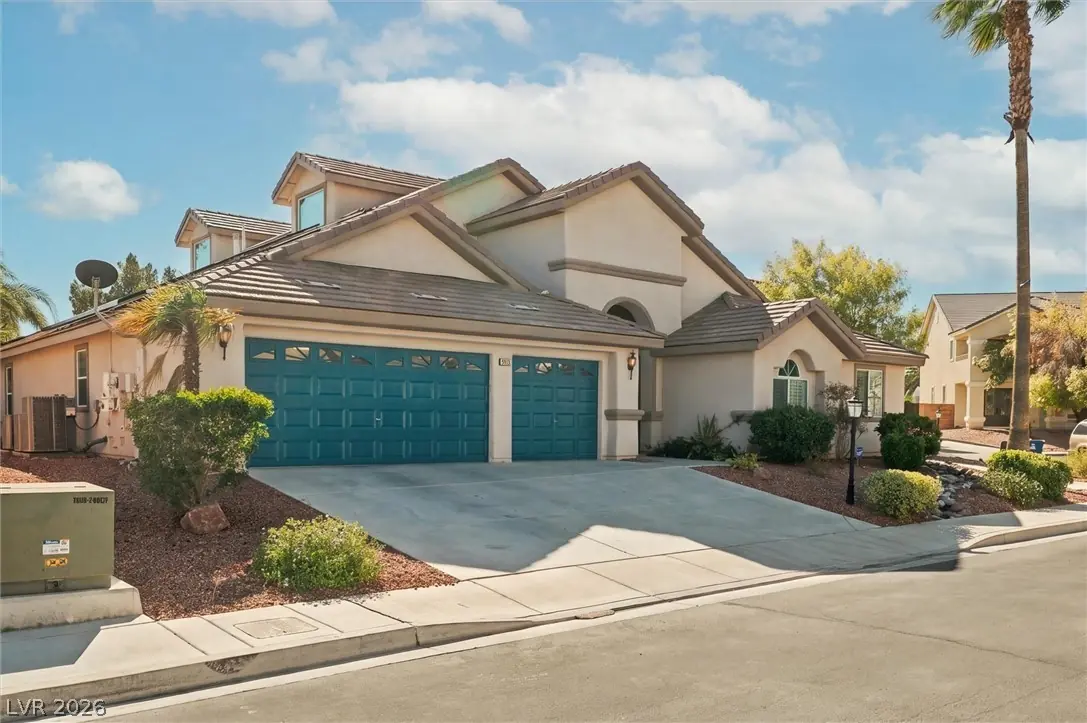
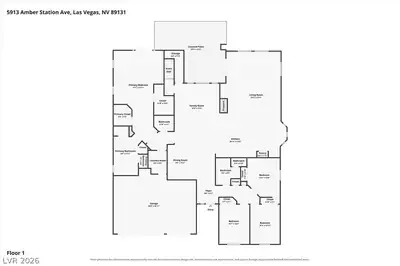
Discover a truly unique floor plan offering the convenience of single-story living with the added luxury of a private upstairs retreat! This impressive 3,747 sq. ft. home features 5 bedrooms, 4 bathrooms, and a spacious 3-car garage on a generous 10,890 sq. ft. lot. Nearly the entire home is situated on the main level, while a discreetly tucked-away staircase leads to a secluded second primary suite complete with its own bathroom, walk-in closet, and private balcony. An eye-catching exterior spiral staircase provides additional access to the upstairs balcony, adding both character and functionality. Step outside to your own backyard oasis featuring a sparkling in-ground pool and spa, solar pool heating, an expansive covered patio, and low-maintenance artificial turf. The downstairs primary suite offers French doors opening directly to the backyard, creating a seamless indoor-outdoor connection. Additional highlights include OWNED AND PAID-OFF SOLAR PANELS and two water heaters. A rare combination of versatile living space, distinctive architectural features, and resort-style outdoor amenities!
| Room | Dimensions | Description |
|---|---|---|
| Primary Bedroom | 17x30 | 2 Pbr's, Bedroom With Bath Downstairs, Ceiling Fan, Ceiling Light, Pbr Separate From Other, Walk-In Closet(s) |
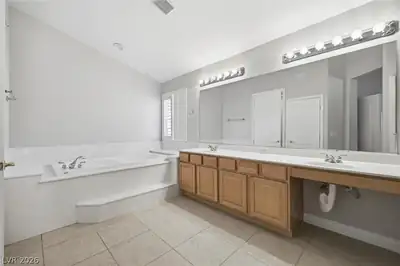
| Primary Bathroom | Double Sink, Separate Shower, Separate Tub | |
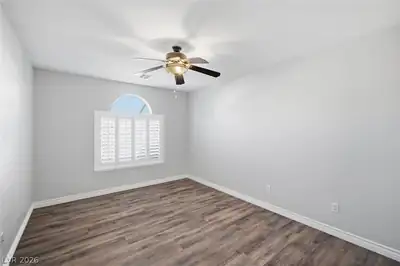
| Bedroom 2 | 10x14 | Ceiling Fan, Ceiling Light, Closet |
| Bedroom 3 | 10x14 | Ceiling Fan, Ceiling Light, Closet |
| Bedroom 4 | 11x14 | Built In Shelves, Ceiling Fan, Ceiling Light, Closet |
| Bedroom 5 | 18x24 | Ceiling Fan, Ceiling Light, Upstairs, Walk-In Closet(s), With Bath |
| Dining Room | 16x17 | None |
| Family Room | 21x22 | None |
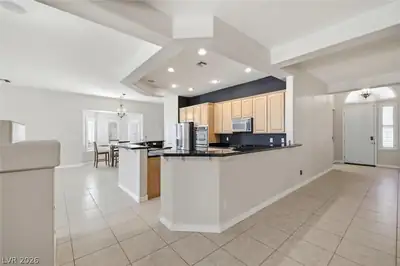
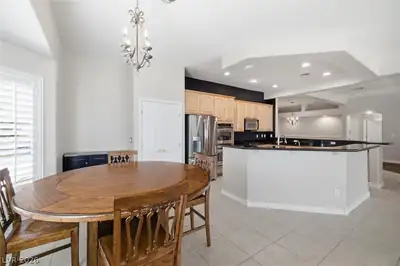
| Kitchen | 15x15 | Breakfast Bar/Counter, Breakfast Nook/Eating Area, Granite Countertops, Island, Lighting Recessed, Pantry, Stainless Steel Appliances, Tile Flooring |
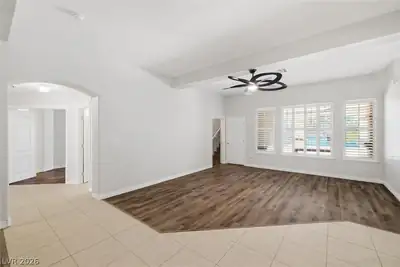
| Living Room | 17x17 | Ceiling Fan, Ceiling Light, Entry Foyer, Formal |
 © Copyright 2026 of the Greater Las Vegas Association of REALTORS® MLS. All rights
reserved. The data relating to real estate for sale on this web site comes in part from the INTERNET DATA
EXCHANGE Program of the Greater Las Vegas Association of REALTORS® MLS. Real estate listings held by
brokerage firms other than this site owner are marked with the IDX logo. GLVAR deems information reliable
but not guaranteed.
Connect with a real estate agent today — Call/text (702) 832-0229
Connect with a local Iron Mountain Ranch real estate agent
Call/text
(702) 832-0229