$849,999
4 bds · 4 ba · 3,936 sqft
7320 Grace Estate Avenue, Las Vegas, 89113
Las Vegas, NV 89113
Experience Refined Southwest Vegas Living In This Spacious 5 Bedroom, 4 Full Bath Home Offering Approx 3936sqft Of Thoughtfully Designed Living Space Embracing A Natural Simplicity Wabi… Show more
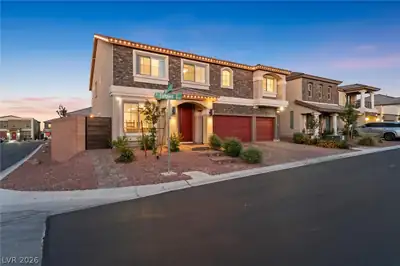
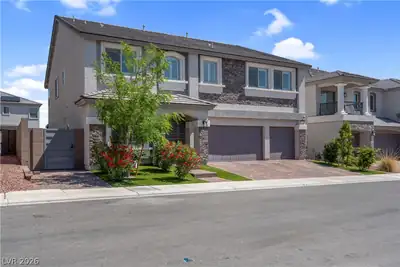
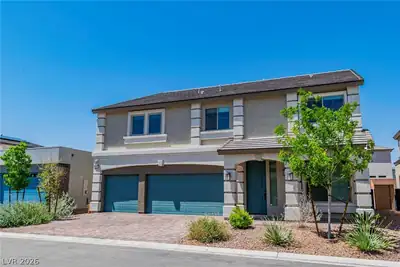
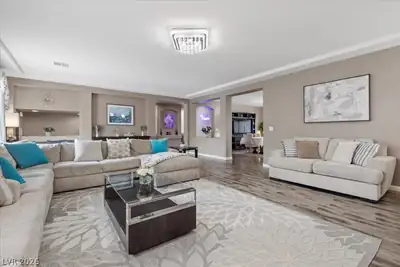
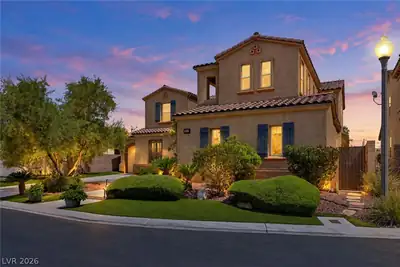
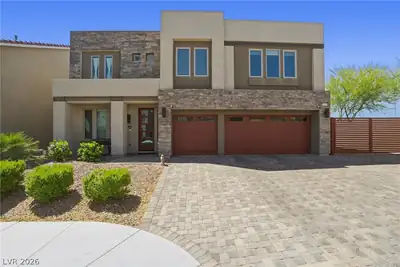
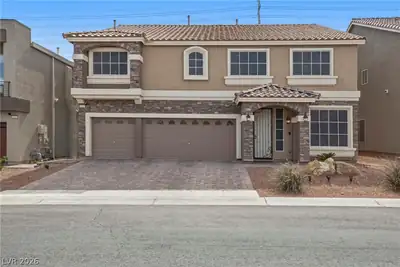
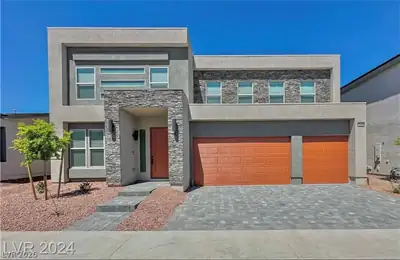
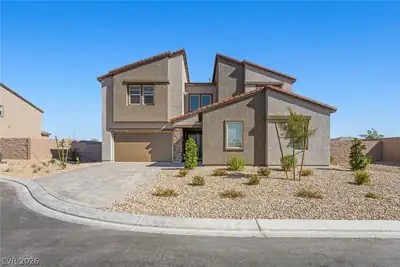
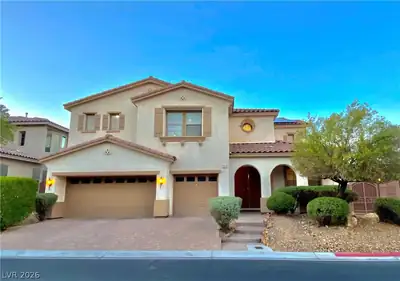
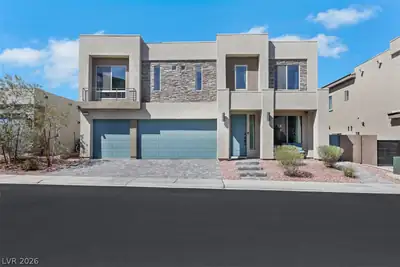
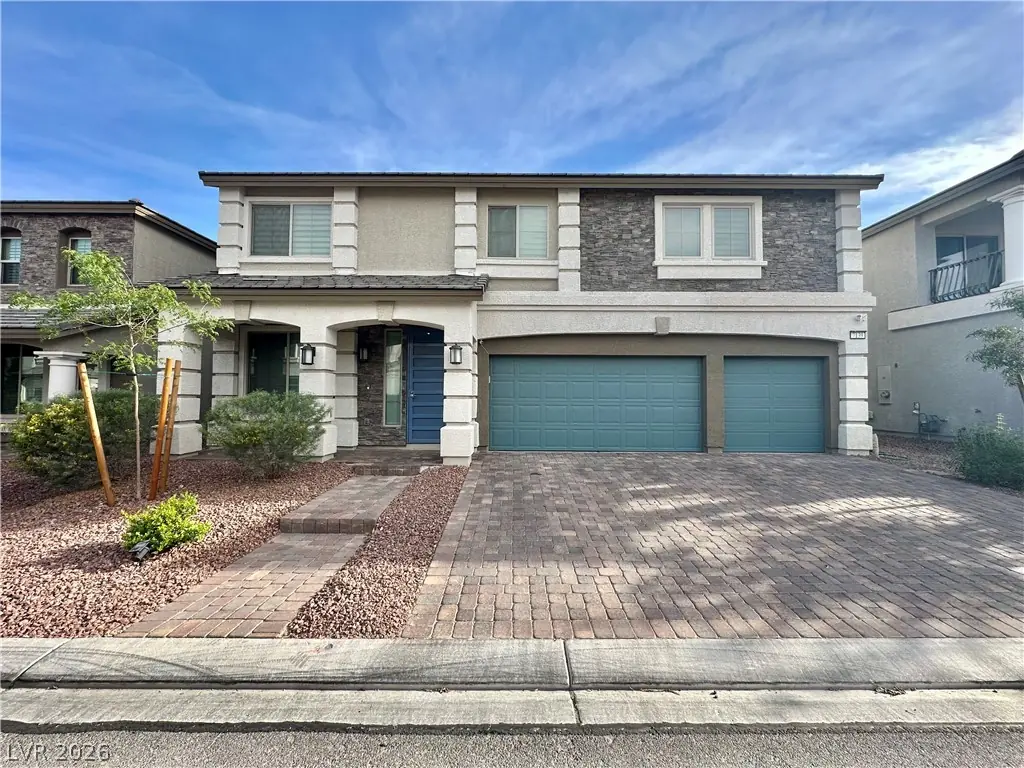
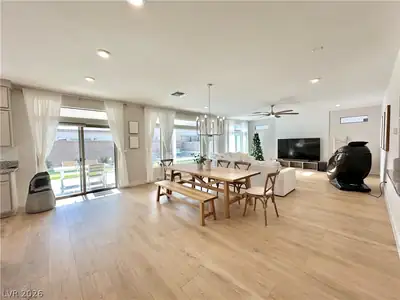
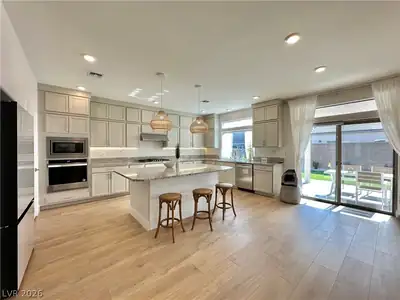
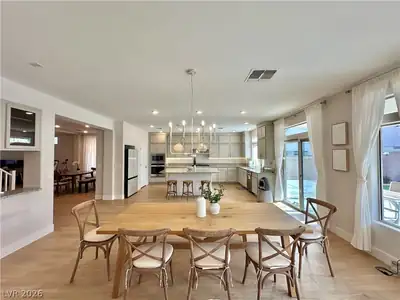
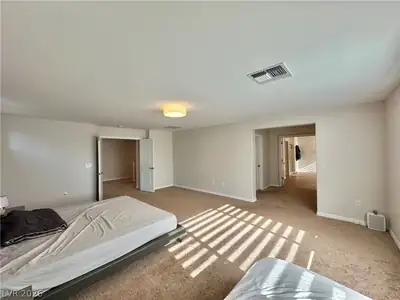
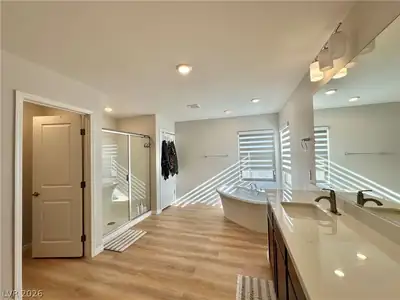
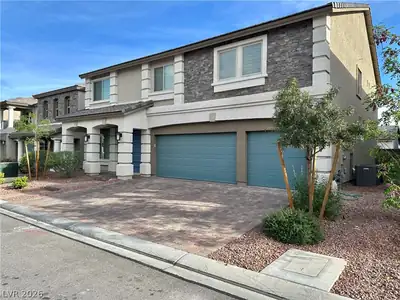
Experience Refined Southwest Vegas Living In This Spacious 5 Bedroom, 4 Full Bath Home Offering Approx 3936sqft Of Thoughtfully Designed Living Space Embracing A Natural Simplicity Wabi Sabi Touches. The Open Layout Enhances Everyday Comfort, Which Flows Seamlessly Between Living, Dining, And Kitchen Area. Featuring A Separate Family Room, Living Room, Formal Dining Paired With A Full Bath Downstairs. The Upgraded Gourmet Kitchen Serves As The Heart Of The Hom. While Luxury Vinyl Plank Flooring Throughout The 1st Floor Adds Style, Durability, And Easy Maintenance. Master Bedroom Is Paired With An Oversized Master Bath Suite And Spacious Walk In Closet. Upstairs Comes With A Landing Area And A Guest Suite Providing An Ideal Retreat For Visitors Or Extended Family. Outdoor Living Shines With Large Backyard And Patio Cover, Creating A Comfortable, Shaded Space For Relaxation Or Gatherings. Located Near Shopping, Dining, Schools, Major Beltway. This Home Combines Design Forward Living With Everyday Accessibility.
| Room | Dimensions | Description |
|---|---|---|
| Primary Bedroom | 21x16 | Ceiling Light, Closet, Pbr Separate From Other, Upstairs, Walk-In Closet(s) |
| Primary Bathroom | Double Sink, Low Flow Toilet, Separate Shower, Separate Tub | |
| Bedroom 2 | 15x14 | Ceiling Light, Closet, Upstairs, Walk-In Closet(s), With Bath |
| Bedroom 3 | 14x11 | Ceiling Light, Closet, Upstairs, Walk-In Closet(s) |
| Bedroom 4 | 15x11 | Ceiling Light, Closet, Upstairs, Walk-In Closet(s) |
| Bedroom 5 | 12x12 | Ceiling Light, Closet, Upstairs, Walk-In Closet(s) |
| Dining Room | 11x10 | Dining Area, Formal Dining Room |
| Family Room | 25x19 | Ceiling Fan, Downstairs, Separate Family Room |
| Kitchen | Breakfast Bar/Counter, Granite Countertops, Island, Lighting Recessed, Luxury Vinyl Plank, Marble/Stone Countertops, Pantry, Solid Surface Countertops, Stainless Steel Appliances, Vented Outside, Walk-in Pantry | |
| Living Room | 17x16 | Entry Foyer, Formal, Front |
 © Copyright 2026 of the Greater Las Vegas Association of REALTORS® MLS. All rights
reserved. The data relating to real estate for sale on this web site comes in part from the INTERNET DATA
EXCHANGE Program of the Greater Las Vegas Association of REALTORS® MLS. Real estate listings held by
brokerage firms other than this site owner are marked with the IDX logo. GLVAR deems information reliable
but not guaranteed.
© Copyright 2026 of the Greater Las Vegas Association of REALTORS® MLS. All rights
reserved. The data relating to real estate for sale on this web site comes in part from the INTERNET DATA
EXCHANGE Program of the Greater Las Vegas Association of REALTORS® MLS. Real estate listings held by
brokerage firms other than this site owner are marked with the IDX logo. GLVAR deems information reliable
but not guaranteed.
Connect with a real estate agent today — Call/text (702) 832-0229