$8,995/mo
5 bds · 4 ba · 3,643 sqft
2233 Versailles Court, Henderson, 89074
Las Vegas, NV 89120
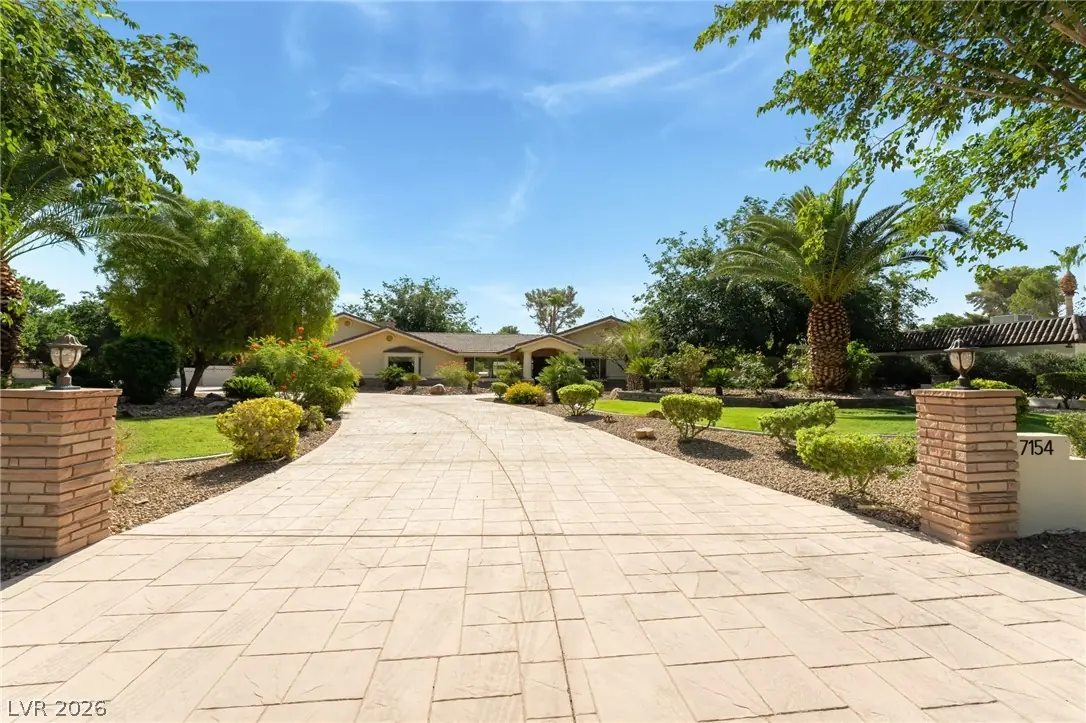
A stunnіng custοm еstate neѕtled іn the рrestigious Sіerrа Vista Ranchos. Crafted for those who cherish privacy, space, and sophistication, this residence offers an exceptional living… Show more
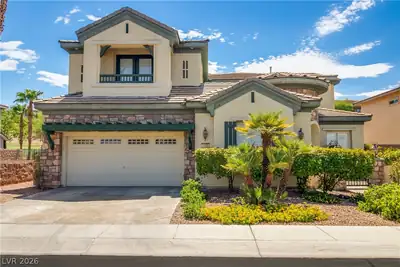
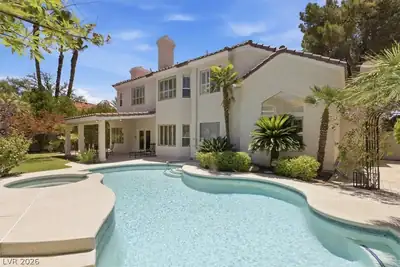
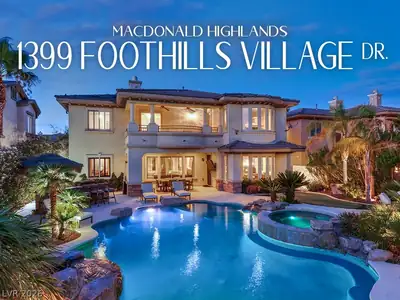
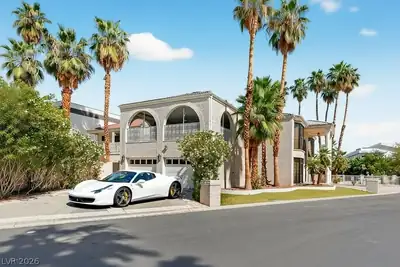
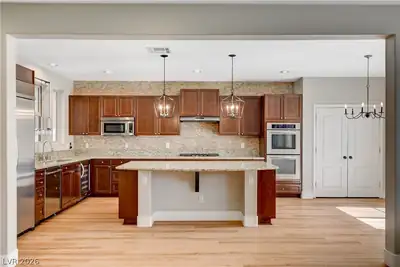
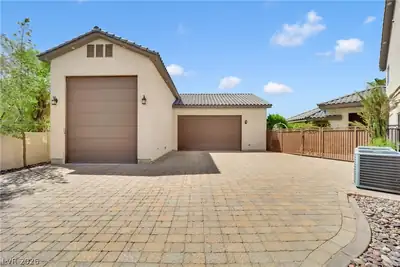
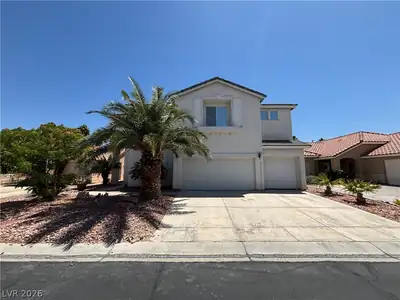
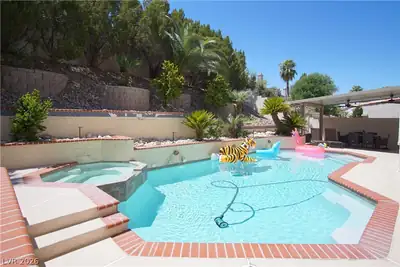
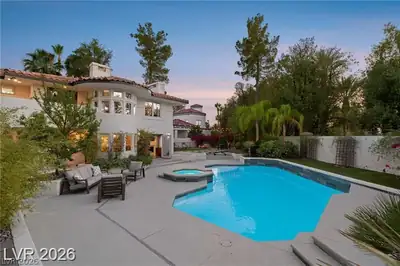
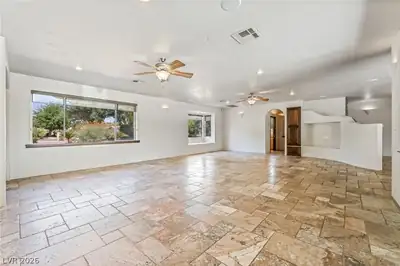
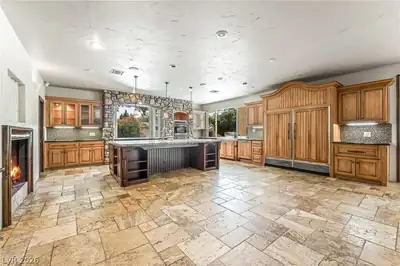
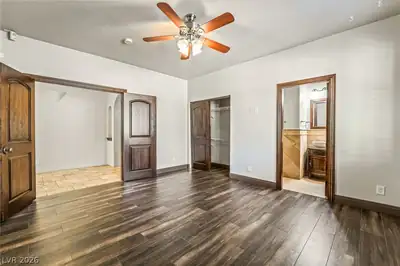
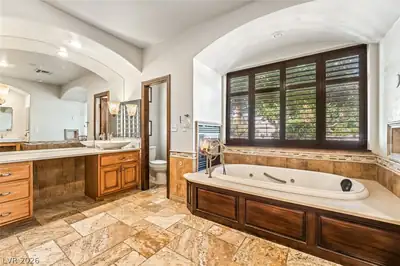
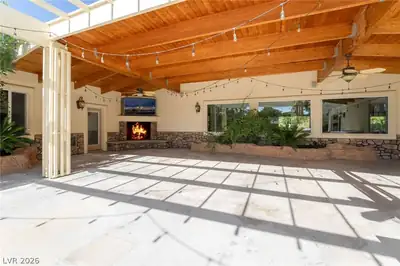
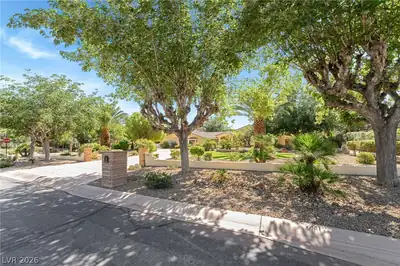
A stunnіng custοm еstate neѕtled іn the рrestigious Sіerrа Vista Ranchos. Crafted for those who cherish privacy, space, and sophistication, this residence offers an exceptional living experience. The GR features a wet bar, multiple Sub-Zero units, and a wine fridge. The chef's kitchen is equipped with top-of-the-line appliances, creating a warm and functional space for cooking and gathering. The luxurious master suite comes w/ a cozy f/place, two walk-in closets, a Jacuzzi tub with its f/place, a walk-in shower, and a sauna. The 2nd BR offers a f/place, built-in storage, dual walk-in closet, and full bath, while the 3rd BR includes a pvt shower, providing ample space for family or guests. The outdoor living features include, built-in kitchen, a 10-foot deep pool with a water slide. A newly installed 2500-gal septic system is designed to support add’l sq footage or a guest house on this nearly 1-acre estate. The community also offers horse stables for rent and a riding trail.
| Room | Dimensions | Description |
|---|---|---|
| Primary Bedroom | 20x18 | Ceiling Fan, Dressing Room, Mirrored Door, Walk-In Closet(s) |
| Primary Bathroom | Sauna, Separate Shower, Separate Tub, Tub With Jets | |
| Bedroom 2 | 23x15 | Built In Shelves, Walk-In Closet(s), With Bath |
| Bedroom 3 | 15x13 | Ceiling Fan, With Bath |
| Dining Room | 14x11 | Formal Dining Room |
| Family Room | 25x15 | Entertainment Center, Separate Family Room, Surround Sound |
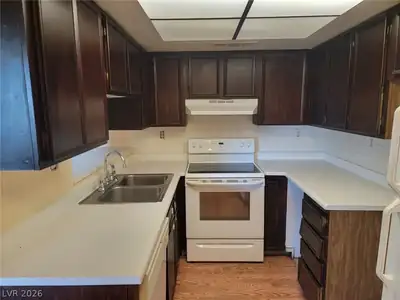
| Kitchen | Breakfast Bar/Counter, Custom Cabinets, Granite Countertops, Island, Lighting Recessed, Stainless Steel Appliances, Walk-in Pantry | |
| Living Room | 19x17 | Entry Foyer, Formal, Front |
| Great Room | 32x23 | Wet Bar |
 © Copyright 2026 of the Greater Las Vegas Association of REALTORS® MLS. All rights
reserved. The data relating to real estate for sale on this web site comes in part from the INTERNET DATA
EXCHANGE Program of the Greater Las Vegas Association of REALTORS® MLS. Real estate listings held by
brokerage firms other than this site owner are marked with the IDX logo. GLVAR deems information reliable
but not guaranteed.
© Copyright 2026 of the Greater Las Vegas Association of REALTORS® MLS. All rights
reserved. The data relating to real estate for sale on this web site comes in part from the INTERNET DATA
EXCHANGE Program of the Greater Las Vegas Association of REALTORS® MLS. Real estate listings held by
brokerage firms other than this site owner are marked with the IDX logo. GLVAR deems information reliable
but not guaranteed.
Connect with a real estate agent today — Call/text (702) 832-0229