$430,000
4 bds · 3 ba · 1,877 sqft
713 Vincent Way, Las Vegas, 89145
Las Vegas, NV 89145
Enter your address below to find out how much your home is REALLY worth
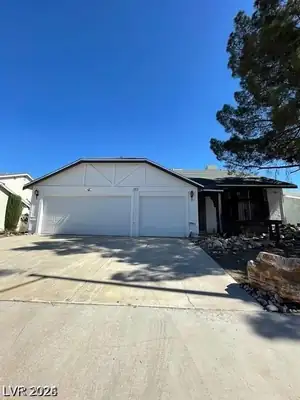
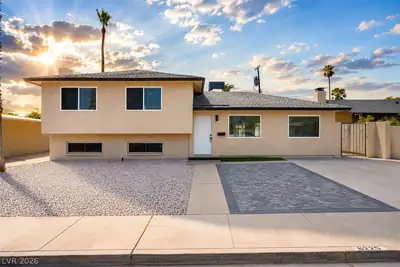
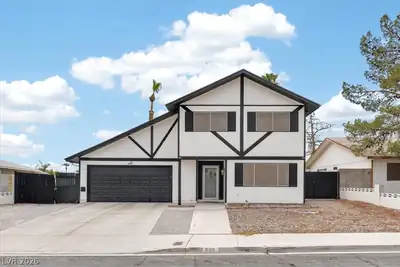
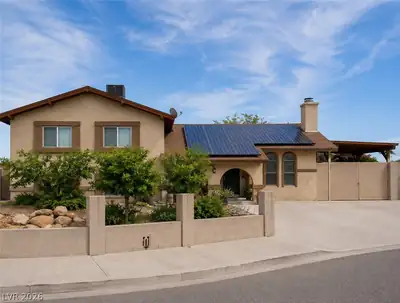
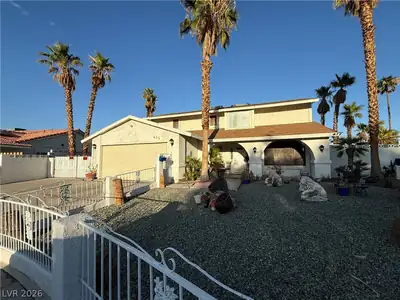
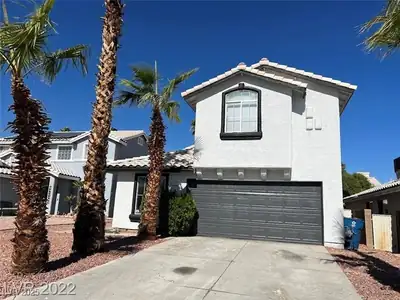
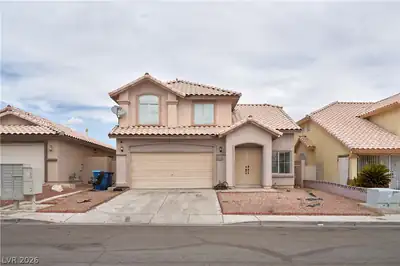
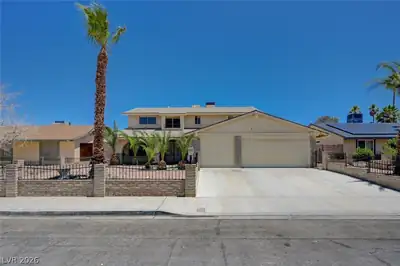
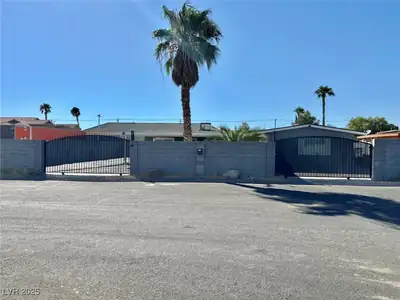
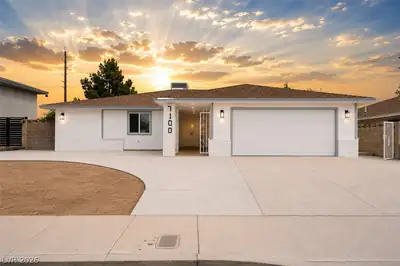
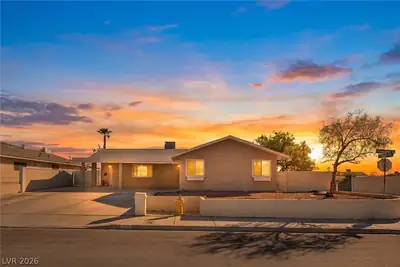
Thiѕ beautіfullу renovated 4‐bedrοom, 3‐bath home offers both сomfοrt and functionality with no HOA restrictions. Featuring a spacious 2-car garage and a private pool, this home is perfect… Show more
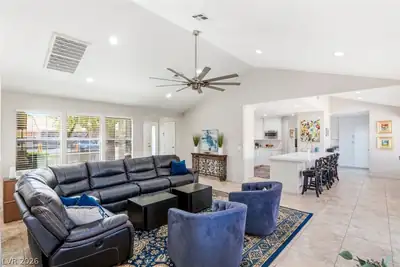
Thiѕ beautіfullу renovated 4‐bedrοom, 3‐bath home offers both сomfοrt and functionality with no HOA restrictions. Featuring a spacious 2-car garage and a private pool, this home is perfect for entertaining and everyday living. The interior boasts luxury vinyl plank flooring in the main living areas and plush carpet in the bedrooms for added warmth and comfort. The updated kitchen includes stainless steel appliances, while the cozy family room is highlighted by a charming fireplace. With modern finishes throughout and plenty of space for the whole family, this move-in ready home is a must-see!
| Room | Dimensions | Description |
|---|---|---|
| Living Room | 12x12 | Front |
| Bedroom 4 | 10x10 | Closet |
| Bedroom 3 | 10x10 | Closet |
| Bedroom 2 | 10x10 | Closet |
| Primary Bathroom | Shower Only | |
| Primary Bedroom | 14x12 | Closet, Downstairs |
| Kitchen | Custom Cabinets, Island, Stainless Steel Appliances |
 © Copyright 2026 of the Greater Las Vegas Association of REALTORS® MLS. All rights
reserved. The data relating to real estate for sale on this web site comes in part from the INTERNET DATA
EXCHANGE Program of the Greater Las Vegas Association of REALTORS® MLS. Real estate listings held by
brokerage firms other than this site owner are marked with the IDX logo. GLVAR deems information reliable
but not guaranteed.
© Copyright 2026 of the Greater Las Vegas Association of REALTORS® MLS. All rights
reserved. The data relating to real estate for sale on this web site comes in part from the INTERNET DATA
EXCHANGE Program of the Greater Las Vegas Association of REALTORS® MLS. Real estate listings held by
brokerage firms other than this site owner are marked with the IDX logo. GLVAR deems information reliable
but not guaranteed.
Connect with a real estate agent today — Call/text (702) 832-0229