$950,000
5 bds · 4 ba · 5,061 sqft
7550 Jacaranda Bay Street, Las Vegas, 89139
Las Vegas, NV 89139
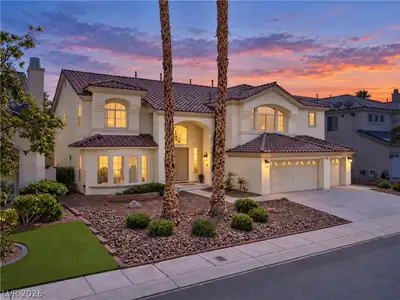
WHOΑ NEᏞᏞY STUNΝIΝG LUΧURY GATED HOMΕ WIΤH MASSIVE POOL RIGHT OUT OF CEASARS PALACE! THOUSANDS IN RECENT UPGRADES! Welcome to your dream home, a stunningly remodeled luxury estate situated… Show more
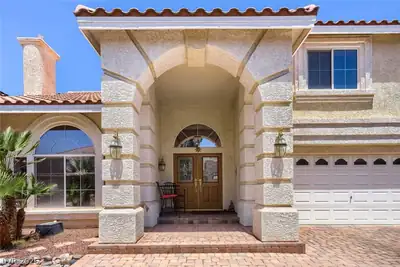
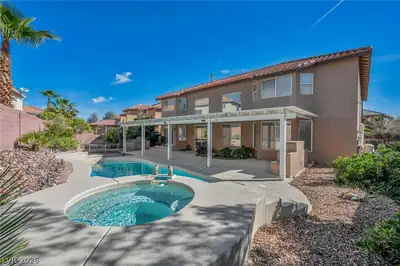
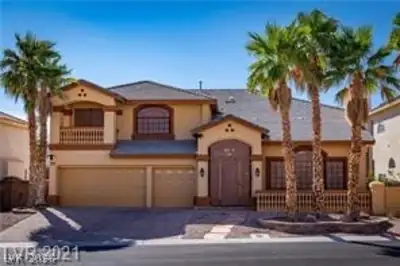
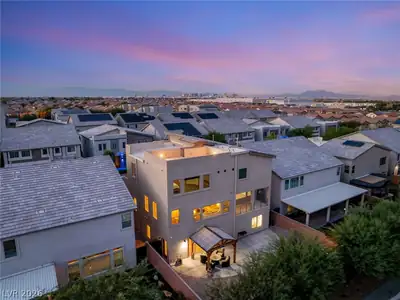
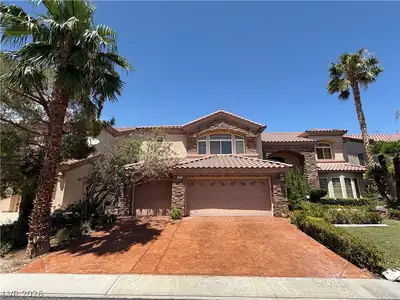
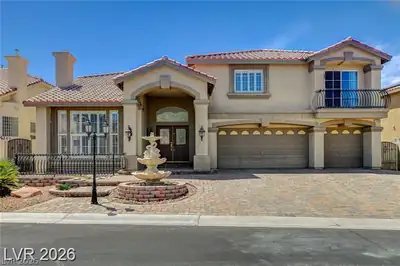
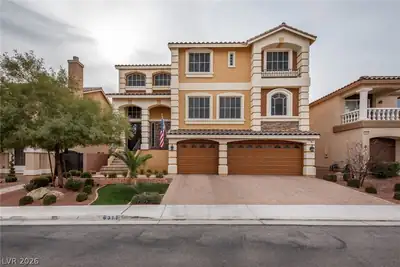
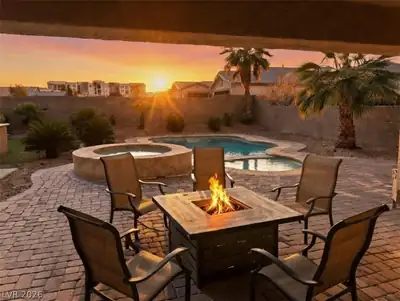
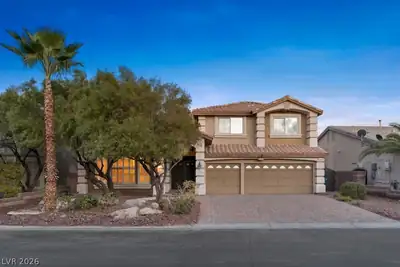
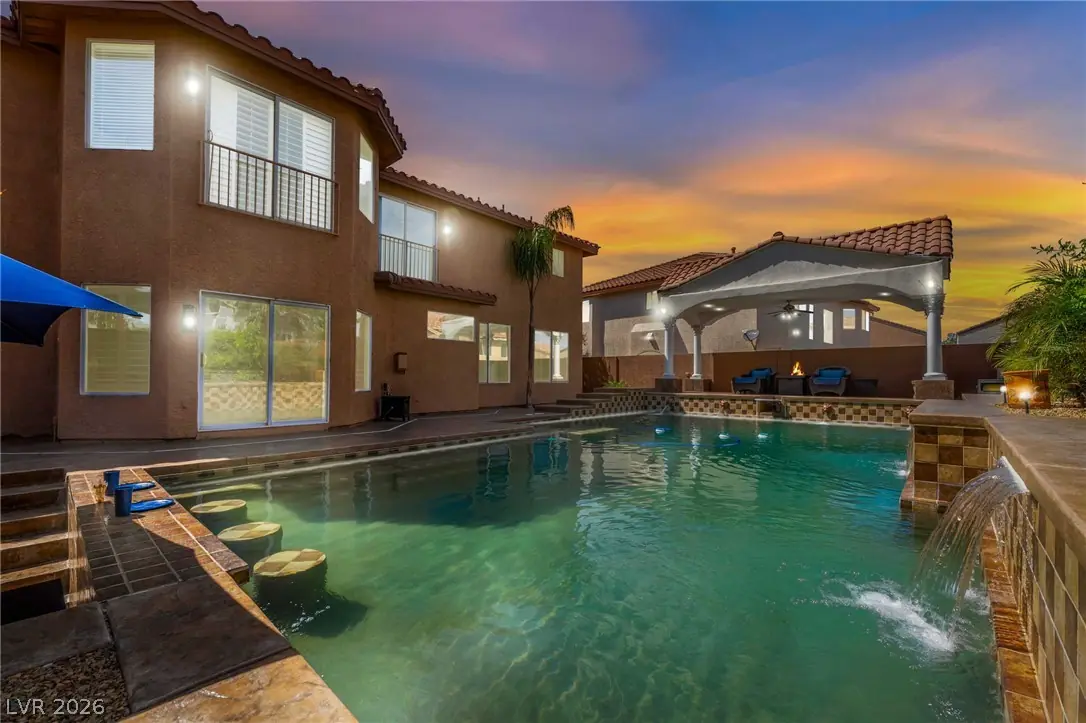
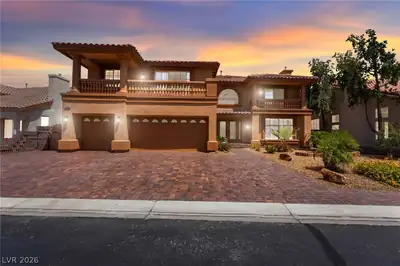
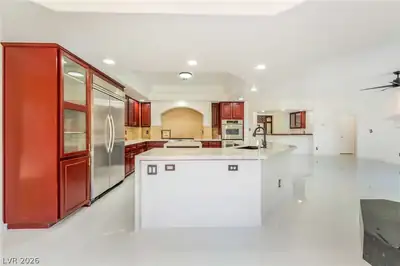
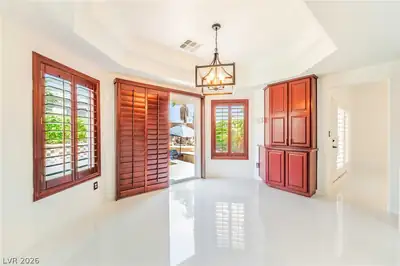
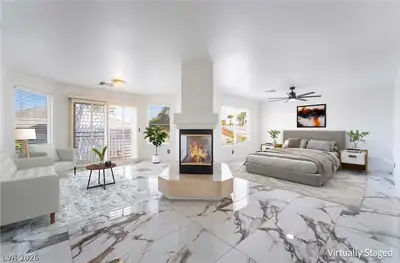
WHOΑ NEᏞᏞY STUNΝIΝG LUΧURY GATED HOMΕ WIΤH MASSIVE POOL RIGHT OUT OF CEASARS PALACE! THOUSANDS IN RECENT UPGRADES! Welcome to your dream home, a stunningly remodeled luxury estate situated in gated community. This property offers the perfect blend of sophistication & comfort, featuring a host of high-end amenities designed to cater to your every need. Enter through an elegant foyer that sets the tone for the rest of the home, showcasing refined architectural details & an expansive open floor plan. The chef's kitchen is equipped with top-of-the-line appliances, custom cabinetry, & a large island that makes meal preparation a delight. Adjacent is a formal dining area ideal for hosting dinner parties. Step outside to discover your personal paradise. The backyard features a huge pool with a real deep end and a diving board, perfect for summer fun and relaxation. The master bedroom can be your own mini penthouse with private balcony and spa like master bathroom. BEST IN CLASS!
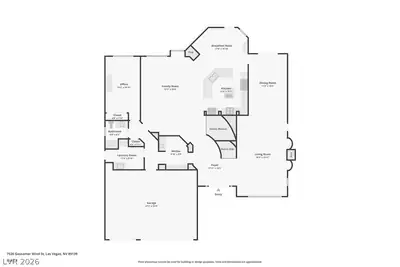
| Room | Dimensions | Description |
|---|---|---|
| Primary Bedroom | 20x23 | Ceiling Fan, Ceiling Light, Pbr Separate From Other, Sitting Room, Upstairs, Walk-In Closet(s) |
| Primary Bathroom | Double Sink, Make Up Table, Separate Shower, Separate Tub | |
| Bedroom 2 | 14x12 | Ceiling Fan, Closet, Upstairs, With Bath |
| Bedroom 3 | 14x14 | Ceiling Light, Upstairs, Walk-In Closet(s), With Bath |
| Bedroom 4 | 15x15 | Ceiling Light, Closet, Upstairs |
| Bedroom 5 | 16x20 | Ceiling Fan, Ceiling Light, Closet, Upstairs |
| Den | 15x15 | Built-Ins, Downstairs |
| Dining Room | 11x16 | Dining Area, Formal Dining Room |
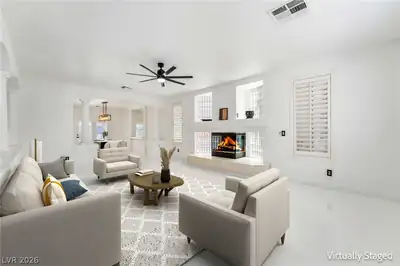
| Family Room | 18x18 | Ceiling Fan, Downstairs, Separate Family Room, Wet Bar |
| Kitchen | Breakfast Bar/Counter, Breakfast Nook/Eating Area, Garden Window, Granite Countertops, Island, Pantry, Stainless Steel Appliances, Tile Flooring | |
| Living Room | 15x23 | Entry Foyer, Formal, Front |
 © Copyright 2026 of the Greater Las Vegas Association of REALTORS® MLS. All rights
reserved. The data relating to real estate for sale on this web site comes in part from the INTERNET DATA
EXCHANGE Program of the Greater Las Vegas Association of REALTORS® MLS. Real estate listings held by
brokerage firms other than this site owner are marked with the IDX logo. GLVAR deems information reliable
but not guaranteed.
© Copyright 2026 of the Greater Las Vegas Association of REALTORS® MLS. All rights
reserved. The data relating to real estate for sale on this web site comes in part from the INTERNET DATA
EXCHANGE Program of the Greater Las Vegas Association of REALTORS® MLS. Real estate listings held by
brokerage firms other than this site owner are marked with the IDX logo. GLVAR deems information reliable
but not guaranteed.
Connect with a real estate agent today — Call/text (702) 832-0229